
Search results for "Open concept kitchen living room" in Home Design Ideas
 T Hurt Construction
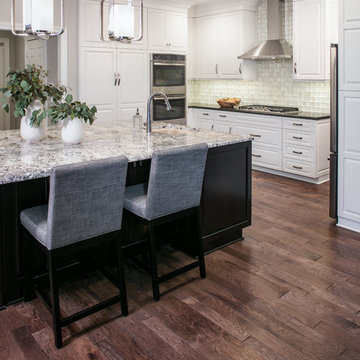
Removed wall between kitchen and living room to create open-concept floor plan layout. Custom cabinets and floating shelves. Prefinished hardwood floors. Tiled backsplash. New appliances and fixtures. New baseboards, casing, and crown molding.

 Kyle Hunt & Partners, Incorporated
James Kruger, LandMark Photography
Interior Design: Martha O'Hara Interiors
Architect: Sharratt Design & Company
Inspiration for a large french country open concept and formal dark wood floor and brown floor living room remodel in Minneapolis with beige walls, a standard fireplace and a stone fireplace
Inspiration for a large french country open concept and formal dark wood floor and brown floor living room remodel in Minneapolis with beige walls, a standard fireplace and a stone fireplace
 Upland Development, Inc.
Scot Zimmerman
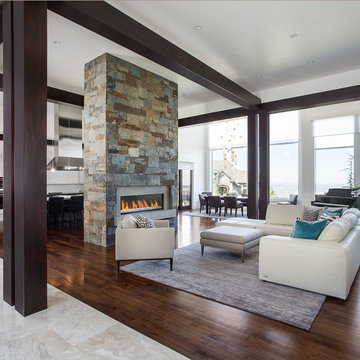
Living room - huge contemporary open concept and formal dark wood floor living room idea in Salt Lake City with white walls, a two-sided fireplace and a stone fireplace
Living room - huge contemporary open concept and formal dark wood floor living room idea in Salt Lake City with white walls, a two-sided fireplace and a stone fireplace
Find the right local pro for your project
 Hembree House
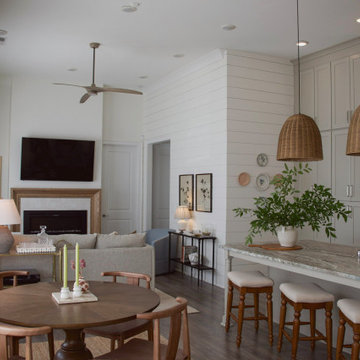
Open-concept transitional living and kitchen space with a large stone island, custom cabinetry, woven pendant lighting, fireplace, and warm natural finishes.
 Lark Interiors

A bright, open-concept living space seamlessly connects the living room, dining area, and kitchen. Natural wood tones, woven seating, and soft neutral upholstery create a relaxed, cohesive feel, while blue accents add subtle color and continuity throughout the family-friendly design.
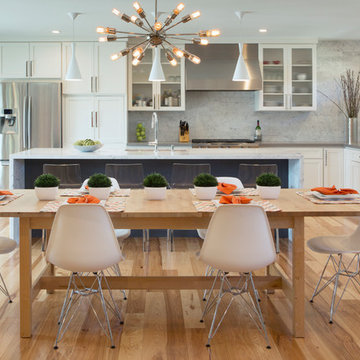



 New Explode Construction
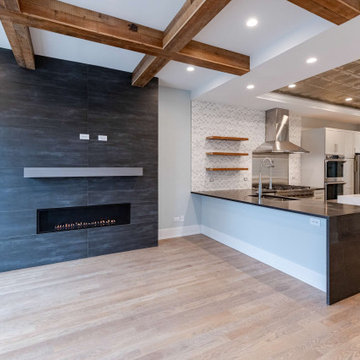
This Chicago open concept renovation was designed to create a seamless connection between the kitchen and living space while introducing stronger architectural definition throughout the home. The centerpiece of the living area is a custom floor-to-ceiling fireplace wall, finished with large-format dark tile and a sleek linear fireplace that anchors the entire room.
Exposed wood beams add warmth and structural character, while the adjacent custom kitchen features premium surfaces, integrated appliances, and a clean modern layout designed for both everyday living and entertaining. The open-plan design improves flow, natural light, and functionality across the main level.
Every element of this project was planned with precision—from structural coordination to finish selection—resulting in a space that feels refined, intentional, and built for long-term living.

 Joseph Farrell Architecture
Interior Design by Pamala Deikel Design
Photos by Paul Rollis
Large country formal and open concept medium tone wood floor and beige floor living room photo in San Francisco with white walls, a standard fireplace, a metal fireplace and no tv
Large country formal and open concept medium tone wood floor and beige floor living room photo in San Francisco with white walls, a standard fireplace, a metal fireplace and no tv
 J T Construction & Design LLC
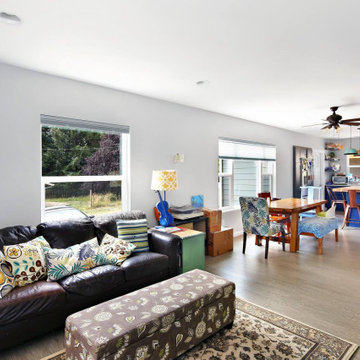
This open living room dining room kitchen concept was designed for easy flowing living for these clients with lvp flooring and custom cabinets in royal blue with quartz top and under mount kitchen sink and wet bar we designed this for the style of living with kids in mind and durability.

 Jonathan Ivy Productions
Jonathan Ivy Productions
Living room - french country open concept medium tone wood floor and beige floor living room idea in Houston with beige walls
Living room - french country open concept medium tone wood floor and beige floor living room idea in Houston with beige walls
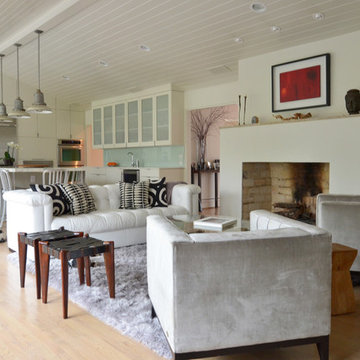
 Sarah Greenman
Photo: Sarah Greenman © 2014 Houzz
Living room - transitional formal and open concept light wood floor living room idea in Dallas with white walls, a standard fireplace and no tv
Living room - transitional formal and open concept light wood floor living room idea in Dallas with white walls, a standard fireplace and no tv
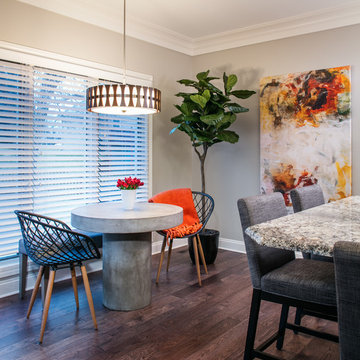 T Hurt Construction
Removed wall between kitchen and living room to create open-concept floor plan layout. Custom cabinets and floating shelves. Prefinished hardwood floors. Tiled backsplash. New appliances and fixtures. New baseboards, casing, and crown molding.

Sponsored
Sunbury, OH

J.Holderby - Renovations
Franklin County's Leading General Contractors - 2X Best of Houzz!
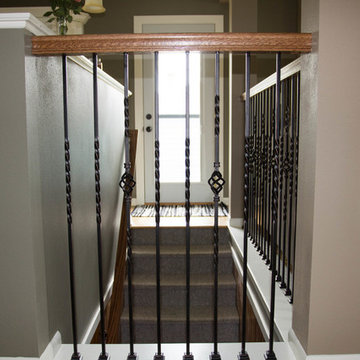
 J&J Contractors I LLC
Main walls around staircase were removed to create and open and airy open concept. Fireplace was built into exterior wall, wood floors were refinished and decorative metal railings were added to continue the open feel of the space
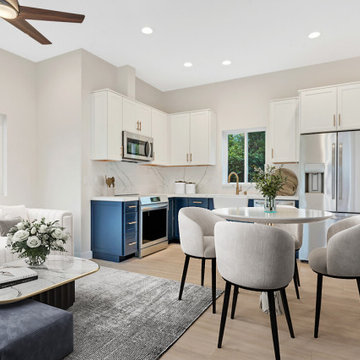

 Boyce Design + Build

This open concept design family room remodel flows seamlessly between the living spaces and is ideal for everyday living. A white sectional couch, solid wood frame upholstered arm chairs and a pair of classic gray 2-drawer sideboards and chic gold round mirrors flank the updated fireplace finished in a timeless honed herringbone marble tile surround and marble slab hearth.

 Shaddock Homes
Shaddock Homes | Frisco, TX | Phillips Creek Ranch
Example of a classic formal and open concept dark wood floor living room design in Dallas with beige walls
Example of a classic formal and open concept dark wood floor living room design in Dallas with beige walls

Sponsored
Westerville, OH

Custom Home Works
Franklin County's Award-Winning Design, Build and Remodeling Expert
 Dream Coast Builders
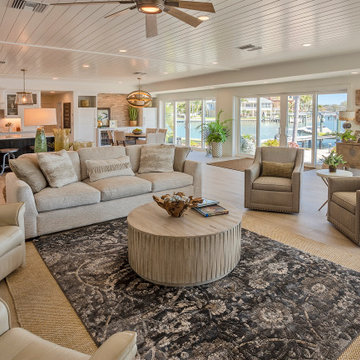
Neutral Sofa and Custom Driftwood Table, open‑concept coastal living room, custom kitchen design, high‑end finishes, shiplap ceiling living room, driftwood coffee table, neutral sofa, pendant lighting, natural wood flooring, transitional coastal style.
 Winkelman Design
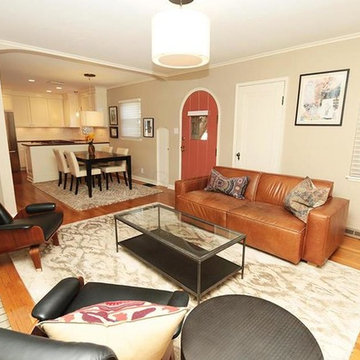
Living room - mid-sized contemporary open concept medium tone wood floor and brown floor living room idea in Columbus with beige walls
10