
Search results for "Open concept kitchen living room" in Home Design Ideas
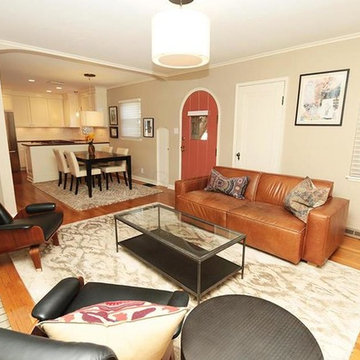
 Winkelman Design
Living room - mid-sized contemporary open concept medium tone wood floor and brown floor living room idea in Columbus with beige walls
 User
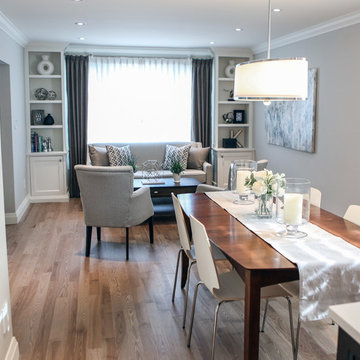
UserOpen concept space with dining, living and kitchen areas.
Living room library - small transitional open concept light wood floor living room library idea in Toronto with gray walls
Living room library - small transitional open concept light wood floor living room library idea in Toronto with gray walls
 T Hurt Construction
Removed wall between kitchen and living room to create open-concept floor plan layout. Custom cabinets and floating shelves. Prefinished hardwood floors. Tiled backsplash. New appliances and fixtures. New baseboards, casing, and crown molding.
Find the right local pro for your project
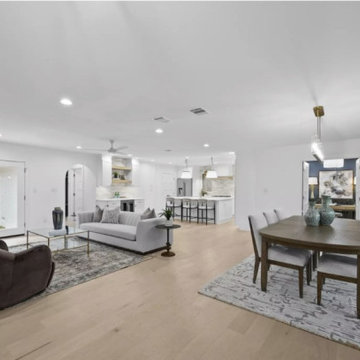
 Sunday Morning Kitchen and Bath
Spacious open-concept layout combining the living area, dining space, and kitchen with modern finishes and light flooring.
Living room - large transitional open concept brown floor living room idea in Dallas with a bar, white walls, a standard fireplace and a tile fireplace
Living room - large transitional open concept brown floor living room idea in Dallas with a bar, white walls, a standard fireplace and a tile fireplace
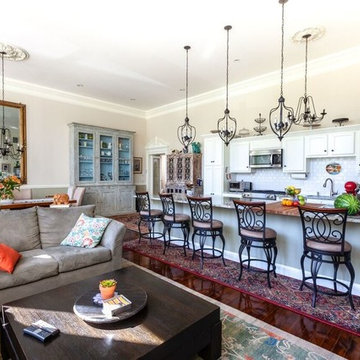
 WORKS by Jesse DeBenedictis, LLC
This North Shore, MA home features an open concept kitchen and living room designed for both everyday living and entertaining. The kitchen includes classic white cabinetry, a large island with bar seating, and elegant pendant lighting that defines the space. Seamlessly connected to the living area, the layout encourages flow and interaction while maintaining a warm, inviting atmosphere. Rich hardwood floors, layered textiles, and thoughtfully selected furnishings complete the cohesive transitional design.

 Exclusive Builders
Family room - mid-sized contemporary open concept concrete floor family room idea in Austin with white walls, no fireplace and no tv

 Gonyea Custom Homes
Exposed wood beam ceiling. White sofa. Open floor plan– living room, kitchen table, and luxury kitchen. Archways. Photography by Spacecrafting.
Large elegant open concept living room photo in Minneapolis with gray walls
Large elegant open concept living room photo in Minneapolis with gray walls


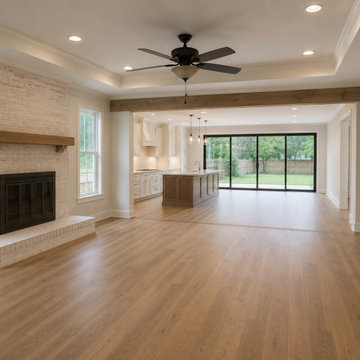
 A-Ridge Construction, LLC.
This home was completely transformed by opening the wall between the living room and kitchen to create one large, connected living space. The renovation included extensive demolition, new drywall, continuous wood flooring, a tray ceiling, and a refreshed whitewashed brick fireplace with a wood mantel.
In the kitchen, the existing exterior door and windows were replaced with large sliding glass doors, bringing in natural light and creating a beautiful connection to the backyard. The finished kitchen features custom cabinetry, a large island, new countertops, backsplash, lighting, and updated finishes throughout.
What was once a dated, separated layout is now a bright, open space designed for everyday living and entertaining.

 Jennifer Grey Interiors Design & Color Specialist

Their family expanded, and so did their home! After nearly 30 years residing in the same home they raised their children, this wonderful couple made the decision to tear down the walls and create one great open kitchen family room and dining space, partially expanding 10 feet out into their backyard. The result: a beautiful open concept space geared towards family gatherings and entertaining.
Wall color: Benjamin Moore Revere Pewter
Cabinets: Dunn Edwards Droplets
Island: Dunn Edwards Stone Maison
Flooring: LM Flooring Nature Reserve Silverado
Countertop: Cambria Torquay
Backsplash: Walker Zanger Grammercy Park
Sink: Blanco Cerana Fireclay
Photography by Amy Bartlam
 ProVia
Attractive, maintenance-free ecoLite™ sliding glass patio doors are a great choice for homeowners looking for the best economy-class patio door available.

 J&J Contractors I LLC
Main walls around staircase were removed to create and open and airy open concept. Fireplace was built into exterior wall, wood floors were refinished and decorative metal railings were added to continue the open feel of the space
 United Elite Group

Open-concept living room and kitchen in the Bowery Downtown apartment. The bright space features a comfortable white sofa, modern furnishings, and excellent natural light, creating a seamless and stylish home in downtown Manhattan.
 Seattle Staged to Sell and Design LLC
Travis Peterson

Inspiration for a cottage open concept medium tone wood floor family room remodel in Seattle with white walls, a standard fireplace, a plaster fireplace and a wall-mounted tv
Inspiration for a cottage open concept medium tone wood floor family room remodel in Seattle with white walls, a standard fireplace, a plaster fireplace and a wall-mounted tv

Sponsored
Sunbury, OH

J.Holderby - Renovations
Franklin County's Leading General Contractors - 2X Best of Houzz!
 Sunday Morning Kitchen and Bath
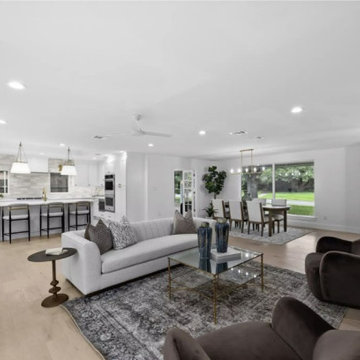
Complete home remodel with a seamless open layout combining the kitchen, living room, and dining area for modern family living.
Example of a large transitional open concept brown floor living room design in Dallas with a bar, white walls, a standard fireplace and a tile fireplace
Example of a large transitional open concept brown floor living room design in Dallas with a bar, white walls, a standard fireplace and a tile fireplace

 Dwell Interiors, LLC
Starr Homes
Large country open concept light wood floor and beige floor living room photo in Dallas with beige walls, no fireplace and no tv
Large country open concept light wood floor and beige floor living room photo in Dallas with beige walls, no fireplace and no tv
 Dream Coast Builders
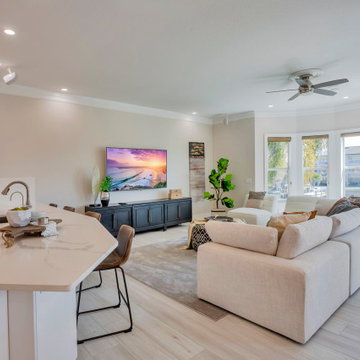
Modern coastal living room and kitchen in Tampa Bay, FL featuring a waterfall quartz peninsula, leather bar stools and a beige sectional sofa. Large windows frame waterfront views while neutral tones, natural light and sleek finishes echo 2026’s trend toward warm neutrals and natural materials, creating a relaxed yet refined open‑concept space.
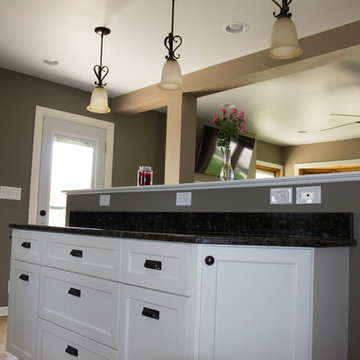 J&J Contractors I LLC
Wall was removed, and stair case opened up, to create an open concept living space. The kitchen dining, and living room went from three small dark rooms to one bright and airy multi-functional space.


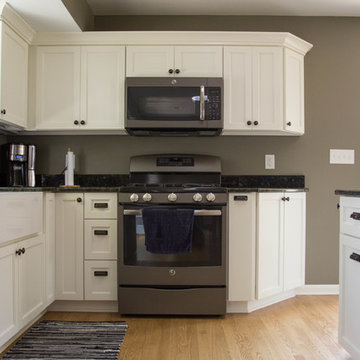 J&J Contractors I LLC
Wall was removed, and stair case opened up, to create an open concept living space. The kitchen dining, and living room went from three small dark rooms to one bright and airy multi-functional space.
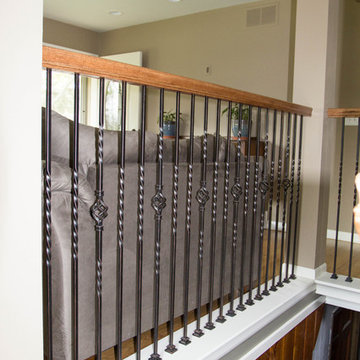 J&J Contractors I LLC
Main walls around staircase were removed to create and open and airy open concept. Fireplace was built into exterior wall, wood floors were refinished and decorative metal railings were added to continue the open feel of the space
 User
UserDavid Land
Living room - coastal formal and open concept living room idea in Jacksonville with white walls
Living room - coastal formal and open concept living room idea in Jacksonville with white walls
11