
Search results for "Open master bathroom" in Home Design Ideas

 Normandy Remodeling
Navy cabinet in this his and hers master bathroom pops against the white and neutral colors in the rest of the bathroom. The wall mounted faucets and undermount sinks pair nicely with the functionality of the vanity doors and drawers. Just behind the vanity and mirrors, you'll find the walk-in shower.
Normandy Remodeling

 Studio Shelter
Modern master bathroom in a French modern home, with a wood vanity and marble wall tile
Inspiration for a large contemporary master white tile and marble tile marble floor, white floor and double-sink freestanding bathtub remodel in Denver with shaker cabinets, light wood cabinets, white walls, a vessel sink, marble countertops, white countertops and a built-in vanity
Inspiration for a large contemporary master white tile and marble tile marble floor, white floor and double-sink freestanding bathtub remodel in Denver with shaker cabinets, light wood cabinets, white walls, a vessel sink, marble countertops, white countertops and a built-in vanity

 Iv Design
Inspiration for a mid-sized transitional master white tile and porcelain tile porcelain tile, white floor, double-sink and wallpaper freestanding bathtub remodel in Chicago with medium tone wood cabinets, white walls, an undermount sink, quartzite countertops, a hinged shower door, white countertops, a niche, a built-in vanity and shaker cabinets
Find the right local pro for your project

 Mariano & Co., LLC
Master Bathroom - Demo'd complete bathroom. Installed Large soaking tub, subway tile to the ceiling, two new rain glass windows, custom smokehouse cabinets, Quartz counter tops and all new chrome fixtures.

 Rande Leaman Interior Design
The guest bathroom has the most striking matte glass patterned tile on both the backsplash and in the bathtub/shower combination. A floating wood vanity has a white quartz countertop and mid-century modern sconces on either side of the round mirror.

 Mosaik Design & Remodeling
This existing sleeping porch was reworked into a stunning Mid Century bathroom complete with geometric shapes that add interest and texture. Rich woods add warmth to the black and white tiles. Wood tile was installed on the shower walls and pick up on the wood vanity and Asian-inspired custom built armoire.

 Custom Kitchens by John Wilkins, Inc.
The layout of this bathroom was reconfigured by locating the new tub on the rear wall, and putting the toilet on the left of the vanity.
The wall on the left of the existing vanity was taken out.


 Jamee Parish Architects, LLC

This is a colonial revival home where we added a substantial addition and remodeled most of the existing spaces. The kitchen was enlarged and opens into a new screen porch and back yard. This master bathroom is within the new addition.
 MainStreet Design Build

The master bathroom in this Bloomfield Hills home was in need of an overhaul. The room was previously cut up with an awkward layout featuring the heavily-mirrored, “Hollywood lights” look of the 1980s. Staying within the footprint of the room and moving walls to open the floor plan created a roomy uncluttered feel, which opened directly off of the master bedroom. Granting access to two separate his and hers closets, the entryway allows for a gracious amount of tall utility storage and an enclosed Asko stacked washer and dryer for everyday use. A gorgeous wall hung vanity with dual sinks and waterfall Caesarstone Mitered 2 1/4″ square edge countertop adds to the modern feel and drama that the homeowners were hoping for.
As if that weren’t storage enough, the custom shallow wall cabinetry and mirrors above offer over ten feet of storage! A 90-degree turn and lowered seating area create an intimate space with a backlit mirror for personal styling. The room is finished with Honed Diana Royal Marble on all of the heated floors and matching polished marble on the walls. Satin finish Delta faucets and personal shower system fit the modern design perfectly. This serene new master bathroom is the perfect place to start or finish the day, enjoy the task of laundry or simply sit and meditate!
Alicia Gbur Photography

 Kowalske Kitchen & Bath
This Waukesha bathroom remodel was unique because the homeowner needed wheelchair accessibility. We designed a beautiful master bathroom and met the client’s ADA bathroom requirements.
Original Space
The old bathroom layout was not functional or safe. The client could not get in and out of the shower or maneuver around the vanity or toilet. The goal of this project was ADA accessibility.
ADA Bathroom Requirements
All elements of this bathroom and shower were discussed and planned. Every element of this Waukesha master bathroom is designed to meet the unique needs of the client. Designing an ADA bathroom requires thoughtful consideration of showering needs.
Open Floor Plan – A more open floor plan allows for the rotation of the wheelchair. A 5-foot turning radius allows the wheelchair full access to the space.
Doorways – Sliding barn doors open with minimal force. The doorways are 36” to accommodate a wheelchair.
Curbless Shower – To create an ADA shower, we raised the sub floor level in the bedroom. There is a small rise at the bedroom door and the bathroom door. There is a seamless transition to the shower from the bathroom tile floor.
Grab Bars – Decorative grab bars were installed in the shower, next to the toilet and next to the sink (towel bar).
Handheld Showerhead – The handheld Delta Palm Shower slips over the hand for easy showering.
Shower Shelves – The shower storage shelves are minimalistic and function as handhold points.
Non-Slip Surface – Small herringbone ceramic tile on the shower floor prevents slipping.
ADA Vanity – We designed and installed a wheelchair accessible bathroom vanity. It has clearance under the cabinet and insulated pipes.
Lever Faucet – The faucet is offset so the client could reach it easier. We installed a lever operated faucet that is easy to turn on/off.
Integrated Counter/Sink – The solid surface counter and sink is durable and easy to clean.
ADA Toilet – The client requested a bidet toilet with a self opening and closing lid. ADA bathroom requirements for toilets specify a taller height and more clearance.
Heated Floors – WarmlyYours heated floors add comfort to this beautiful space.
Linen Cabinet – A custom linen cabinet stores the homeowners towels and toiletries.
Style
The design of this bathroom is light and airy with neutral tile and simple patterns. The cabinetry matches the existing oak woodwork throughout the home.
 LDa Architecture & Interiors
TEAM

Architect: LDa Architecture & Interiors
Interior Design: Nina Farmer Interiors
Builder: Youngblood Builders
Photographer: Michael J. Lee Photography
 Powell Homes & Renovations

The Master Bathroom is open to the Master Walk In Closet.
Mid-sized elegant master brown tile and ceramic tile ceramic tile double shower photo in Seattle with flat-panel cabinets, white cabinets, a one-piece toilet, beige walls, a drop-in sink and tile countertops
Mid-sized elegant master brown tile and ceramic tile ceramic tile double shower photo in Seattle with flat-panel cabinets, white cabinets, a one-piece toilet, beige walls, a drop-in sink and tile countertops
 Dove Studio
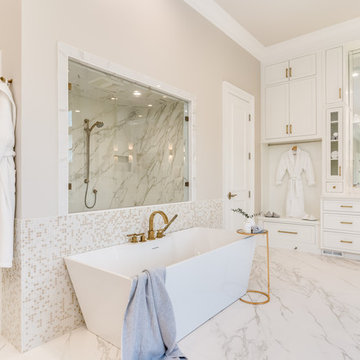
Example of a transitional master white floor freestanding bathtub design in Atlanta with white cabinets, quartz countertops, white countertops, recessed-panel cabinets and beige walls


 Sadie & Co

Inspiration for a large transitional master white tile marble floor, multicolored floor and double-sink freestanding bathtub remodel in Salt Lake City with light wood cabinets, a one-piece toilet, white walls, a drop-in sink, granite countertops, a hinged shower door, black countertops, a built-in vanity and flat-panel cabinets
 SF Modern

Light and bright master bathroom provides a relaxing spa-like ambiance. The toilet was separated into its own powder room just a few steps away. The vanity is zebra wood, with a marble countertop.

 Emily’s Interiors
Carrara marble walls and flooring paired with unlacquered brass fixtures from Newport Brass exude luxury in this hotel-inspired master bathroom.
Photo credit: Perko Photography

 RSI Kitchen & Bath
Anne Matheis Photography
Inspiration for a transitional gray tile brown floor doorless shower remodel in St Louis with an undermount sink, dark wood cabinets, gray walls and flat-panel cabinets
Inspiration for a transitional gray tile brown floor doorless shower remodel in St Louis with an undermount sink, dark wood cabinets, gray walls and flat-panel cabinets


 Dupuis Design
Photo credit: Celia Foussé
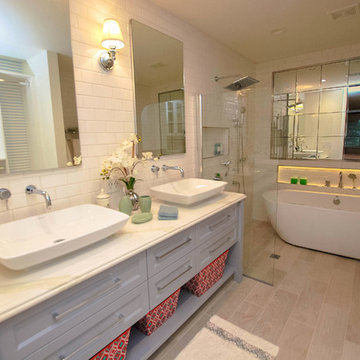
The bathroom is very small, dark, tight and without any window. It had an enclosed tub shower. My client wanted to have their home spa, with a tub, shower, 2 vanities, closet and an enclosed toilet. I was able to give them all that they asked for by eliminating the enclosures except for the toilet, using simple light colored quality functional tiles and reflective features and surfaces. Ensuring the details, finishing, ergonomics, lighting and functions are well respected.Photo: Celia Foussé
 Chi Renovation & Design
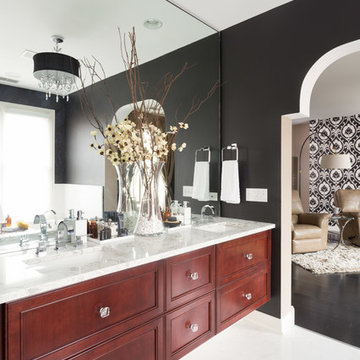
A large master bathroom that exudes glamor and edge. For this bathroom, we adorned the space with a large floating Alderwood vanity consisting of a gorgeous cherry wood finish, large crystal knobs, LED lights, and a mini bar and coffee station.
We made sure to keep a traditional glam look while adding in artistic features such as the creatively shaped entryway, dramatic black accent walls, and intricately designed shower niche.
Other features include a large crystal chandelier, porcelain tiled shower, and subtle recessed lights.
Home located in Glenview, Chicago. Designed by Chi Renovation & Design who serve Chicago and it's surrounding suburbs, with an emphasis on the North Side and North Shore. You'll find their work from the Loop through Lincoln Park, Skokie, Wilmette, and all of the way up to Lake Forest.
For more about Chi Renovation & Design, click here: https://www.chirenovation.com/
To learn more about this project, click here: https://www.chirenovation.com/portfolio/glenview-master-bathroom-remodeling/#bath-renovation
 Easy Renovation | Kitchens, Bathrooms and Condos
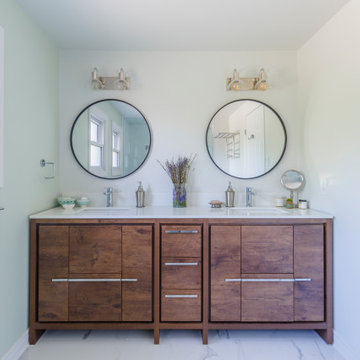
This contemporary master bathroom renovation combines clean lines, warm wood tones, and soft neutral finishes to create a calm, functional space. A custom double vanity with quartz countertops provides ample storage, while round mirrors and modern lighting add visual balance and softness. The frameless glass tub-shower enclosure enhances openness and light, complemented by classic white tile and subtle wall colors. Designed for everyday comfort and long-term durability, this renovation delivers a timeless, modern aesthetic with practical details throughout.
19