
Search results for "Open master bathroom" in Home Design Ideas
 Indigo Interiors
Henry Fechtman

Inspiration for a large mediterranean master multicolored tile and porcelain tile medium tone wood floor freestanding bathtub remodel in Santa Barbara with shaker cabinets, beige cabinets, a two-piece toilet, beige walls, a drop-in sink and tile countertops
Inspiration for a large mediterranean master multicolored tile and porcelain tile medium tone wood floor freestanding bathtub remodel in Santa Barbara with shaker cabinets, beige cabinets, a two-piece toilet, beige walls, a drop-in sink and tile countertops

 Alair Homes Plano
Our clients purchased this 1950 ranch style cottage knowing it needed to be updated. They fell in love with the location, being within walking distance to White Rock Lake. They wanted to redesign the layout of the house to improve the flow and function of the spaces while maintaining a cozy feel. They wanted to explore the idea of opening up the kitchen and possibly even relocating it. A laundry room and mudroom space needed to be added to that space, as well. Both bathrooms needed a complete update and they wanted to enlarge the master bath if possible, to have a double vanity and more efficient storage. With two small boys and one on the way, they ideally wanted to add a 3rd bedroom to the house within the existing footprint but were open to possibly designing an addition, if that wasn’t possible.
In the end, we gave them everything they wanted, without having to put an addition on to the home. They absolutely love the openness of their new kitchen and living spaces and we even added a small bar! They have their much-needed laundry room and mudroom off the back patio, so their “drop zone” is out of the way. We were able to add storage and double vanity to the master bathroom by enclosing what used to be a coat closet near the entryway and using that sq. ft. in the bathroom. The functionality of this house has completely changed and has definitely changed the lives of our clients for the better!
 Mountainwood Homes

This master bathroom has Alder shaker cabinets with a black stain and EleQuence Cypress White 3CM quartz countertop. The bathroom has double vanity sinks as well as a sit-down makeup area to get ready for the day. The sconce lighting gives a modern look. The walk-in tile shower with half wall provides additional privacy and lets more natural light into the space.
Find the right local pro for your project
 T.R. Builder, Inc.
ARC Imaging, Craig Davenport

Mid-sized mountain style master brown tile slate floor and gray floor corner shower photo with an undermount sink, dark wood cabinets, raised-panel cabinets, brown walls, granite countertops and a hinged shower door
Mid-sized mountain style master brown tile slate floor and gray floor corner shower photo with an undermount sink, dark wood cabinets, raised-panel cabinets, brown walls, granite countertops and a hinged shower door

 Middlefork Luxury Home Builders
Rising amidst the grand homes of North Howe Street, this stately house has more than 6,600 SF. In total, the home has seven bedrooms, six full bathrooms and three powder rooms. Designed with an extra-wide floor plan (21'-2"), achieved through side-yard relief, and an attached garage achieved through rear-yard relief, it is a truly unique home in a truly stunning environment.
The centerpiece of the home is its dramatic, 11-foot-diameter circular stair that ascends four floors from the lower level to the roof decks where panoramic windows (and views) infuse the staircase and lower levels with natural light. Public areas include classically-proportioned living and dining rooms, designed in an open-plan concept with architectural distinction enabling them to function individually. A gourmet, eat-in kitchen opens to the home's great room and rear gardens and is connected via its own staircase to the lower level family room, mud room and attached 2-1/2 car, heated garage.
The second floor is a dedicated master floor, accessed by the main stair or the home's elevator. Features include a groin-vaulted ceiling; attached sun-room; private balcony; lavishly appointed master bath; tremendous closet space, including a 120 SF walk-in closet, and; an en-suite office. Four family bedrooms and three bathrooms are located on the third floor.
This home was sold early in its construction process.
Nathan Kirkman

 Casa Utopia Builders
Luxe Bathroom Remodel – Menlo Park, CA
This serene and sophisticated master bathroom remodel in Menlo Park, California, is a stunning example of Casa Utopia Builders’ attention to modern luxury, fine detail, and seamless integration of natural textures. The space blends spa-inspired tranquility with clean architectural lines, warm materials, and thoughtful functionality.
Key Features:
Custom wall-mounted travertine sink vanity with integrated stone basin
Curbless walk-in shower with large-format marble-effect tile and brushed gold fixtures
Wall-mounted smart toilet for a sleek, minimal footprint
Designer sconces paired with a floating mirror and textured vertical tile wall
Built-in skylight and window to maximize natural light
Custom linen cabinet and wall niche for practical storage
Elegant palette of white, beige, and wood tones with modern brass accents
This remodel reimagined the original layout with a bump-out for the wall-mounted toilet, custom skylight installation, and all-new plumbing and electrical. High-end details and natural textures deliver a warm, minimalist feel while retaining every ounce of everyday luxury.
Project Location: Menlo Park, California
Scope: Master Bathroom Remodel
Value: $44,000
Timeline: ~4–5 weeks
Style Tags: Warm Modern | Japandi | Organic Minimalism | Spa-Inspired

 Lindsay Chambers Design
Lindsay Chambers Design, Roger Davies Photography
Example of a mid-sized classic master white tile and marble tile white floor freestanding bathtub design in Los Angeles with purple cabinets, an undermount sink, marble countertops, a hinged shower door, recessed-panel cabinets and beige walls
Example of a mid-sized classic master white tile and marble tile white floor freestanding bathtub design in Los Angeles with purple cabinets, an undermount sink, marble countertops, a hinged shower door, recessed-panel cabinets and beige walls



 LCID
LCIDA master bathroom gets an update with a dramatic blue glass tile waterfall accenting the large format Carrara tile shower wall. The blue vanity pulls the color around the room.

 Case Architects & Remodelers
Project Developer: Michael O'Hearn http://www.houzz.com/pro/mohearn1/michael-ohearn-case-design-remodeling-inc
Designer: Micaela Mendoza http://www.houzz.com/pro/micaeladeegan/micaela-mendoza-case-design-remodeling-inc
Photographer: Stacy Zarin-Goldberg

 Covenant Kitchens & Baths, Inc.
A master bathroom in need of an update was modernized with a barn door, new vanity and modern natural tile selections. We were able to create a bathroom space which include warm colors( wood shelves, wall color, floor tile) and crisp clean finishes ( vanity, quartz, textural wall tile). There were 2 benches included for seating in and out of large shower enclosure.

 Delphinium Design
Builder: Watershed Builder
Photography: Michael Blevins
An all-white, double vanity master bath in Charlotte with black accent mirrors, undermount sinks, shiplap walls, herringbone porcelain tiles, shaker cabinets and gold hardware.

 JayMarc Homes
The master design features a large walk-in shower, double vanity with white flat panel cabinets, makeup vanity, freestanding tub, round chandelier and a frosted glass water closet enclosure.

 Casework Inter Design
When the homeowners first purchased the 1925 house, it was compartmentalized, outdated, and completely unfunctional for their growing family. Casework designed the owner's previous kitchen and family room and was brought in to lead up the creative direction for the project. Casework teamed up with architect Paul Crowther and brother sister team Ainslie Davis on the addition and remodel of the Colonial.
The existing kitchen and powder bath were demoed and walls expanded to create a new footprint for the home. This created a much larger, more open kitchen and breakfast nook with mudroom, pantry and more private half bath. In the spacious kitchen, a large walnut island perfectly compliments the homes existing oak floors without feeling too heavy. Paired with brass accents, Calcutta Carrera marble countertops, and clean white cabinets and tile, the kitchen feels bright and open - the perfect spot for a glass of wine with friends or dinner with the whole family.
There was no official master prior to the renovations. The existing four bedrooms and one separate bathroom became two smaller bedrooms perfectly suited for the client’s two daughters, while the third became the true master complete with walk-in closet and master bath. There are future plans for a second story addition that would transform the current master into a guest suite and build out a master bedroom and bath complete with walk in shower and free standing tub.
Overall, a light, neutral palette was incorporated to draw attention to the existing colonial details of the home, like coved ceilings and leaded glass windows, that the homeowners fell in love with. Modern furnishings and art were mixed in to make this space an eclectic haven.


 M2 Design Lab

Inspiration for a mid-sized contemporary master white tile and ceramic tile marble floor, double-sink and gray floor bathroom remodel in Chicago with flat-panel cabinets, medium tone wood cabinets, white walls, an undermount sink, quartz countertops, white countertops and a freestanding vanity

 Rebecca Driggs Interiors
Beautiful master bathroom with marble countertops and floors, custom made furniture style make up and sink vanities, claw foot tub, chandelier, soft blue walls, sconces flanking the mirrors.
Dustin Peck Photography
 Lisa Greiner / Sea Pointe Construction

Freestanding bathtub - transitional master gray floor freestanding bathtub idea in Orange County with shaker cabinets, dark wood cabinets, white walls and a vessel sink

 Pure Builders Inc
Gorgeous master bathroom features a freestanding tub in front of a ship lap wall with a large window. The all white double vanity sits across a large walk in shower.



 Kowalske Kitchen & Bath
This exciting ‘whole house’ project began when a couple contacted us while house shopping. They found a 1980s contemporary colonial in Delafield with a great wooded lot on Nagawicka Lake. The kitchen and bathrooms were outdated but it had plenty of space and potential.
We toured the home, learned about their design style and dream for the new space. The goal of this project was to create a contemporary space that was interesting and unique. Above all, they wanted a home where they could entertain and make a future.
At first, the couple thought they wanted to remodel only the kitchen and master suite. But after seeing Kowalske Kitchen & Bath’s design for transforming the entire house, they wanted to remodel it all. The couple purchased the home and hired us as the design-build-remodel contractor.
First Floor Remodel
The biggest transformation of this home is the first floor. The original entry was dark and closed off. By removing the dining room walls, we opened up the space for a grand entry into the kitchen and dining room. The open-concept kitchen features a large navy island, blue subway tile backsplash, bamboo wood shelves and fun lighting.
On the first floor, we also turned a bathroom/sauna into a full bathroom and powder room. We were excited to give them a ‘wow’ powder room with a yellow penny tile wall, floating bamboo vanity and chic geometric cement tile floor.
Second Floor Remodel
The second floor remodel included a fireplace landing area, master suite, and turning an open loft area into a bedroom and bathroom.
In the master suite, we removed a large whirlpool tub and reconfigured the bathroom/closet space. For a clean and classic look, the couple chose a black and white color pallet. We used subway tile on the walls in the large walk-in shower, a glass door with matte black finish, hexagon tile on the floor, a black vanity and quartz counters.
Flooring, trim and doors were updated throughout the home for a cohesive look.

 Ash Pierce Design, LLC
Sally Painter Photography
Double shower - contemporary master brown tile pebble tile floor double shower idea in Portland with flat-panel cabinets, medium tone wood cabinets, quartzite countertops, an undermount tub and beige walls
Double shower - contemporary master brown tile pebble tile floor double shower idea in Portland with flat-panel cabinets, medium tone wood cabinets, quartzite countertops, an undermount tub and beige walls
 Dura Supreme Cabinetry
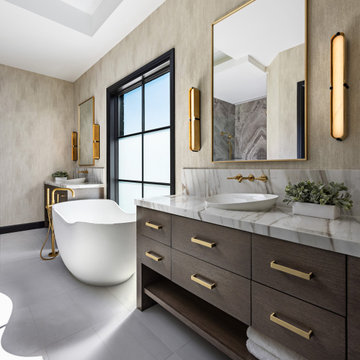
DIP into this design! This symmetric and modern master bathroom design features dual furniture-style vanities flanking each side of the free-standing tub creating two separated bathroom prep zones for each spouse. The designer selected the Metro-Horizontal door, a slab door style with a defined horizontal grain pattern using the Straight Grain Oak in the “Cashew” stained finish.
Design by Sandra Daubenmeyer of KSI Kitchen & Bath, Ohio/Michigan. Photography by Martin Vecchio Photography, Detroit, MI.
Request a FREE Dura Supreme Brochure Packet:
https://www.durasupreme.com/request-brochures/
Find a Dura Supreme Showroom near you today:
https://www.durasupreme.com/find-a-showroom/
Want to become a Dura Supreme Dealer? Go to:
https://www.durasupreme.com/become-a-dealer/
16