
Search results for "Open plan..." in Home Design Ideas
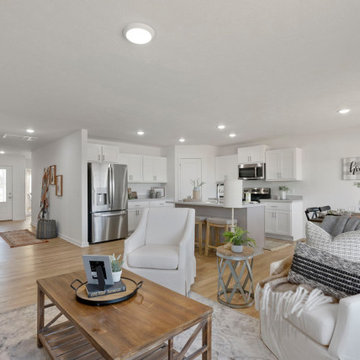
 Trendsetter Homes
Open concept living area in The Charleston floor plan by Trendsetter Homes. Seamless flow from the living area to the kitchen and dining area shown with our optional SPC flooring. Features stainless steel appliances and walk-in pantry.

 757 Kitchen Remodeling
Open plan kitchen remodel
Brandy cabinet line from fabuwood cabinetry
Mid-sized transitional u-shaped dark wood floor eat-in kitchen photo with an undermount sink, raised-panel cabinets, dark wood cabinets, granite countertops, gray backsplash, ceramic backsplash, stainless steel appliances and a peninsula
Mid-sized transitional u-shaped dark wood floor eat-in kitchen photo with an undermount sink, raised-panel cabinets, dark wood cabinets, granite countertops, gray backsplash, ceramic backsplash, stainless steel appliances and a peninsula

 Luxe-Design
Large trendy u-shaped ceramic tile and beige floor seated home bar photo in Las Vegas with an undermount sink, flat-panel cabinets, dark wood cabinets, quartz countertops and white countertops
Find the right local pro for your project

 Hudson Place Realty
Property Marketed by Hudson Place Realty - Style meets substance in this circa 1875 townhouse. Completely renovated & restored in a contemporary, yet warm & welcoming style, 295 Pavonia Avenue is the ultimate home for the 21st century urban family. Set on a 25’ wide lot, this Hamilton Park home offers an ideal open floor plan, 5 bedrooms, 3.5 baths and a private outdoor oasis.
With 3,600 sq. ft. of living space, the owner’s triplex showcases a unique formal dining rotunda, living room with exposed brick and built in entertainment center, powder room and office nook. The upper bedroom floors feature a master suite separate sitting area, large walk-in closet with custom built-ins, a dream bath with an over-sized soaking tub, double vanity, separate shower and water closet. The top floor is its own private retreat complete with bedroom, full bath & large sitting room.
Tailor-made for the cooking enthusiast, the chef’s kitchen features a top notch appliance package with 48” Viking refrigerator, Kuppersbusch induction cooktop, built-in double wall oven and Bosch dishwasher, Dacor espresso maker, Viking wine refrigerator, Italian Zebra marble counters and walk-in pantry. A breakfast nook leads out to the large deck and yard for seamless indoor/outdoor entertaining.
Other building features include; a handsome façade with distinctive mansard roof, hardwood floors, Lutron lighting, home automation/sound system, 2 zone CAC, 3 zone radiant heat & tremendous storage, A garden level office and large one bedroom apartment with private entrances, round out this spectacular home.

 Indigo Remodeling
For this project, we drastically increased the square footage of this urban Chicago Style bungalow. With a complete 1st floor layout change including an open stairwell and open floor plan, and the expansion of the attic into a full second story addition (adding 3 bedrooms and two full baths to the home), this home became more spacious and livable. We installed a brand new kitchen with modern finishes with a light grey shaker island, and custom vanities cast in tile to give this home a sleek finish. By redigging the basement to heighten the ceilings, and upgrading it into a family area/rec room complete with another bedroom and a bathroom, the basement transformed from a storage unit to an inviting space in the home.
 757 Kitchen Remodeling
Open plan kitchen remodel
Brandy cabinet line from fabuwood cabinetry
Inspiration for a mid-sized transitional u-shaped dark wood floor eat-in kitchen remodel with an undermount sink, raised-panel cabinets, dark wood cabinets, granite countertops, gray backsplash, ceramic backsplash, stainless steel appliances and a peninsula
Inspiration for a mid-sized transitional u-shaped dark wood floor eat-in kitchen remodel with an undermount sink, raised-panel cabinets, dark wood cabinets, granite countertops, gray backsplash, ceramic backsplash, stainless steel appliances and a peninsula

 Jennifer Ryan Design
Taking out the wall opened up the space as well as creating more counter, cabinets, and eating spaces.
Debbie Schwab Photography
Example of a mid-sized farmhouse l-shaped light wood floor open concept kitchen design in Seattle with an undermount sink, shaker cabinets, blue cabinets, wood countertops, gray backsplash, stone tile backsplash, stainless steel appliances and an island
Example of a mid-sized farmhouse l-shaped light wood floor open concept kitchen design in Seattle with an undermount sink, shaker cabinets, blue cabinets, wood countertops, gray backsplash, stone tile backsplash, stainless steel appliances and an island

Sponsored
Sunbury, OH

J.Holderby - Renovations
Franklin County's Leading General Contractors - 2X Best of Houzz!

 Interiors by Steven G
Barry Grossman Photography
Inspiration for a contemporary great room remodel in Miami with white walls and no fireplace
Inspiration for a contemporary great room remodel in Miami with white walls and no fireplace

 A-1 Builders and Adaptations Design Studio
We performed the design work and the construction for this kitchen remodel.
Kitchen - transitional kitchen idea in Seattle
Kitchen - transitional kitchen idea in Seattle
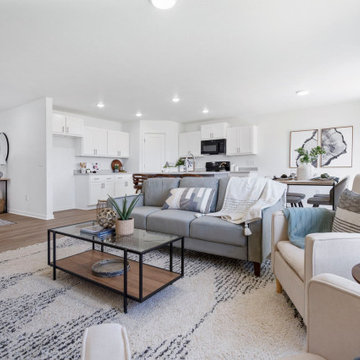 Trendsetter Homes
Open concept living area in The Charleston floor plan by Trendsetter Homes. Seamless flow from the living area to the kitchen and dining area shown with our optional SPC flooring. Features stainless large kitchen island and walk-in pantry.

 Epcon Communities
 Franchising, Inc.
Inspiration for a timeless living room remodel in Columbus
Inspiration for a timeless living room remodel in Columbus

 Tom Meaney Architect, AIA
Dining room open to central courtyard.
Mid-sized transitional beige floor and light wood floor great room photo in Santa Barbara with white walls and no fireplace
Mid-sized transitional beige floor and light wood floor great room photo in Santa Barbara with white walls and no fireplace

 Cabry Design LLC
Example of a large classic galley light wood floor open concept kitchen design with an undermount sink, beaded inset cabinets, white cabinets, quartzite countertops, white backsplash, subway tile backsplash, stainless steel appliances and a peninsula



 A.V. Builders Inc.
Joe Ercoli Photography
Large 1950s white one-story mixed siding exterior home photo in San Francisco
Large 1950s white one-story mixed siding exterior home photo in San Francisco

 Beechwood Homes
Great room - transitional medium tone wood floor and brown floor great room idea in New York with gray walls

 Griffin Designs LLC
Photo Credit: Whitney Kidder
Inspiration for a mid-sized modern white tile and marble tile mosaic tile floor and gray floor tub/shower combo remodel in New York with flat-panel cabinets, blue cabinets, an undermount tub, a wall-mount toilet, white walls, an undermount sink, marble countertops, a hinged shower door and white countertops
Inspiration for a mid-sized modern white tile and marble tile mosaic tile floor and gray floor tub/shower combo remodel in New York with flat-panel cabinets, blue cabinets, an undermount tub, a wall-mount toilet, white walls, an undermount sink, marble countertops, a hinged shower door and white countertops

 RS Design Studio
Living Room with 15' ceilings and Kitchen with 9' ceilings. White Oak floors.
Living room - large contemporary open concept dark wood floor living room idea in Chicago with white walls and no tv
Living room - large contemporary open concept dark wood floor living room idea in Chicago with white walls and no tv

Sponsored
Sunbury, OH
J.Holderby - Renovations
Franklin County's Leading General Contractors - 2X Best of Houzz!
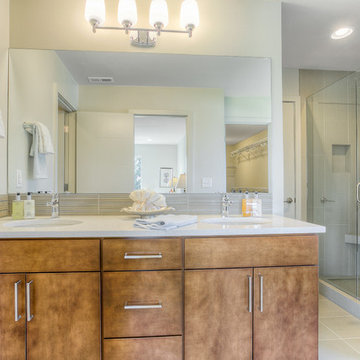
 Powell Homes & Renovations
Beautiful modern master bathroom with sleek design and clean finishes.
Example of a mid-sized trendy white tile alcove shower design in Seattle with tile countertops
Example of a mid-sized trendy white tile alcove shower design in Seattle with tile countertops


 Whipple Russell Architects
Grandview Drive Hollywood Hills modern open plan home dining room & kitchen
Example of a huge minimalist light wood floor, beige floor and tray ceiling kitchen/dining room combo design in Los Angeles with white walls
Example of a huge minimalist light wood floor, beige floor and tray ceiling kitchen/dining room combo design in Los Angeles with white walls
171