
Search results for "Open plan..." in Home Design Ideas

 Alcraft Inc.
Complete opening of walls on split level home, new double island layout
Example of a mid-sized u-shaped dark wood floor eat-in kitchen design in New York with an undermount sink, flat-panel cabinets, brown cabinets, quartz countertops, white backsplash, glass tile backsplash, stainless steel appliances and two islands
Example of a mid-sized u-shaped dark wood floor eat-in kitchen design in New York with an undermount sink, flat-panel cabinets, brown cabinets, quartz countertops, white backsplash, glass tile backsplash, stainless steel appliances and two islands

 Ferguson Bath, Kitchen & Lighting Gallery
Kitchen - large transitional u-shaped medium tone wood floor and brown floor kitchen idea in Hawaii with beige walls, an island, an undermount sink, white cabinets, granite countertops, green backsplash, subway tile backsplash, paneled appliances and brown countertops

 Fluidesign Studio
Building Design, Plans, and Interior Finishes by: Fluidesign Studio I Builder: Anchor Builders I Photographer: sethbennphoto.com
Example of a mid-sized classic slate floor mudroom design in Minneapolis with beige walls and a dark wood front door
Example of a mid-sized classic slate floor mudroom design in Minneapolis with beige walls and a dark wood front door
Find the right local pro for your project

 BK Classic Collections Home Stagers
Bedroom - mid-sized contemporary guest dark wood floor and brown floor bedroom idea in Boston with white walls

 Oasis Homes
Warm and cozy half bath.
Example of a small classic 3/4 ceramic tile bathroom design in Detroit with yellow walls and a drop-in sink
Example of a small classic 3/4 ceramic tile bathroom design in Detroit with yellow walls and a drop-in sink

 Modiani Kitchens
Example of a classic enclosed kitchen design in New York with a double-bowl sink, shaker cabinets, beige cabinets, wood countertops, beige backsplash and black appliances
 Victory Home Remodeling
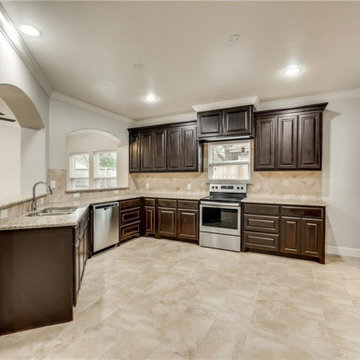
We are kitchen and bath remodelers in Culver City with a rich and long tradition of multi-cultural craftsmanship. Our kitchen remodel in Culver City is meant to suit your needs as our bathroom remodeling service in Culver City focuses on style and functionality.
Kitchen Remodeling in Culver City, CA - https://www.victoryhomeremodeling.com/



 User
Chelsey Rose Studios
Example of a mid-sized trendy master white tile and marble tile white floor bathroom design in Los Angeles with flat-panel cabinets, gray walls, a vessel sink, marble countertops, white countertops and black cabinets
Example of a mid-sized trendy master white tile and marble tile white floor bathroom design in Los Angeles with flat-panel cabinets, gray walls, a vessel sink, marble countertops, white countertops and black cabinets

 Artistic Landscapes
This is a Tennessee stack stone fireplace. We used Ashlar cut and broken stack pieces. The Hearth band was a specially selected Tennessee crab orchard stone. The landscaping is new in the winter.
 User
Casey Dunn
Example of a cottage dark wood floor and brown floor great room design in Austin with green walls
Example of a cottage dark wood floor and brown floor great room design in Austin with green walls

 GAVIN GREEN HOME DESIGN LLC
This contemporary transitional great family living room has a cozy lived-in look, but still looks crisp with fine custom made contemporary furniture made of kiln-dried Alder wood from sustainably harvested forests and hard solid maple wood with premium finishes and upholstery treatments. Stone textured fireplace wall makes a bold sleek statement in contrast to custom-made ivory white display bookcase.

 Habitat Architecture
Inspiration for a timeless galley eat-in kitchen remodel in Minneapolis with raised-panel cabinets, beige cabinets and paneled appliances
 Spring Creek Design
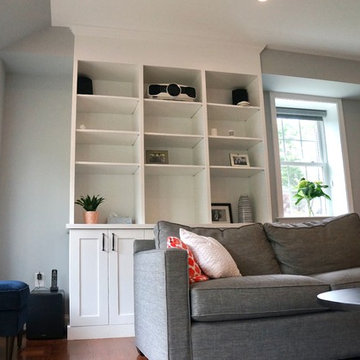
New built-in custom cabinetry in the remodeled family room in this traditional Main Line home in Wynnewood. The closed base cabinets provide storage for electronics, while the open shelving holds family pictures and art collected on the family's travels. The top shelf was designed for the projection television and part of the speaker system.



 B Interior
Example of a minimalist formal and open concept medium tone wood floor living room design in New York with white walls
 Urvission Interiors
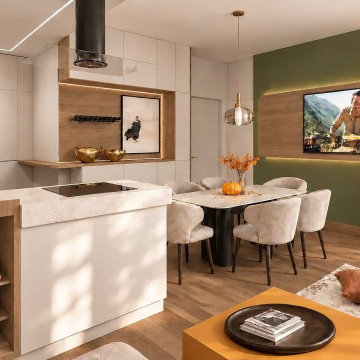
An olive-green feature wall and an illuminated wood TV panel define this view of the open-plan ground floor in a 170 sqm family house in Sofia. A patterned wall finish adds texture beside the television, while glass pendant lights connect the living and dining areas.
Vertical wooden slats and integrated wine storage mark the edge of the kitchen peninsula. Light cabinetry and upholstered dining chairs balance the wood tones, while an ochre coffee table and terracotta textiles introduce warmer accents into the shared family space.
Interior design: Eliza Lazarova | Urvission Interiors.

 Spacecrafting / Architectural Photography
Builder: Denali Custom Homes - Architectural Designer: Alexander Design Group - Interior Designer: Studio M Interiors - Photo: Spacecrafting Photography
 Paragon Homes, LLC
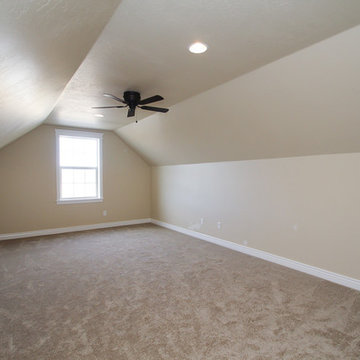
Bonus Room above Garage with a full bathroom and closet. Great for a Theater Room, Game Room or Bedroom.
Home design - mid-sized craftsman open concept carpeted home design idea in Boise with beige walls and a wall-mounted tv
Home design - mid-sized craftsman open concept carpeted home design idea in Boise with beige walls and a wall-mounted tv

Sponsored
Columbus, OH

Snider & Metcalf Interior Design, LTD
Leading Interior Designers in Columbus, Ohio & Ponte Vedra, Florida

 Coastal Signature Homes
This open kitchen, making the best use of space, features a wet bar combo coffee nook with a wine cooler and a Miele Built In Coffee machine. Nice!
Mid-sized transitional light wood floor eat-in kitchen photo in Charleston with a farmhouse sink, shaker cabinets, gray cabinets, granite countertops, white backsplash, wood backsplash, stainless steel appliances, an island and white countertops
Mid-sized transitional light wood floor eat-in kitchen photo in Charleston with a farmhouse sink, shaker cabinets, gray cabinets, granite countertops, white backsplash, wood backsplash, stainless steel appliances, an island and white countertops

 LWK London Kitchens
Open plan kitchen with island
Finishes include Taupe Satin Lacquer and Terra Oak Laminate
Example of a trendy kitchen design in London
Example of a trendy kitchen design in London
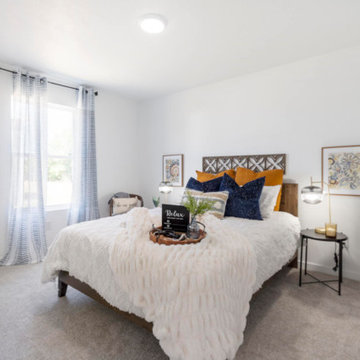
 Trendsetter Homes
Secondary bedroom of the Charleston floor plan by Trendsetter Homes. Features optional carpet flooring.
174