
Search results for "Open plan" in Home Design Ideas

 Dick Clark + Associates
Photography by Scott Benedict
Inspiration for a mid-sized contemporary formal and open concept dark wood floor living room remodel in Austin with a stone fireplace, white walls, a standard fireplace and a wall-mounted tv
Inspiration for a mid-sized contemporary formal and open concept dark wood floor living room remodel in Austin with a stone fireplace, white walls, a standard fireplace and a wall-mounted tv
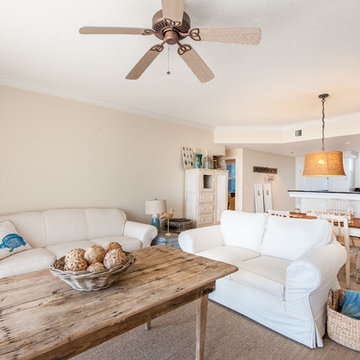
 Emerald Coast Real Estate Photography
©Erin Parker Emerald Coast Real Estate Photography, LLC
Beach style open concept living room photo in Miami with beige walls
Beach style open concept living room photo in Miami with beige walls

 Turn Design
Living room and kitchen; entry above
Built Photo
Example of a large 1960s straight open and metal railing staircase design in Portland
Example of a large 1960s straight open and metal railing staircase design in Portland
Find the right local pro for your project
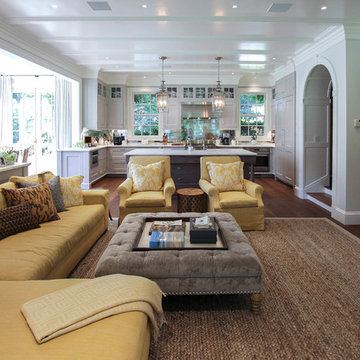
 Olson Development LLC
Inspiration for a large timeless open concept dark wood floor and brown floor living room remodel in New York with gray walls and a media wall
 Realty Pro Shots
Charles Lauersdorf
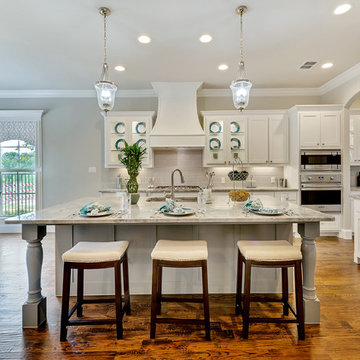
Transitional open concept kitchen photo in Dallas with white cabinets, white backsplash, subway tile backsplash, stainless steel appliances and an island
Transitional open concept kitchen photo in Dallas with white cabinets, white backsplash, subway tile backsplash, stainless steel appliances and an island
 Studio 80 Interior Design

Example of a mountain style open concept kitchen design in Denver with glass-front cabinets, medium tone wood cabinets and stainless steel appliances
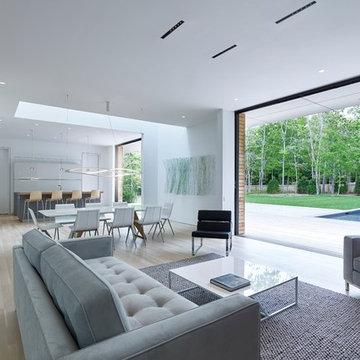
Example of a minimalist open concept light wood floor and beige floor living room design in New York with white walls

Sponsored
Sunbury, OH

J.Holderby - Renovations
Franklin County's Leading General Contractors - 2X Best of Houzz!

Open concept kitchen - large transitional l-shaped dark wood floor and brown floor open concept kitchen idea in Orange County with shaker cabinets, brown backsplash, stainless steel appliances, an island, black cabinets, granite countertops and matchstick tile backsplash


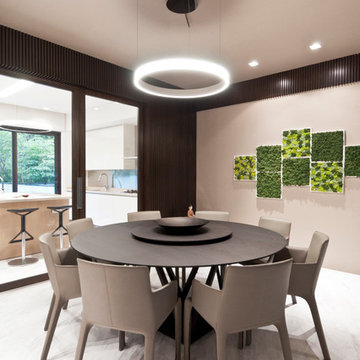


 Milieu
Example of a mid-sized transitional formal and open concept medium tone wood floor and brown floor living room design with white walls, a standard fireplace, a stone fireplace and no tv

 Ponciano Design
Inspiration for a small 1950s medium tone wood floor and brown floor kitchen/dining room combo remodel in Portland with gray walls and no fireplace

 SINGLEPOINT DESIGN BUILD INC.
Example of a mid-sized transitional dark wood floor and gray floor kitchen/dining room combo design in San Francisco with black walls and no fireplace

Sponsored
Sunbury, OH
J.Holderby - Renovations
Franklin County's Leading General Contractors - 2X Best of Houzz!

 Brandon Beechler Photography
Brandon Beechler
1950s open concept dark wood floor living room photo in Orange County with gray walls, a standard fireplace and a tile fireplace
1950s open concept dark wood floor living room photo in Orange County with gray walls, a standard fireplace and a tile fireplace

 Old Hampshire Designs Inc
Built by Old Hampshire Designs, Inc. Design by Bonin Architects & Associates, PLLC. Photographed by John Hession.
Inspiration for a large timeless l-shaped beige floor open concept kitchen remodel in Boston with an undermount sink, shaker cabinets, blue cabinets, white backsplash, subway tile backsplash, stainless steel appliances and an island
Inspiration for a large timeless l-shaped beige floor open concept kitchen remodel in Boston with an undermount sink, shaker cabinets, blue cabinets, white backsplash, subway tile backsplash, stainless steel appliances and an island

 User
UserKPN Photo
Large cottage open concept dark wood floor living room photo in Other with a standard fireplace, white walls and a stone fireplace
Large cottage open concept dark wood floor living room photo in Other with a standard fireplace, white walls and a stone fireplace

 Kristal Home Builders
Tuscan open concept dark wood floor and brown floor living room photo in Houston with beige walls, a standard fireplace and a stone fireplace

Sponsored
Fredericksburg, OH

High Point Cabinets
Columbus' Experienced Custom Cabinet Builder | 4x Best of Houzz Winner
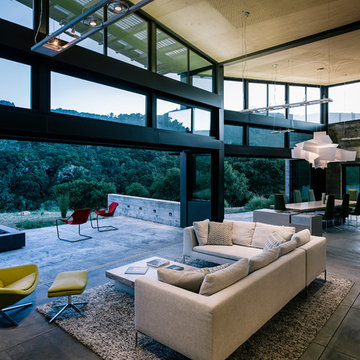
 Feldman Architecture, Inc.
Joe Fletcher
Trendy formal and open concept living room photo in San Francisco with no tv
Trendy formal and open concept living room photo in San Francisco with no tv
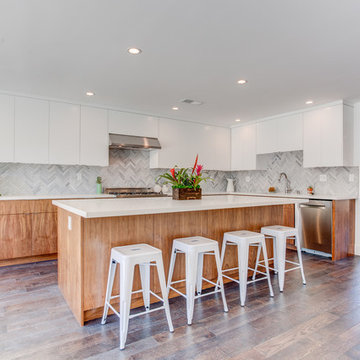
 Wright Way Builders Contracting
Eric Charles Photography
Inspiration for a large contemporary l-shaped dark wood floor kitchen remodel in Los Angeles with flat-panel cabinets, stainless steel appliances, an island, white cabinets, multicolored backsplash and an undermount sink
Inspiration for a large contemporary l-shaped dark wood floor kitchen remodel in Los Angeles with flat-panel cabinets, stainless steel appliances, an island, white cabinets, multicolored backsplash and an undermount sink

 Urban Design Associates
Southwestern style kitchen with rustic wood island and limestone counters.
Architect: Urban Design Associates
Builder: R-Net Custom Homes
Interiors: Billie Springer
Photography: Thompson Photographic
39