
Search results for "Open plan" in Home Design Ideas
 Galloway Custom Homes, LLC

Example of a large classic formal and open concept dark wood floor living room design in Other with beige walls, a standard fireplace and a media wall
 Rill Architects
Stacy Goldberg

Open concept kitchen - transitional open concept kitchen idea in DC Metro with a farmhouse sink, open cabinets, wood countertops, white backsplash, subway tile backsplash, white appliances and an island
Open concept kitchen - transitional open concept kitchen idea in DC Metro with a farmhouse sink, open cabinets, wood countertops, white backsplash, subway tile backsplash, white appliances and an island
 Via Rosa Design Studio


Inspiration for a huge contemporary open concept dark wood floor family room remodel in Los Angeles with white walls, a two-sided fireplace and a wall-mounted tv
Find the right local pro for your project

 Ecostruct LLC
Example of a small trendy galley light wood floor open concept kitchen design in New York with an undermount sink, flat-panel cabinets, gray cabinets, gray backsplash, subway tile backsplash, stainless steel appliances and a peninsula
 Dynerman Architects PC
Burke Photography

Great room - contemporary medium tone wood floor great room idea in DC Metro with beige walls
Great room - contemporary medium tone wood floor great room idea in DC Metro with beige walls
 AVCO Design
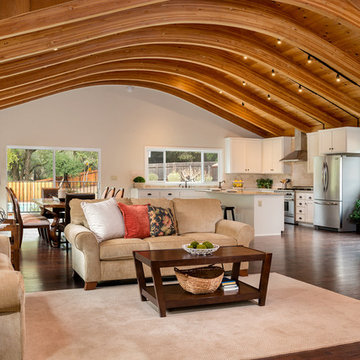
Inspiration for a contemporary open concept dark wood floor living room remodel in San Francisco
 Lucy Call
Photo: Lucy Call © 2013 Houzz
Design: Imbue Design and Sausage Space
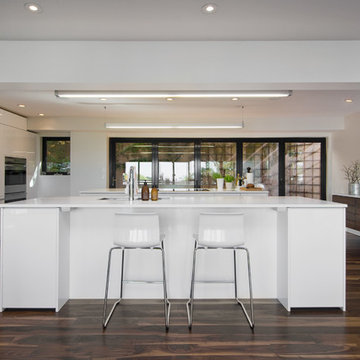
Minimalist open concept kitchen photo in Salt Lake City with white cabinets, flat-panel cabinets and paneled appliances
Minimalist open concept kitchen photo in Salt Lake City with white cabinets, flat-panel cabinets and paneled appliances

Sponsored
Columbus, OH

Hope Restoration & General Contracting
Columbus Design-Build, Kitchen & Bath Remodeling, Historic Renovations
 Suman Architects
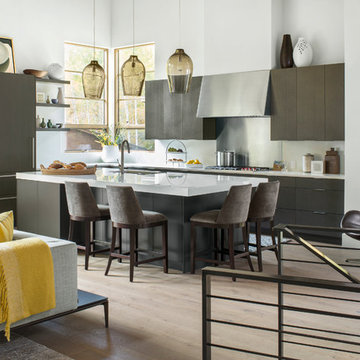
Example of a mid-sized minimalist l-shaped light wood floor open concept kitchen design in Denver with an undermount sink, flat-panel cabinets, gray cabinets, quartzite countertops, white backsplash, stainless steel appliances and an island
 Robert J. Neylan Architects, Ltd.
Asier Reed
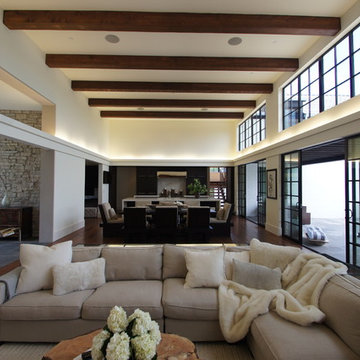
Inspiration for a large transitional open concept dark wood floor family room remodel in Chicago with white walls
Inspiration for a large transitional open concept dark wood floor family room remodel in Chicago with white walls
 AIBD - American Institute of Building Design
This custom home is derived from Chinese symbolism. The color red symbolizes luck, happiness and joy in the Chinese culture. The number 8 is the most prosperous number in Chinese culture. A custom 8 branch tree is showcased on an island in the pool and a red wall serves as the background for this piece of art. The home was designed in a L-shape to take advantage of the lake view from all areas of the home. The open floor plan features indoor/outdoor living with a generous lanai, three balconies and sliding glass walls that transform the home into a single indoor/outdoor space.
An ARDA for Custom Home Design goes to
Phil Kean Design Group
Designer: Phil Kean Design Group
From: Winter Park, Florida
 GoGreen Builders
interior design details, kitchen remodel, white appliances

Inspiration for a mid-sized modern l-shaped concrete floor and gray floor open concept kitchen remodel in Los Angeles with flat-panel cabinets, white cabinets, white backsplash, stainless steel appliances, an island, quartzite countertops, stone slab backsplash and an undermount sink
Inspiration for a mid-sized modern l-shaped concrete floor and gray floor open concept kitchen remodel in Los Angeles with flat-panel cabinets, white cabinets, white backsplash, stainless steel appliances, an island, quartzite countertops, stone slab backsplash and an undermount sink
 Wendy Glaister Interiors

A wet bar invites guests to make themselves at home. The homeowners' vintage champagne bucket collection is displayed in the glass front cabinetry.
Mid-sized transitional single-wall light wood floor and beige floor wet bar photo in Sacramento with an undermount sink, flat-panel cabinets, gray cabinets, quartz countertops, white countertops and white backsplash
Mid-sized transitional single-wall light wood floor and beige floor wet bar photo in Sacramento with an undermount sink, flat-panel cabinets, gray cabinets, quartz countertops, white countertops and white backsplash
 Advance Cabinetry MI
Advance Cabinetry MI- Mouser Custom Cabinetry

Inspiration for a rustic walk-out medium tone wood floor basement remodel in Other with gray walls
Inspiration for a rustic walk-out medium tone wood floor basement remodel in Other with gray walls




 Professional Design Consultants
Professional Design Consultants
Linda Zoerb ASID, CCIDC
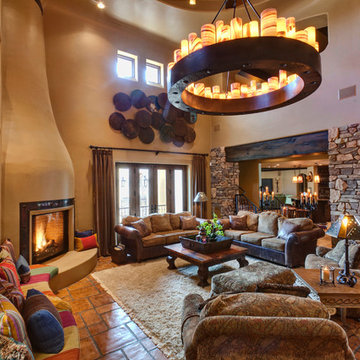
Example of a tuscan living room design in Other with a corner fireplace
Example of a tuscan living room design in Other with a corner fireplace
 Albertsson Hansen Architecture and Interior Design
Exterior: Pete Sieger; Interior: Photo by ©Adan Torres

Living room - large traditional open concept medium tone wood floor living room idea in Minneapolis with white walls, a standard fireplace, a wood fireplace surround and a media wall
Living room - large traditional open concept medium tone wood floor living room idea in Minneapolis with white walls, a standard fireplace, a wood fireplace surround and a media wall
 LKID

LKIDLiving room library - rustic open concept dark wood floor living room library idea in Jackson with a standard fireplace, a metal fireplace and no tv



Living room library - small industrial open concept concrete floor living room library idea in Other with red walls and no fireplace
 Kim Beckman

Lake Michigan cottage.
Jeff Tippett | Tippett Photography
Room Design by Francesca Owings Interior Design
Inspiration for a coastal light wood floor and brown floor great room remodel in Grand Rapids with white walls and no fireplace
Inspiration for a coastal light wood floor and brown floor great room remodel in Grand Rapids with white walls and no fireplace
 Revision LLC

Living room - mid-sized scandinavian formal and open concept light wood floor and brown floor living room idea in Minneapolis with white walls, a two-sided fireplace, a metal fireplace and no tv
40