
Search results for "Open plan" in Home Design Ideas
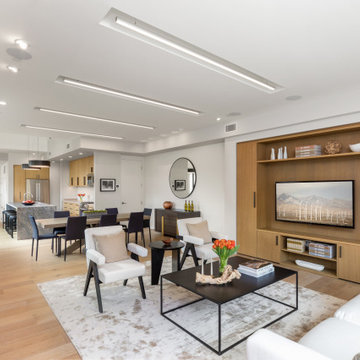
 Dworsky Architecture
Inspiration for a contemporary open concept light wood floor and beige floor living room remodel in Los Angeles with a wall-mounted tv and white walls
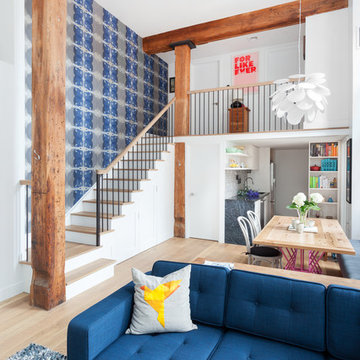
 Workshop Design + Architecture
Photos: Marlene Rounds
Living room - contemporary open concept living room idea in New York
Living room - contemporary open concept living room idea in New York

Inspiration for a contemporary medium tone wood floor great room remodel in San Francisco with black walls
Find the right local pro for your project



 Homer Oatman, AIA
Tuscan open concept beige floor living room photo in Orange County with white walls and a standard fireplace

 Jennifer Garner Interiors
Photography: Michael Hunter
Living room - large southwestern open concept medium tone wood floor living room idea in Austin with beige walls, a standard fireplace, a wall-mounted tv and a tile fireplace
Living room - large southwestern open concept medium tone wood floor living room idea in Austin with beige walls, a standard fireplace, a wall-mounted tv and a tile fireplace
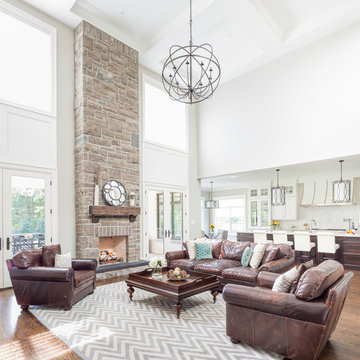
 AJM Designs Inc
Transitional open concept dark wood floor living room photo in Toronto with white walls, a standard fireplace and a stone fireplace



 アトリエ137 | atelier137 Architectural Design Office
リビング
Danish open concept medium tone wood floor and brown floor living room photo in Other with a wood stove and a stone fireplace
Danish open concept medium tone wood floor and brown floor living room photo in Other with a wood stove and a stone fireplace
 Brianna Shea Celedon

Trendy open concept concrete floor and gray floor living room photo in Austin with white walls, a standard fireplace, a plaster fireplace and a media wall
 Zone 4 Architects, LLC
Jason Dewey

Example of a mid-sized trendy medium tone wood floor and brown floor great room design in Denver with white walls and no fireplace
Example of a mid-sized trendy medium tone wood floor and brown floor great room design in Denver with white walls and no fireplace
 Tara Shaw LTD

Inspiration for a large contemporary master laminate floor and black floor bedroom remodel in New Orleans with white walls and no fireplace
 Sarah Zimmerman Architect

The pendant lights over the cooktop and island are Sonneman Teardrop and the chandelier is Robert Abbey Bling. The dining room chairs are by Cassina. The island chairs, which are barely visible, are Bertoia.
 Isla Homes
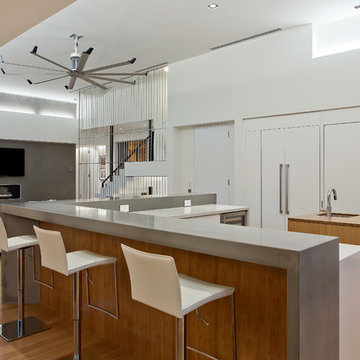
This home is constructed in the world famous neighborhood of Lido Shores in Sarasota, Fl. The home features a flipped layout with a front court pool and a rear loading garage. The floor plan is flipped as well with the main living area on the second floor. This home has a HERS index of 16 and is registered LEED Platinum with the USGBC.
Ryan Gamma Photography


 Lucy Call
Photo: Lucy Call © 2014 Houzz
Design: Imbue Design

Inspiration for a contemporary eat-in kitchen remodel in Salt Lake City with flat-panel cabinets and blue countertops
Inspiration for a contemporary eat-in kitchen remodel in Salt Lake City with flat-panel cabinets and blue countertops
 Southern Studio Interior Design
Dustin Peck Photography

Living room - coastal formal and open concept living room idea in Raleigh with beige walls and no fireplace
Living room - coastal formal and open concept living room idea in Raleigh with beige walls and no fireplace
 Moser Architects PLLC
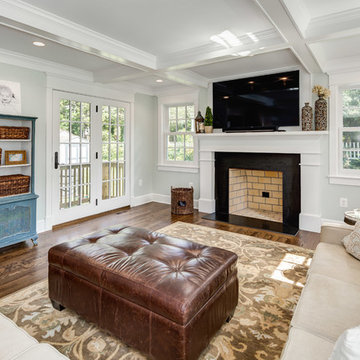
Family room - large transitional open concept medium tone wood floor and brown floor family room idea in DC Metro with gray walls, a standard fireplace, a tile fireplace and a tv stand

 Wellborn + Wright
Wellborn + Wright has teamed up with Richmond native Cobblestone Development Group again for this incredible renovation. What was originally a constricting, one story brick ranch house from the mid 20th century is now a bright, soaring, three story home with a much more open and inviting floor plan. Be sure to flip through the slideshow above to the last 3 pictures which show the “before and after” versions of the kitchen and entryway.
Wellborn + Wright was happy to provide the smooth surface box beams that ran along the ceiling and “sectioned off” the individual living spaces on the first floor – kitchen, living room, dining room – without actually dividing the space itself. A mantle (not shown) and kitchen island counter top made from reclaimed white oak can be found in the kitchen and living room respectively. It should be noted that, while W+ didn’t provide the flooring for this project, what you see here is an exact match to our South Hampton oak flooring – so if you like what you see on the floors just as much as the ceiling, we can definitely help you there!


 Kim Smith Photo
© 2017 Kim Smith Photo

Home by Timberbuilt. Please address design questions to the builder.
Example of a large mountain style open concept medium tone wood floor and brown floor living room design in Atlanta with gray walls, a standard fireplace and a stone fireplace
Example of a large mountain style open concept medium tone wood floor and brown floor living room design in Atlanta with gray walls, a standard fireplace and a stone fireplace
 apartmentjeanie

Front foyer and living room space separated by vintage red Naugahyde sofa. Featured in 'My Houzz'. photo: Rikki Snyder
Small eclectic formal and open concept medium tone wood floor and brown floor living room photo in New York with white walls, no fireplace and a tv stand
Small eclectic formal and open concept medium tone wood floor and brown floor living room photo in New York with white walls, no fireplace and a tv stand
 Freestyle Interiors
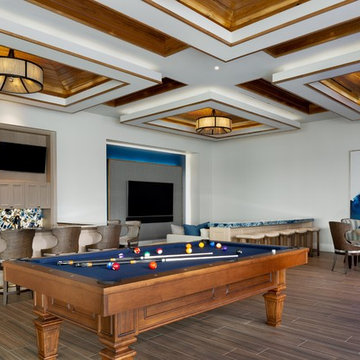
Inspiration for a large contemporary open concept brown floor and porcelain tile family room remodel in Miami with white walls, no fireplace and a wall-mounted tv
42