
Search results for "Open plan" in Home Design Ideas

 Revision LLC
Living room - mid-sized scandinavian formal and open concept light wood floor and brown floor living room idea in Minneapolis with white walls, a two-sided fireplace, a metal fireplace and no tv
 User
UserFine Focus Photography

Inspiration for a cottage beige floor kitchen remodel in Austin with an undermount sink, shaker cabinets, gray cabinets, white backsplash, subway tile backsplash, stainless steel appliances, an island and white countertops
Inspiration for a cottage beige floor kitchen remodel in Austin with an undermount sink, shaker cabinets, gray cabinets, white backsplash, subway tile backsplash, stainless steel appliances, an island and white countertops

 Robin Gannon Interiors
This 1920's house meets modern day with an edgy colorful but still classic redesign in this chic home remodel for an active family.
Inspiration for a large contemporary open concept and formal carpeted and beige floor living room remodel in Boston with white walls and no tv
Inspiration for a large contemporary open concept and formal carpeted and beige floor living room remodel in Boston with white walls and no tv
Find the right local pro for your project

 Graham Baba Architects
Benjamin Benschneider
Eclectic open concept kitchen photo in Seattle with an undermount sink, flat-panel cabinets and wood countertops
Eclectic open concept kitchen photo in Seattle with an undermount sink, flat-panel cabinets and wood countertops
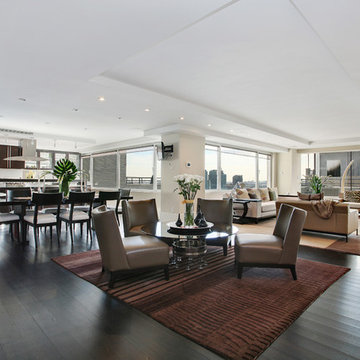

 Wright Jenkins Home Design
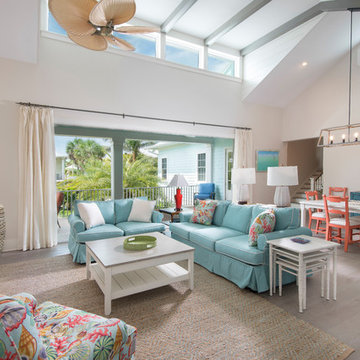
The great room provides plenty of space for open dining. The stairs leads up to the artist's studio, stairs lead down to the garage.
Example of a mid-sized beach style open concept light wood floor and beige floor living room design in Tampa with white walls and no fireplace
Example of a mid-sized beach style open concept light wood floor and beige floor living room design in Tampa with white walls and no fireplace
 User
User
©ThompsonPhotographic.com 2011
ArchitecTor PC.
Gemini Development Corp.
Joni Wilkerson Interiors and Landscaping

Living room - southwestern open concept beige floor living room idea in Phoenix
Living room - southwestern open concept beige floor living room idea in Phoenix



Living room - mid-century modern open concept light wood floor and beige floor living room idea in San Francisco with white walls, no fireplace and no tv

Mid-sized trendy single-wall light wood floor and beige floor open concept kitchen photo in Miami with shaker cabinets, white cabinets, gray backsplash, stainless steel appliances, an island, quartz countertops and glass sheet backsplash

 328 Design Group
Example of a huge trendy light wood floor and brown floor kitchen/dining room combo design in Denver with beige walls

 Marie-Dominique Verdier, photographer
© Marie-Dominique Verdier
Mountain style open concept dark wood floor and brown floor living room photo in Other with a standard fireplace and a stone fireplace
Mountain style open concept dark wood floor and brown floor living room photo in Other with a standard fireplace and a stone fireplace

 Barbara Grushow Designs Inc.
Jim Bartsch Photography
Example of a large transitional medium tone wood floor and brown floor great room design in Los Angeles with beige walls and no fireplace
Example of a large transitional medium tone wood floor and brown floor great room design in Los Angeles with beige walls and no fireplace

 Kat Nelson Designs
Soft grays, pinks and neutrals makes this high rise luxury condo a place you will rush home to. The comfy velvet couch to eclectic aesthetics brings a mix of textures to the whole house.
Lisa Konz Photography

Sponsored
Fredericksburg, OH

High Point Cabinets
Columbus' Experienced Custom Cabinet Builder | 4x Best of Houzz Winner

 Kendle Design Collaborative
Winquist Photography
Inspiration for a large contemporary open concept living room remodel in Phoenix
Inspiration for a large contemporary open concept living room remodel in Phoenix
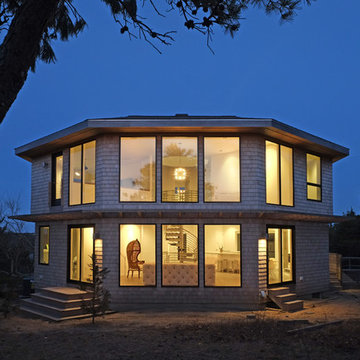
 stephen magliocco associates, architecture
john moore
Large contemporary brown two-story wood house exterior idea in Boston with a hip roof and a shingle roof
Large contemporary brown two-story wood house exterior idea in Boston with a hip roof and a shingle roof

 Right Arm Construction
Ground and polished concrete floor
Inspiration for a mid-sized modern l-shaped concrete floor and gray floor open concept kitchen remodel in Portland with an undermount sink, flat-panel cabinets, light wood cabinets, white backsplash, stainless steel appliances, a peninsula, gray countertops and solid surface countertops
Inspiration for a mid-sized modern l-shaped concrete floor and gray floor open concept kitchen remodel in Portland with an undermount sink, flat-panel cabinets, light wood cabinets, white backsplash, stainless steel appliances, a peninsula, gray countertops and solid surface countertops
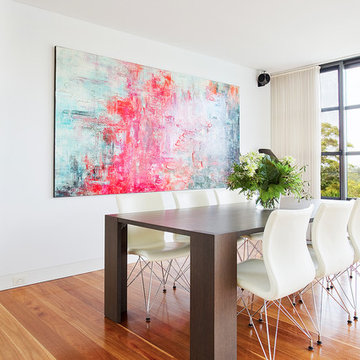
 Touch Interiors by Bronwyn Poole
Designer: Bronwyn Poole Photographer: Matt Craig
Great room - mid-sized contemporary medium tone wood floor and brown floor great room idea in Los Angeles with white walls and no fireplace
Great room - mid-sized contemporary medium tone wood floor and brown floor great room idea in Los Angeles with white walls and no fireplace

Sponsored
Fredericksburg, OH
High Point Cabinets
Columbus' Experienced Custom Cabinet Builder | 4x Best of Houzz Winner

 General Assembly
Living room - contemporary open concept light wood floor and beige floor living room idea in New York with white walls and a standard fireplace

 Alexander Enterprises Constr. & Dev. Company, Inc.
Mark Boisclair Photography
Family room - huge contemporary open concept family room idea in Phoenix with a corner fireplace, a stone fireplace and a media wall
Family room - huge contemporary open concept family room idea in Phoenix with a corner fireplace, a stone fireplace and a media wall
 SHM Architects
Photography: Nathan Schroder
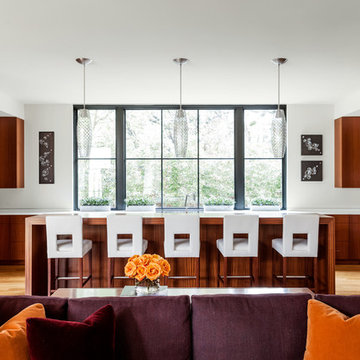
Example of a trendy open concept kitchen design in Dallas with flat-panel cabinets and medium tone wood cabinets
Example of a trendy open concept kitchen design in Dallas with flat-panel cabinets and medium tone wood cabinets
41