
Search results for "Open plan" in Home Design Ideas

 Sopher Sparn Architects LLC
Family room library - mid-century modern open concept beige floor family room library idea in Denver with white walls, no fireplace and a media wall

 Christen Ales Interiors
Merrick Ales Photography
Example of a trendy open concept and formal dark wood floor living room design in Austin with gray walls and no fireplace
Example of a trendy open concept and formal dark wood floor living room design in Austin with gray walls and no fireplace

 Epique Homes
Transitional open concept light wood floor living room photo in Grand Rapids with gray walls, a ribbon fireplace, a tile fireplace and a wall-mounted tv
Find the right local pro for your project

 Nutopia Design Studio-Architecture I Interiors
Inspiration for a mid-sized contemporary rooftop rooftop deck remodel in San Diego with a fire pit and no cover
 Flinn Designs

Inspiration for a coastal open concept medium tone wood floor and brown floor living room remodel in Orange County with white walls
 Edmonds + Lee Architects
Bruce Damonte

Family room - small contemporary open concept light wood floor family room idea in San Francisco with white walls, a ribbon fireplace and a plaster fireplace
Family room - small contemporary open concept light wood floor family room idea in San Francisco with white walls, a ribbon fireplace and a plaster fireplace
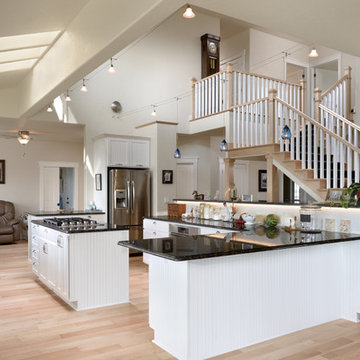
Inspiration for a huge timeless light wood floor open concept kitchen remodel in Seattle with white cabinets, marble countertops, multicolored backsplash, stainless steel appliances and an island

Sponsored
Columbus, OH

Hope Restoration & General Contracting
Columbus Design-Build, Kitchen & Bath Remodeling, Historic Renovations
 G.A. White Homes
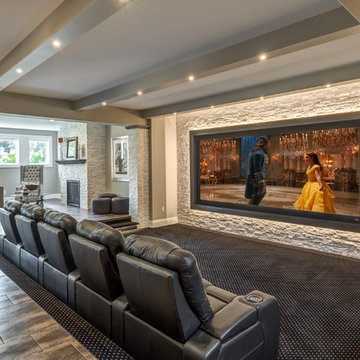
Home theater - traditional open concept carpeted and multicolored floor home theater idea in Other with a projector screen
 Design Milieu
Stacy Zarin Goldberg

Inspiration for a mid-sized contemporary galley dark wood floor and brown floor eat-in kitchen remodel in Other with flat-panel cabinets, light wood cabinets, metallic backsplash, metal backsplash, an undermount sink, stainless steel appliances and a peninsula
Inspiration for a mid-sized contemporary galley dark wood floor and brown floor eat-in kitchen remodel in Other with flat-panel cabinets, light wood cabinets, metallic backsplash, metal backsplash, an undermount sink, stainless steel appliances and a peninsula
 Cardamon Design

Example of a beach style open concept light wood floor family room design in Other with white walls, a ribbon fireplace, a tile fireplace and a wall-mounted tv
 Shoshi Designs

we needed to update the kitchen with new floors, fresh paint, changing knobs, backsplash and new furniture to connect it to the rest of the house nd feel fresh even after long cooking hours.

 AV Architects + Builders
AV Architects + Builders
Location: Great Falls, VA, USA
Our modern farm style home design was exactly what our clients were looking for. They had the charm and the landscape they wanted, but needed a boost to help accommodate a family of four. Our design saw us tear down their existing garage and transform the space into an entertaining family friendly kitchen. This addition moved the entry of the home to the other side and switched the view of the kitchen on the side of the home with more natural light. As for the ceilings, we went ahead and changed the traditional 7’8” ceilings to a 9’4” ceiling. Our decision to approach this home with smart design resulted in removing the existing stick frame roof and replacing it with engineered trusses to have a higher and wider roof, which allowed for the open plan to be implemented without the use of supporting beams. And once the finished product was complete, our clients had a home that doubled in space and created many more opportunities for entertaining and relaxing in style.
Stacy Zarin Photography
 Townhouse Therapy
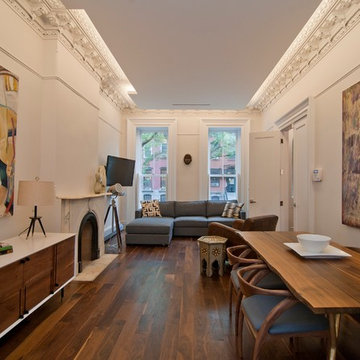
The home maintains beautiful original detail including lovely arched double entry way doors, thick frames and pocket doors and elaborate crown moldings. There is also a lovely, very large garden.

Sponsored
Fredericksburg, OH

High Point Cabinets
Columbus' Experienced Custom Cabinet Builder | 4x Best of Houzz Winner
 Matt Sitra Custom Homes
Fine Focus Photography
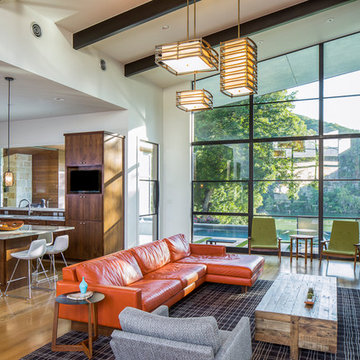
Trendy open concept medium tone wood floor living room photo in Austin with white walls, a ribbon fireplace and a stone fireplace
Trendy open concept medium tone wood floor living room photo in Austin with white walls, a ribbon fireplace and a stone fireplace
 Northworks Architects + Planners

Nestled along the base of the Snake River, this house in Jackson, WY, is surrounded by nature. Design emphasis has been placed on carefully located views to the Grand Tetons, Munger Mountain, Cody Peak and Josie’s Ridge. This modern take on a farmhouse features painted clapboard siding, raised seam metal roofing, and reclaimed stone walls. Designed for an active young family, the house has multi-functional rooms with spaces for entertaining, play and numerous connections to the outdoors.
Photography & Styling: Leslee Mitchell
 Blake Marvin Photography
Blake Marvin Photography
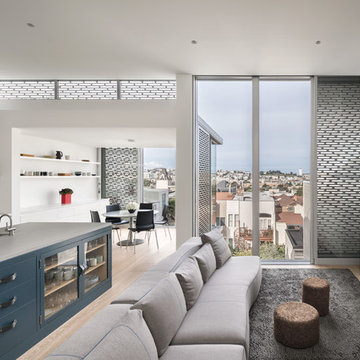
Family room - large contemporary open concept light wood floor and beige floor family room idea in San Francisco with white walls, no fireplace and a media wall
Family room - large contemporary open concept light wood floor and beige floor family room idea in San Francisco with white walls, no fireplace and a media wall
 V.I.Photography & Design
Vincent Ivicevic
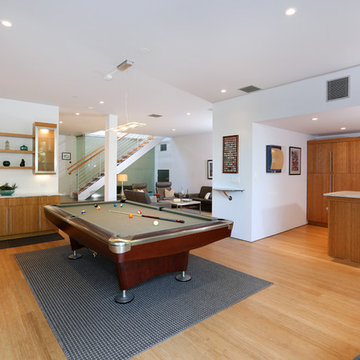
Inspiration for a large contemporary open concept family room remodel in Orange County with white walls and a wall-mounted tv
Inspiration for a large contemporary open concept family room remodel in Orange County with white walls and a wall-mounted tv


 NOTION, LLC
Bradd Celidonia
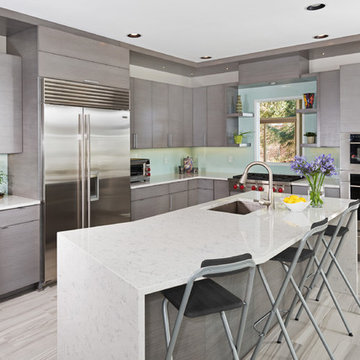
Mid-sized trendy l-shaped porcelain tile and gray floor open concept kitchen photo in Other with an undermount sink, flat-panel cabinets, gray cabinets, blue backsplash, glass sheet backsplash, stainless steel appliances, an island and quartz countertops
Mid-sized trendy l-shaped porcelain tile and gray floor open concept kitchen photo in Other with an undermount sink, flat-panel cabinets, gray cabinets, blue backsplash, glass sheet backsplash, stainless steel appliances, an island and quartz countertops
 Freestyle Interiors

Mid-sized transitional single-wall dark wood floor and brown floor eat-in kitchen photo in Miami with an undermount sink, shaker cabinets, white cabinets, quartzite countertops, brown backsplash, subway tile backsplash and an island
 Revolve Design-Build

Example of a mid-sized farmhouse galley beige floor and light wood floor eat-in kitchen design in Denver with an undermount sink, shaker cabinets, white cabinets, white backsplash, stainless steel appliances, an island, black countertops and ceramic backsplash
43