
Search results for "Open plan" in Home Design Ideas

 Young & Young Architects
Example of a large trendy u-shaped light wood floor and beige floor eat-in kitchen design in Detroit with a double-bowl sink, flat-panel cabinets, medium tone wood cabinets, white backsplash, stainless steel appliances, two islands and quartzite countertops
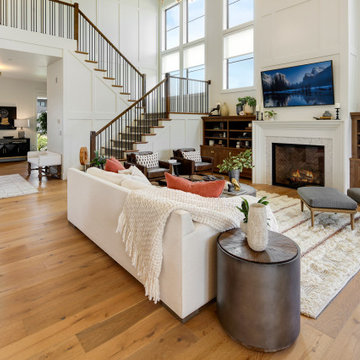
 Affinity Homes LLC
Example of a transitional open concept medium tone wood floor and brown floor living room design in Portland with white walls, a standard fireplace and a wall-mounted tv

 Anne Rae Design
classic design, coffered ceiling, custom build, french white oak floor, new construction,
Inspiration for a large transitional open concept medium tone wood floor and brown floor living room remodel in San Diego with beige walls
Inspiration for a large transitional open concept medium tone wood floor and brown floor living room remodel in San Diego with beige walls
Find the right local pro for your project

 Intermark Design Group
Studio Peck Photography
Inspiration for a large contemporary open concept white floor living room remodel in Orlando
Inspiration for a large contemporary open concept white floor living room remodel in Orlando
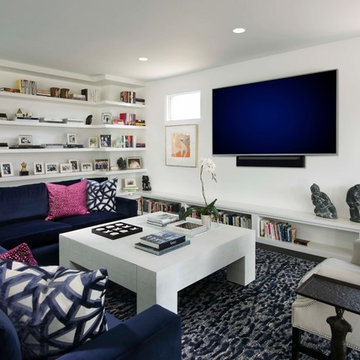
 Cullum Homes
Inspiration for a mid-sized contemporary enclosed dark wood floor and brown floor family room remodel in Phoenix with white walls and a wall-mounted tv

 GAYLA BECHTOL ARCHITECT
This inviting sitting room seamlessly blends Santa Fe Style Architecture with modern artistry, featuring exposed vigas, plaster walls, and brick floors that honor the spirit of Adobe Architecture. A gallery wall of black-and-white photography adds a contemporary edge, while woven chairs, patterned textiles, and a corner fireplace root the space in Southwestern tradition. The French doors open to a serene garden, creating a harmonious connection between indoor comfort and outdoor beauty, a hallmark of thoughtful Custom Residential Design Santa Fe.

 Abby Liga Photography
Abby Liga
Inspiration for a mediterranean open concept dark wood floor and brown floor family room remodel in Orlando with a bar, beige walls, a standard fireplace, a brick fireplace and a media wall
Inspiration for a mediterranean open concept dark wood floor and brown floor family room remodel in Orlando with a bar, beige walls, a standard fireplace, a brick fireplace and a media wall

Sponsored
Columbus, OH

Wannemacher Interiors
Customized Award-Winning Interior Design Solutions in Franklin Cnty OH
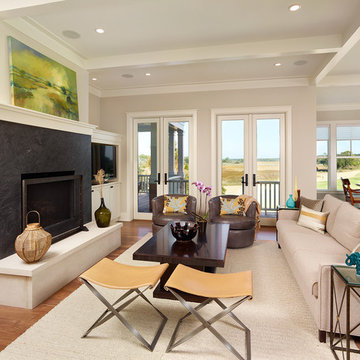
 Structures Building Company
Holger Obenaus
Beach style formal and open concept living room photo in Charleston with a standard fireplace
Beach style formal and open concept living room photo in Charleston with a standard fireplace

 Averra Developments Inc.
Great room - small transitional light wood floor and beige floor great room idea in Vancouver with white walls and a standard fireplace
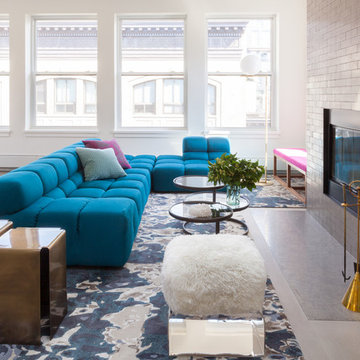
 Lucy Harris Studio
Notable decor elements include: Flos IC floor lamp in brass, B&B Italia Tufty time sofa in teal, vintage swivel coffee table from House of Honey, FTF Design custom bench upholstered in Clerici Tessuto Brochier Bosforo fabric in fuschia, Rug Art custom rug in an abstract pattern in blue, black, cream and taupe, modernist brass fireplace tools from Patrick Parrish, Gentner design Baltic side tables in patinated brass, Jean De Merry Diva Stool and pillows in Casamance Capucine in fuschia and Casamance Soprano squares velvet in sky.
Photos: Francesco Bertocci
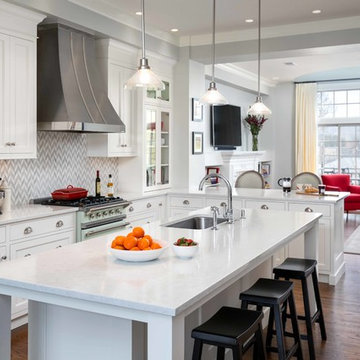
 Jenni Leasia Interior Design
The open plan between the kitchen, dining, and living room creates new opportunities for entertaining and multiple seating and dining experiences.
Project by Portland interior design studio Jenni Leasia Interior Design. Also serving Lake Oswego, West Linn, Vancouver, Sherwood, Camas, Oregon City, Beaverton, and the whole of Greater Portland.
For more about Jenni Leasia Interior Design, click here: https://www.jennileasiadesign.com/
To learn more about this project, click here:
https://www.jennileasiadesign.com/colonial-heights-kitchen
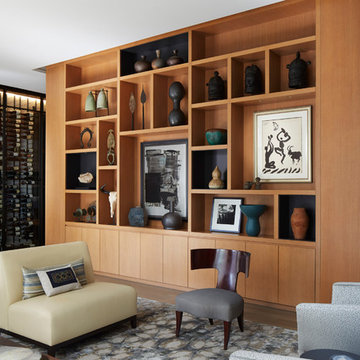
 Soucie Horner, Ltd.
Warmly contemporary, airy, and above all welcoming, this single-family home in the heart of the city blends family-friendly living – and playing – space with rooms designed for large-scale entertaining. As at ease hosting a team’s worth of basketball-dribbling youngsters as it is gathering hundreds of philanthropy-minded guests for worthy causes, it transitions between the two without care or concern. An open floor plan is thoughtfully segmented by custom millwork designed to define spaces, provide storage, and cozy large expanses of space. Sleek, yet never cold, its gallery-like ambiance accommodates an art collection that ranges from the ethnic and organic to the textural, streamlined furniture silhouettes, quietly dynamic fabrics, and an arms-wide-open policy toward the two young boys who call this house home. Of course, like any family home, the kitchen is its heart. Here, linear forms – think wall upon wall of concealed cabinets, hugely paned windows, and an elongated island that seats eight even as it provides generous prep and serving space – define the ultimate in contemporary urban living.
Photo Credit: Werner Straube
 User
UserSheila Bridges Design, Inc
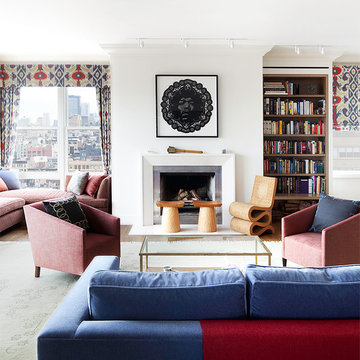
Inspiration for a contemporary formal and open concept living room remodel in New York with white walls, a standard fireplace and no tv
Inspiration for a contemporary formal and open concept living room remodel in New York with white walls, a standard fireplace and no tv


 Rasmussen Construction
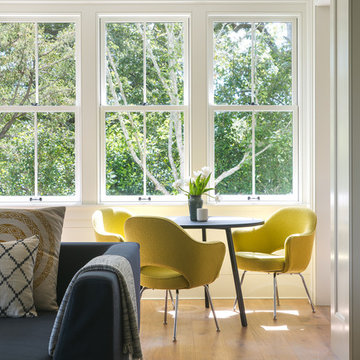
Inspiration for a mid-sized contemporary formal and open concept medium tone wood floor and brown floor living room remodel in San Francisco with white walls, no fireplace and no tv
 Sarah Marie Interior Designs
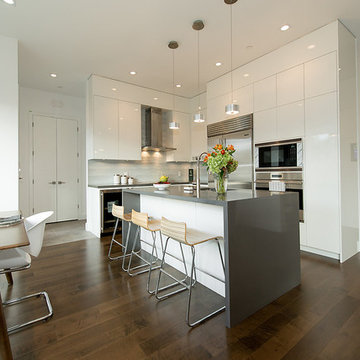
Example of a mid-sized minimalist u-shaped medium tone wood floor and brown floor eat-in kitchen design in Vancouver with an undermount sink, flat-panel cabinets, white cabinets, stainless steel appliances, an island, solid surface countertops, gray backsplash and gray countertops
 Heather Hilliard Design

Home office - contemporary built-in desk light wood floor home office idea in San Francisco with white walls
 Barbara Hawthorn Interiors, Ltd
Kenneth M. Wyner

Family room - eclectic open concept medium tone wood floor family room idea in DC Metro with a standard fireplace and a stone fireplace
Family room - eclectic open concept medium tone wood floor family room idea in DC Metro with a standard fireplace and a stone fireplace

 HouseMill Design
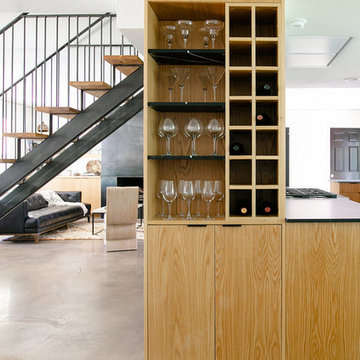
Home bar - contemporary concrete floor and gray floor home bar idea in Austin with open cabinets and medium tone wood cabinets
 Luminosus Designs LLC

Example of a mid-sized transitional formal and open concept light wood floor and beige floor living room design in New York with white walls, no fireplace and a media wall

 Alex Glegg Design
Builder: Gordon Hockin Construction
Framing: Bosma Construction
Landscape: John Minty Design
Photo: Philip Jarmain
Inspiration for a mid-sized contemporary l-shaped medium tone wood floor kitchen remodel in Vancouver with open cabinets, an island, an undermount sink, metallic backsplash and stainless steel appliances
Inspiration for a mid-sized contemporary l-shaped medium tone wood floor kitchen remodel in Vancouver with open cabinets, an island, an undermount sink, metallic backsplash and stainless steel appliances
57