
Search results for "Open plan" in Home Design Ideas
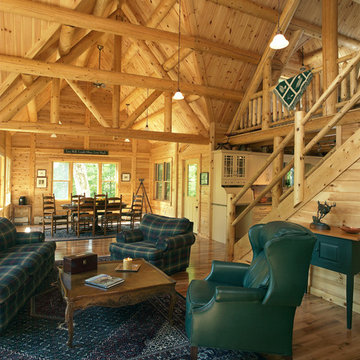
 Katahdin Cedar Log Homes
Home by: Katahdin Cedar Log Homes
Mountain style open concept living room photo in Portland Maine
Mountain style open concept living room photo in Portland Maine
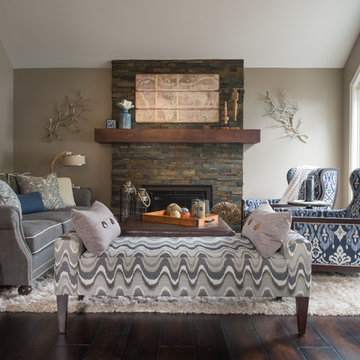
 Studio M Interiors
Scott Amundson Photography
Example of a mid-sized transitional formal and open concept dark wood floor and brown floor living room design in Minneapolis with gray walls, a standard fireplace and no tv
Example of a mid-sized transitional formal and open concept dark wood floor and brown floor living room design in Minneapolis with gray walls, a standard fireplace and no tv

 Roomscapes Cabinetry and Design Center
Designed by Cameron Snyder, CKD and Julie Lyons.
Removing the former wall between the kitchen and dining room to create an open floor plan meant the former powder room tucked in a corner needed to be relocated.
Cameron designed a 7' by 6' space framed with curved wall in the middle of the new space to locate the new powder room and it became an instant focal point perfectly located for guests and easily accessible from the kitchen, living and dining room areas.
Both the pedestal lavatory and one piece sanagloss toilet are from TOTO Guinevere collection. Faucet is from the Newport Brass-Bevelle series in Polished Nickel with lever handles.
Find the right local pro for your project


 Q Construction Solutions
Mid-sized country l-shaped porcelain tile open concept kitchen photo in Orange County with a farmhouse sink, shaker cabinets, white cabinets, quartzite countertops, white backsplash, subway tile backsplash, stainless steel appliances and a peninsula
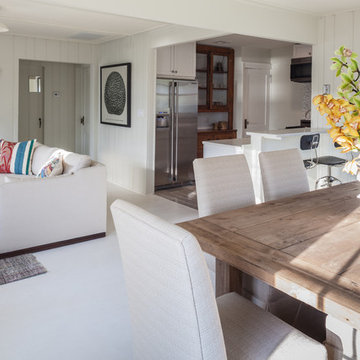
 Stone Creek Builders
Interior design by Kati Curtis Design
http://www.katicurtisdesign.com/
Photography by Marco Ricca
http://www.marcoriccastudio.com
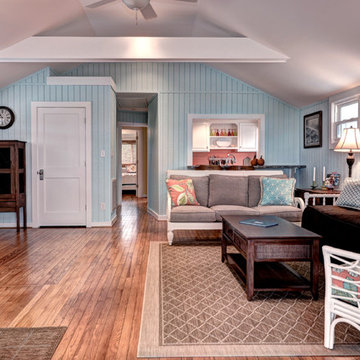
 T.R. Builder, Inc.
ARC Imaging
Living room - mid-sized coastal open concept medium tone wood floor and brown floor living room idea in Other with blue walls, no fireplace and no tv
Living room - mid-sized coastal open concept medium tone wood floor and brown floor living room idea in Other with blue walls, no fireplace and no tv


 User
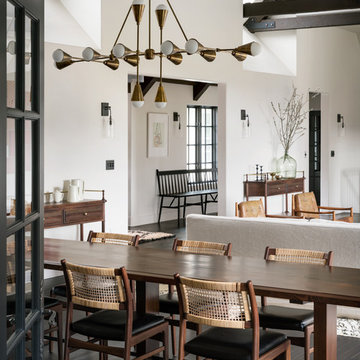
UserExample of a tuscan dark wood floor and brown floor dining room design in Portland with white walls
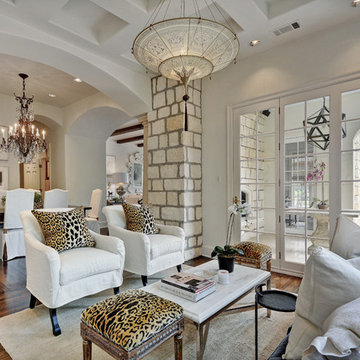
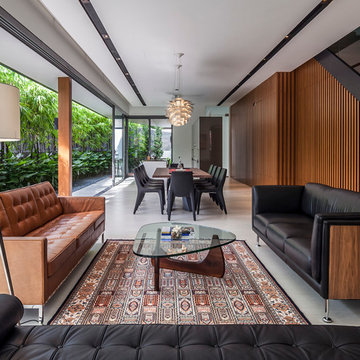
 Wallflower Architecture + Design
Trendy open concept living room photo in Singapore with no fireplace
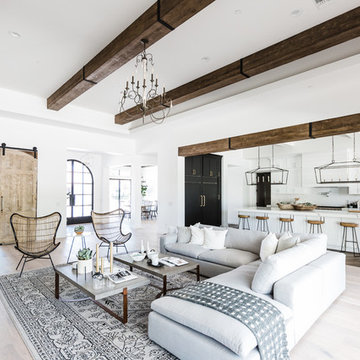
 E & S Builders
Example of a large tuscan open concept light wood floor and beige floor living room design in Phoenix with white walls

 New Generation Home Improvements
Inspiration for a transitional open concept medium tone wood floor and brown floor living room remodel in Los Angeles with white walls

 Artistic Concrete Group
Minimalist open concept concrete floor living room photo in Miami with white walls and a standard fireplace

Sponsored
Plain City, OH

Kuhns Contracting, Inc.
Central Ohio's Trusted Home Remodeler Specializing in Kitchens & Baths

 Dillon Kyle Architects (DKA)
Scott Frances
Example of a large 1950s open concept and formal concrete floor and gray floor living room design in Houston with red walls
Example of a large 1950s open concept and formal concrete floor and gray floor living room design in Houston with red walls

 Barbara Hawthorn Interiors, Ltd
Kenneth M. Wyner
Inspiration for an eclectic open concept family room remodel in DC Metro with a standard fireplace and a stone fireplace
Inspiration for an eclectic open concept family room remodel in DC Metro with a standard fireplace and a stone fireplace
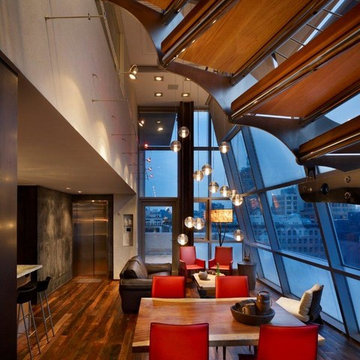 User
UserInspiration for a small industrial dark wood floor and brown floor great room remodel in New York with beige walls and no fireplace

 Bennett Lee Designs
Example of a mountain style open concept medium tone wood floor family room design in Miami with beige walls

Sponsored
Sunbury, OH

J.Holderby - Renovations
Franklin County's Leading General Contractors - 2X Best of Houzz!
 Two Storey Building
Eric Roth Photography

Inspiration for a mid-sized transitional l-shaped dark wood floor and brown floor open concept kitchen remodel in Boston with beaded inset cabinets, white cabinets, white backsplash, stainless steel appliances, an island, an undermount sink and subway tile backsplash
Inspiration for a mid-sized transitional l-shaped dark wood floor and brown floor open concept kitchen remodel in Boston with beaded inset cabinets, white cabinets, white backsplash, stainless steel appliances, an island, an undermount sink and subway tile backsplash
 Spaced Out
Robert M. Gurney, FAIA
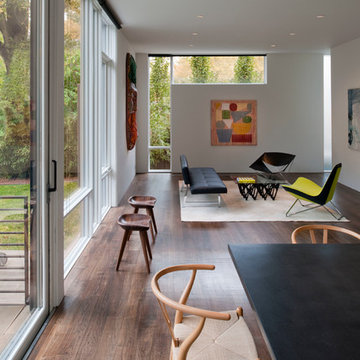
Example of a minimalist open concept living room design in DC Metro with white walls
Example of a minimalist open concept living room design in DC Metro with white walls

 Showcase Kitchens
Idealsnaps.com
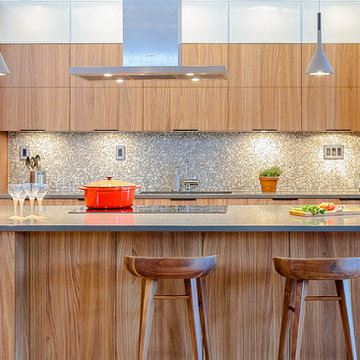
Organic modernism style walnut stools perfectly accent Cesar cabinetry; tall wall unit on the right is a storage pantry configured to mimic the veneer of the refrigerator/freezer on the left.
Lighting available through www.dmlights.com/
53