
Search results for "Open plan" in Home Design Ideas

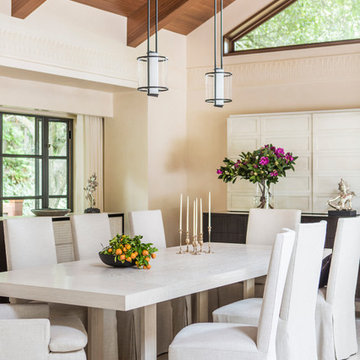
 Gustave Carlson Design
Mid-sized transitional great room photo in San Francisco with beige walls and no fireplace

 Graham Baba Architects
Benjamin Benschneider
Open concept kitchen - rustic open concept kitchen idea in Seattle with shaker cabinets, beige cabinets, wood countertops and colored appliances
Open concept kitchen - rustic open concept kitchen idea in Seattle with shaker cabinets, beige cabinets, wood countertops and colored appliances
Find the right local pro for your project
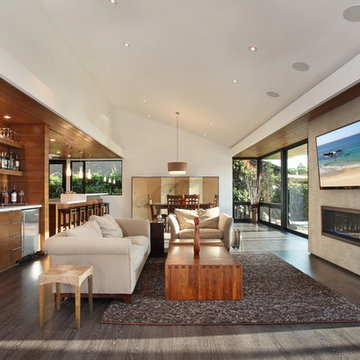
 Jeri Koegel Photography
Jeri Koegel
Trendy open concept living room photo in Orange County with a ribbon fireplace, a concrete fireplace and a bar
Trendy open concept living room photo in Orange County with a ribbon fireplace, a concrete fireplace and a bar
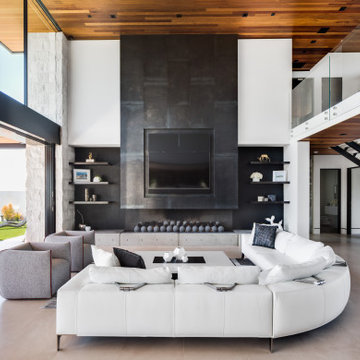
 Brandon Architects, Inc.
Inspiration for a contemporary open concept beige floor family room remodel in Orange County with white walls, a ribbon fireplace and a wall-mounted tv
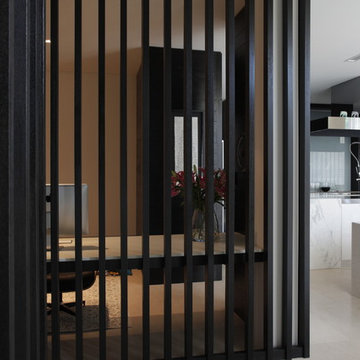

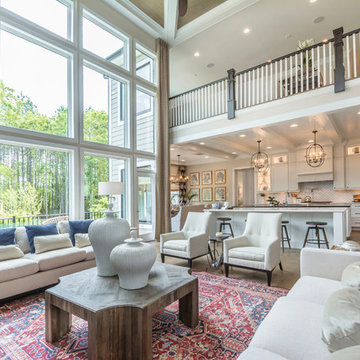
 Schell Brothers
Inspiration for a transitional open concept medium tone wood floor and brown floor living room remodel in Other with beige walls

Sponsored
Plain City, OH

Kuhns Contracting, Inc.
Central Ohio's Trusted Home Remodeler Specializing in Kitchens & Baths

 Miró Rivera Architects
Paul Finkel
Inspiration for a large mid-century modern open concept and formal light wood floor living room remodel in Austin with white walls, no fireplace and no tv
Inspiration for a large mid-century modern open concept and formal light wood floor living room remodel in Austin with white walls, no fireplace and no tv
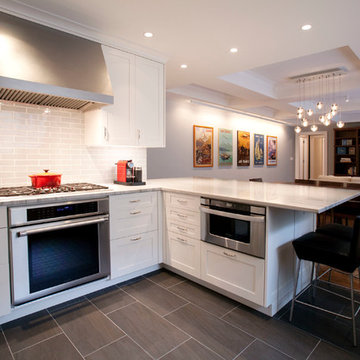
 A2 Architect, PC
Project professionals include A2 Architect, Belida Associates, Inc., Elephants Custom Furniture, Inc., Kitchen Solutions.
Example of a trendy open concept kitchen design in New York with shaker cabinets, white cabinets, white backsplash, subway tile backsplash and stainless steel appliances
Example of a trendy open concept kitchen design in New York with shaker cabinets, white cabinets, white backsplash, subway tile backsplash and stainless steel appliances
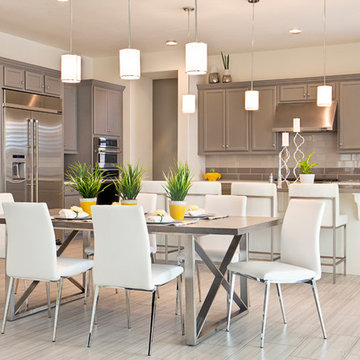
 Design to Reflect
Amy E. Photography
Inspiration for a contemporary great room remodel in Phoenix with no fireplace
Inspiration for a contemporary great room remodel in Phoenix with no fireplace

 ZeroEnergy Design
Eat-in kitchen - large contemporary light wood floor and beige floor eat-in kitchen idea in Other with flat-panel cabinets, black cabinets, stainless steel appliances, an island and white countertops

 BuiltIN studio
Inspiration for a small contemporary galley light wood floor open concept kitchen remodel in New York with an undermount sink, flat-panel cabinets, light wood cabinets, solid surface countertops, paneled appliances and a peninsula
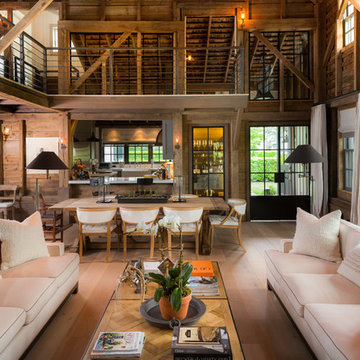
 Riviera Bronze Mfg.
Studio Basel
Living room - cottage open concept light wood floor and beige floor living room idea in New York
Living room - cottage open concept light wood floor and beige floor living room idea in New York



 NY Loft
Example of a large trendy open concept and formal light wood floor and beige floor living room design in New York with gray walls, no fireplace and a wall-mounted tv

 Blackbox design studios
Inspiration for a mid-century modern concrete floor and gray floor open concept kitchen remodel in Salt Lake City with white backsplash and an island

 Freestyle Interiors
Living room - large transitional formal and open concept medium tone wood floor and brown floor living room idea in Miami with white walls, a standard fireplace, a stone fireplace and no tv
 Mountain Sun Building & Design

Example of a mountain style open concept light wood floor living room design in Other with white walls and a tv stand

Sponsored
Columbus, OH

Wannemacher Interiors
Customized Award-Winning Interior Design Solutions in Franklin Cnty OH

 Grupenhof Photography
Greg Grupenhof Copyright 2014
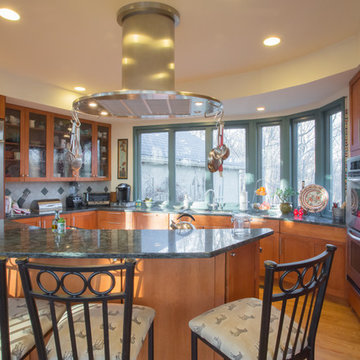

Open concept kitchen - contemporary open concept kitchen idea in Cincinnati with flat-panel cabinets, dark wood cabinets, metallic backsplash, an island and brown countertops
Open concept kitchen - contemporary open concept kitchen idea in Cincinnati with flat-panel cabinets, dark wood cabinets, metallic backsplash, an island and brown countertops
 SSC Countertops

Material: Caesarstone Blizzard and Calacatta Lincoln Marble.
Photography by Calvin Owen Jones | www.calvinowenjones.ca
Example of a mid-sized trendy medium tone wood floor and brown floor open concept kitchen design in Vancouver with quartz countertops, gray backsplash, marble backsplash, an undermount sink, flat-panel cabinets, gray cabinets, stainless steel appliances and a peninsula
Example of a mid-sized trendy medium tone wood floor and brown floor open concept kitchen design in Vancouver with quartz countertops, gray backsplash, marble backsplash, an undermount sink, flat-panel cabinets, gray cabinets, stainless steel appliances and a peninsula
55