
Search results for "Open plan" in Home Design Ideas
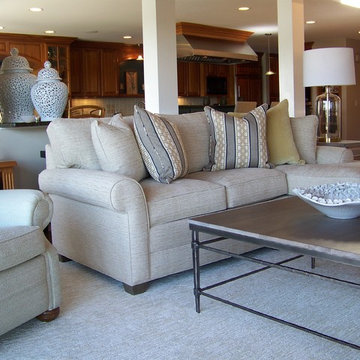
 Dina Pristouris, Ethan Allen Danbury
It's all in the details! Custom pillows and thoughtful accents create a personalized space.
Large transitional open concept brown floor living room photo in New York with beige walls, a standard fireplace and a stone fireplace
Large transitional open concept brown floor living room photo in New York with beige walls, a standard fireplace and a stone fireplace
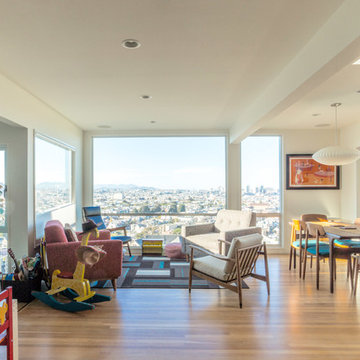
 Hoi Ning Wong
Photo: Hoi Ning Wong © 2014 Houzz
Inspiration for a mid-sized contemporary open concept light wood floor living room remodel in San Francisco with white walls
Inspiration for a mid-sized contemporary open concept light wood floor living room remodel in San Francisco with white walls

 Elizabeth Strianese Interiors LLC
Rather than cutting off the lighter part of the wood as is typically done, we used the sapwood of walnut as a natural design element in the custom kitchen cabinets. Brass hardware, and a detail that shows off beautiful dovetail joinery both highlight the beauty of the wood.
Photography by Meredith Heuer
Find the right local pro for your project
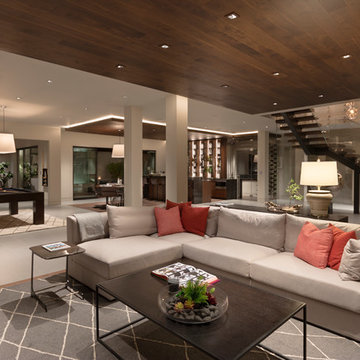
 Euroline Steel Windows
Example of a trendy open concept dark wood floor and brown floor living room design in Orange County with white walls

 Blansfield Builders, Inc.
Jim Fuhrmann, Beinfield Architecture PC
Example of a mid-sized country open concept living room design in New York with a standard fireplace and gray walls
Example of a mid-sized country open concept living room design in New York with a standard fireplace and gray walls

 Zin Home
Inspiration for a huge contemporary formal and open concept concrete floor and beige floor living room remodel in Orange County with white walls and no tv
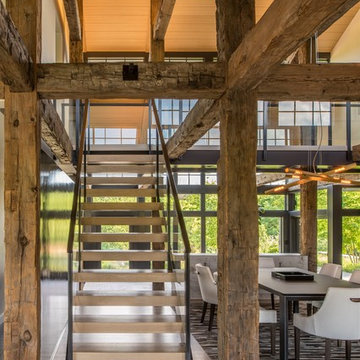
 Donald Lococo Architects
Owner, architect, and site merged a design from their mutual association with the river.
Located on the edge of Goose Creek, the owner was drawn to the site, reminiscent of a river from his youth that he used to tube down with friends and a 6-pack of beer. The architect, although growing up a country way, had similar memories along the water.
Design gains momentum from conversations of built forms they recall floating along: mills and industrial compounds lining waterways that once acted as their lifeline. The common memories of floating past stone abutments and looking up at timber trussed bridges from below inform the interior. The concept extends into the hardscape in piers, and terraces that recall those partial elements remaining in and around the river.
©️Maxwell MacKenzie


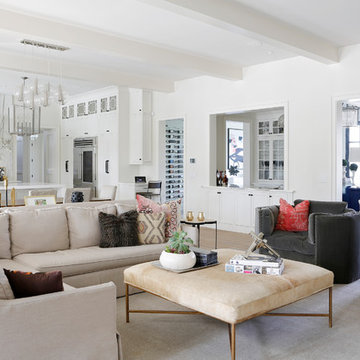
 Redo Home and Design
Living room - transitional formal and open concept living room idea in Nashville with white walls

 Blackfish Homes Ltd.
Entryway - scandinavian light wood floor and beige floor entryway idea in Vancouver with white walls
 JMDG Architecture | Planning + Interiors

Living room - coastal open concept light wood floor living room idea in Miami with green walls and no fireplace
 Tim Franklin

For the exterior of the home, Franklin chose a deep charcoal grey which elevates the barn to a more modern aesthetic. The pairing of a standing-seam metal roof lends to the simplicity of the design without abandoning its utilitarian roots.
Part of the overall design objective of Franklin's plans called for recycling and reusing as much of the barn's original materials as possible. He executed this outside by creating planters out of barn stone left over from renovation.
photo by: Tim Franklin
 Greg Hasler

Kitchen/dining room combo - large mid-century modern gray floor and concrete floor kitchen/dining room combo idea in Vancouver with white walls and no fireplace
 Urban Design Solutions
Conceptual design & copyright by ZieglerBuild
Design development & documentation by Urban Design Solutions

Large urban l-shaped ceramic tile and gray floor open concept kitchen photo in Brisbane with a farmhouse sink, beaded inset cabinets, white cabinets, concrete countertops, red backsplash, brick backsplash, stainless steel appliances and an island
Large urban l-shaped ceramic tile and gray floor open concept kitchen photo in Brisbane with a farmhouse sink, beaded inset cabinets, white cabinets, concrete countertops, red backsplash, brick backsplash, stainless steel appliances and an island

Sponsored
Delaware, OH

Buckeye Basements, Inc.
Central Ohio's Basement Finishing ExpertsBest Of Houzz '13-'21
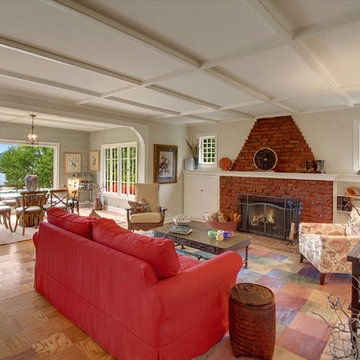
 Ty Evans, Windermere Real Estate/BI, Inc.
Vista Estate Imaging
Cottage living room photo in Seattle with beige walls, a standard fireplace and a brick fireplace
Cottage living room photo in Seattle with beige walls, a standard fireplace and a brick fireplace

 Masterpiece Design Group
The kitchen living room open concept is in high demand when it comes to space planning and very accommodating for large families. We love the sophisticated yet comfortable vibes this space projects.
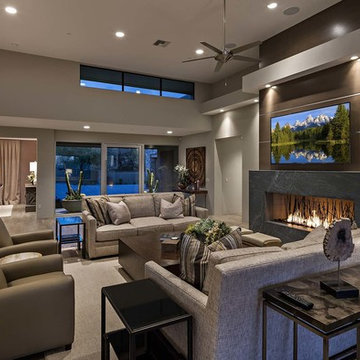
 Mortensen Signature Homes
Example of a trendy open concept living room design in Other with gray walls, a ribbon fireplace and a wall-mounted tv
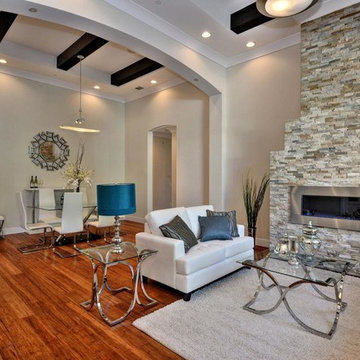




 Bridget Curran Interiors & Design
Family room - contemporary open concept light wood floor, beige floor and tray ceiling family room idea in New York with a wall-mounted tv

 Espinal Architects, LLC
The craft room features custom designed mill work, including a window seat and a table with seating, storage, and dowel racks for wrapping paper and ribbon dispensing.

 Eaton Designs
Photography by Stephen Schauer
Mid-sized tuscan l-shaped dark wood floor and brown floor eat-in kitchen photo in Los Angeles with a farmhouse sink, glass-front cabinets, white cabinets, limestone countertops, yellow backsplash, mosaic tile backsplash, an island and stainless steel appliances
Mid-sized tuscan l-shaped dark wood floor and brown floor eat-in kitchen photo in Los Angeles with a farmhouse sink, glass-front cabinets, white cabinets, limestone countertops, yellow backsplash, mosaic tile backsplash, an island and stainless steel appliances
60