
Search results for "Open plan" in Home Design Ideas
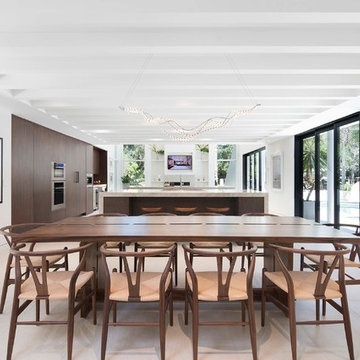

 James L Carroll & Associates Inc
Eric Russel

Example of a trendy open concept dark wood floor and brown floor living room design in Salt Lake City with gray walls, a ribbon fireplace and a wall-mounted tv
Example of a trendy open concept dark wood floor and brown floor living room design in Salt Lake City with gray walls, a ribbon fireplace and a wall-mounted tv
 KENT architects

Inspiration for a cottage open concept medium tone wood floor, brown floor and exposed beam living room remodel in Phoenix with white walls
Find the right local pro for your project
 RCL Development

Mid-sized beach style formal and open concept concrete floor and white floor living room photo in Miami with white walls and no tv
 Special Effects Staging & Design
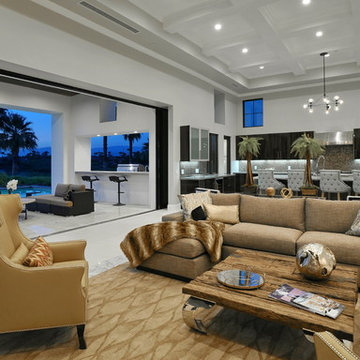
Example of a trendy open concept living room design in Other with white walls
 MossCreek

This unique home, and it's use of historic cabins that were dismantled, and then reassembled on-site, was custom designed by MossCreek. As the mountain residence for an accomplished artist, the home features abundant natural light, antique timbers and logs, and numerous spaces designed to highlight the artist's work and to serve as studios for creativity. Photos by John MacLean.
 R. Thoreson Homes
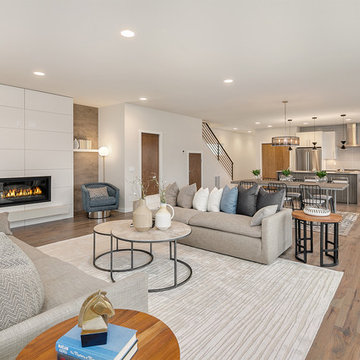
Example of a trendy open concept medium tone wood floor and brown floor living room design in Seattle with white walls, a ribbon fireplace and a tile fireplace

Sponsored
Columbus, OH

Hope Restoration & General Contracting
Columbus Design-Build, Kitchen & Bath Remodeling, Historic Renovations
 Keating Moore Construction
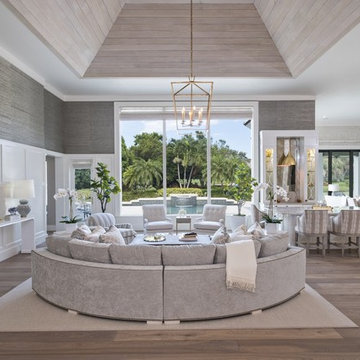
Beach style open concept light wood floor and beige floor living room photo in Miami with gray walls
 Anya's Decor
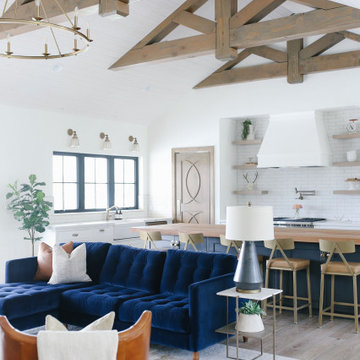
LOVED working on this house! Transitional style with a touch of midcentury. From light fixtures to area rugs, everything is just so dreamy! Can I move in, please?!

 Gerber Berend Design Build, Inc.

Mountain style open concept dark wood floor and brown floor living room photo in Denver with a standard fireplace and a stone fireplace
 Jordyn Developments

Example of a mid-sized trendy open concept gray floor and vinyl floor living room design in Toronto with a bar, white walls, no fireplace and a wall-mounted tv
 Key Residential
Jimi Smith Photography

Family room - large mediterranean open concept beige floor family room idea in Dallas with beige walls
Family room - large mediterranean open concept beige floor family room idea in Dallas with beige walls

Sponsored
Sunbury, OH

J.Holderby - Renovations
Franklin County's Leading General Contractors - 2X Best of Houzz!

Living room - traditional formal and open concept medium tone wood floor living room idea in New York with beige walls, a standard fireplace and a stone fireplace
 R.M. Buck Builders
Holger Obenaus Photography LLC
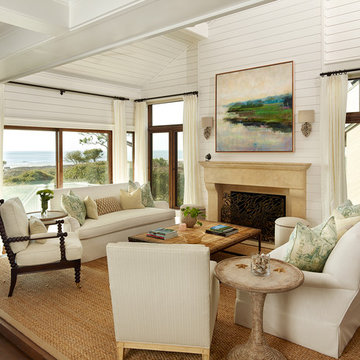
Example of a beach style open concept medium tone wood floor living room design in Charleston with white walls, a standard fireplace and no tv
Example of a beach style open concept medium tone wood floor living room design in Charleston with white walls, a standard fireplace and no tv
 BTW images
BTW images, LLC
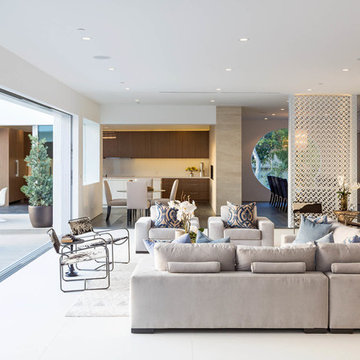
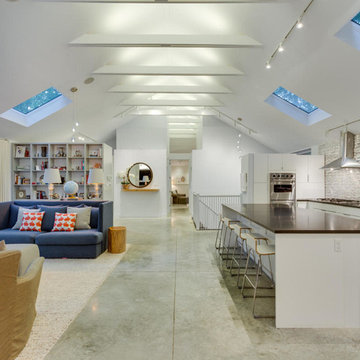
Example of a large trendy open concept concrete floor family room design in DC Metro with white walls
Example of a large trendy open concept concrete floor family room design in DC Metro with white walls



 DHD Architecture and Interior Design
The Watermill House is a beautiful example of a classic Hamptons wood shingle style home. The design and renovation would maintain the character of the exterior while transforming the interiors to create an open and airy getaway for a busy and active family. The house comfortably sits within its one acre lot surrounded by tall hedges, old growth trees, and beautiful hydrangeas. The landscape influenced the design approach of the main floor interiors. Walls were removed and the kitchen was relocated to the front of the house to create an open plan for better flow and views to both the front and rear yards. The kitchen was designed to be both practical and beautiful. The u-shape design features modern appliances, white cabinetry and Corian countertops, and is anchored by a beautiful island with a knife-edge marble countertop. The island and the dining room table create a strong axis to the living room at the rear of the house. To further strengthen the connection to the outdoor decks and pool area of the rear yard, a full height sliding glass window system was installed. The clean lines and modern profiles of the window frames create unobstructed views and virtually remove the barrier between the interior and exterior spaces. The open plan allowed a new sitting area to be created between the dining room and stair. A screen, comprised of vertical fins, allows for a degree of openness, while creating enough separation to make the sitting area feel comfortable and nestled in its own area. The stair at the entry of the house was redesigned to match the new elegant and sophisticated spaces connected to it. New treads were installed to articulate and contrast the soft palette of finishes of the floors, walls, and ceilings. The new metal and glass handrail was intended to reduce visual noise and create subtle reflections of light.
Photo by Guillaume Gaudet

Example of a trendy open concept medium tone wood floor and brown floor living room design in Houston with white walls, a ribbon fireplace and a stone fireplace
 The Works
Lincoln Barbour

1950s medium tone wood floor kitchen photo in Portland with a double-bowl sink, flat-panel cabinets, gray cabinets, a peninsula and gray countertops
1950s medium tone wood floor kitchen photo in Portland with a double-bowl sink, flat-panel cabinets, gray cabinets, a peninsula and gray countertops
56