
Search results for "Open plan" in Home Design Ideas
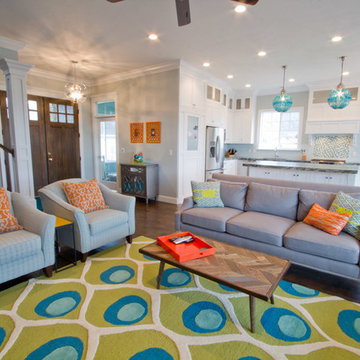
 Design Hintz Interior Design
Example of a transitional living room design in Salt Lake City with gray walls

 Craig O'Connell Architecture

After the devastating Tubbs fire, Craig reimagined this Calistoga property into a wine country retreat for the owners' family as well as corporate/wellness guests. He approached the design by studying the natural elements of the site including trees, views and light, the vernacular design of the area and the clients’ personality. Craig designed a barn and the house – made up of a one-story and a two-story building – connected by a stunning 20-foot steel and glass breezeway. Expansive doors and windows create seamless indoor/outdoor flow and numerous patios and the pool area provide comfortable outdoor spaces. The modern and warm interior is bright, luxurious and comfortable.

 Realco Creations.com
Living room - modern open concept concrete floor and gray floor living room idea in Los Angeles with white walls
Find the right local pro for your project
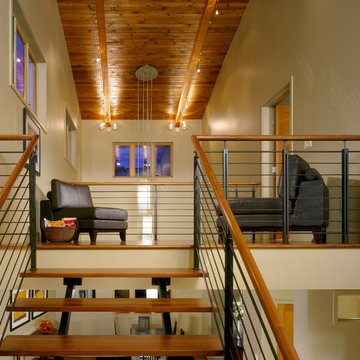
 Dyna Builders
sitting room
Example of a trendy loft-style living room design in Seattle with beige walls
Example of a trendy loft-style living room design in Seattle with beige walls
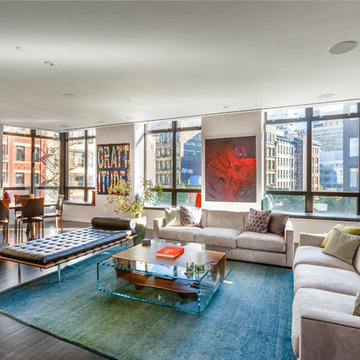
 Gotham Interiors
Example of a trendy open concept dark wood floor and brown floor living room design in New York with white walls

 Berghuis Construction LLC
Example of a mid-sized minimalist galley light wood floor and beige floor open concept kitchen design in Grand Rapids with an integrated sink, flat-panel cabinets, black cabinets, quartz countertops, wood backsplash, black appliances and an island
 James Schettino Architects

Mid-sized transitional l-shaped dark wood floor and brown floor open concept kitchen photo in New York with shaker cabinets, white cabinets, white backsplash, stainless steel appliances, an island, white countertops, a farmhouse sink, marble countertops and stone slab backsplash

Sponsored
Sunbury, OH

J.Holderby - Renovations
Franklin County's Leading General Contractors - 2X Best of Houzz!



 Forsey's Furniture

Inspiration for a rustic open concept medium tone wood floor and brown floor living room remodel in Salt Lake City with gray walls, a standard fireplace and a stone fireplace
 Haas Home Technologies

The family room features a Television that is built into the cabinetry giving it a clean, finished look. This entertainment system is tied to the home's video distribution system and allows for the clients to view any of their video content on any of the displays in the home. This family room also has motorized shades that can be raised or lowered with the touch of a button or tied to automated settings in the home automation system allowing them to be raised or lowered via a schedule or environmental triggers.

 Zawadski Homes Inc.
Lower level custom bath cabinets.
Inspiration for a large coastal 3/4 ceramic tile, multicolored floor and single-sink bathroom remodel in Minneapolis with flat-panel cabinets, light wood cabinets, gray walls, an undermount sink, quartz countertops, white countertops and a built-in vanity
Inspiration for a large coastal 3/4 ceramic tile, multicolored floor and single-sink bathroom remodel in Minneapolis with flat-panel cabinets, light wood cabinets, gray walls, an undermount sink, quartz countertops, white countertops and a built-in vanity
 PJ and Company Staging and Interior Decorating
Steven Seymour

Inspiration for a large transitional open concept painted wood floor and black floor living room remodel in Bridgeport with a ribbon fireplace, a plaster fireplace and a wall-mounted tv
Inspiration for a large transitional open concept painted wood floor and black floor living room remodel in Bridgeport with a ribbon fireplace, a plaster fireplace and a wall-mounted tv

Sponsored
Sunbury, OH
J.Holderby - Renovations
Franklin County's Leading General Contractors - 2X Best of Houzz!
 Dina Pristouris, Ethan Allen Danbury
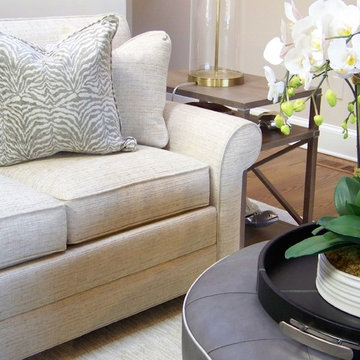
It's all in the details! Custom pillows and thoughtful accents create a personalized space.
Example of a large transitional open concept brown floor living room design in New York with beige walls, a standard fireplace and a stone fireplace
Example of a large transitional open concept brown floor living room design in New York with beige walls, a standard fireplace and a stone fireplace
 Vita Design Group

Example of a mid-sized trendy galley light wood floor and brown floor open concept kitchen design in New York with flat-panel cabinets, white cabinets, window backsplash, an island, gray countertops and quartz countertops
 Wright Interior Group
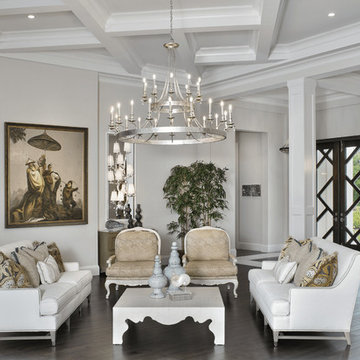

Inspiration for a timeless formal and open concept dark wood floor living room remodel in Miami with beige walls
 Interior Concepts, Inc.
Photographer: Robert Brantley
Example of a large island style open concept white floor and porcelain tile family room design in Baltimore with white walls, no fireplace and no tv
Example of a large island style open concept white floor and porcelain tile family room design in Baltimore with white walls, no fireplace and no tv


 BoConcept New Zealand
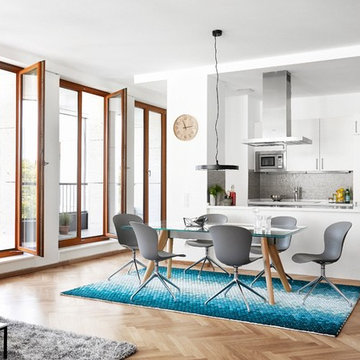
Adelaide chair with swivel function, the product is available in different colours. Shown colour, grey/polished aluminium.
Also in photograph: BoConcept Monza Table and Conga Rug
 Choeff Levy Fischman, P.A.

Example of a huge trendy wooden curved open and cable railing staircase design in Miami
 User
User http://peterdressel.com/
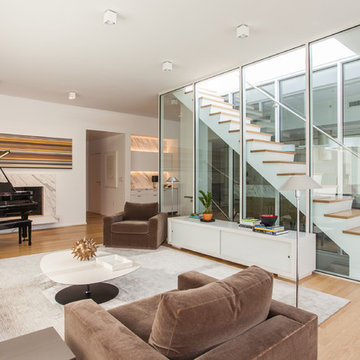
Living room - mid-sized scandinavian open concept light wood floor living room idea in New York with a music area, white walls and a stone fireplace
Living room - mid-sized scandinavian open concept light wood floor living room idea in New York with a music area, white walls and a stone fireplace
62