
Search results for "Open plan" in Home Design Ideas

 Herscoe Hajjar Architects, LLC
Beach style light wood floor and beige floor dining room photo in Miami with white walls and no fireplace
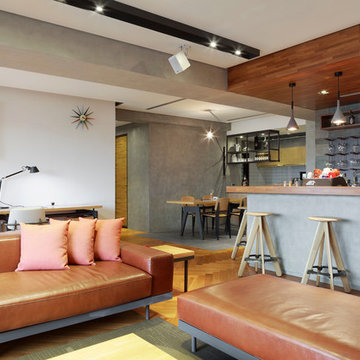
 KD Panels
Trendy open concept light wood floor family room photo in New York with a bar and white walls
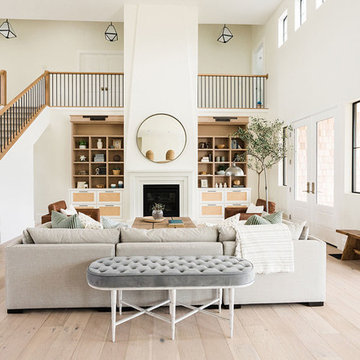
 Deco Design
Family room - transitional open concept light wood floor and beige floor family room idea in Salt Lake City with white walls and a standard fireplace
Find the right local pro for your project

 R / G Photography
www.robertogarciaphoto.com
Living room - eclectic open concept dark wood floor living room idea in Bilbao with pink walls
Living room - eclectic open concept dark wood floor living room idea in Bilbao with pink walls
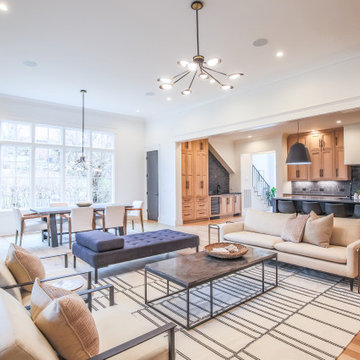
 White Pines Building Group
Inspiration for a contemporary open concept medium tone wood floor and brown floor living room remodel in Nashville with white walls
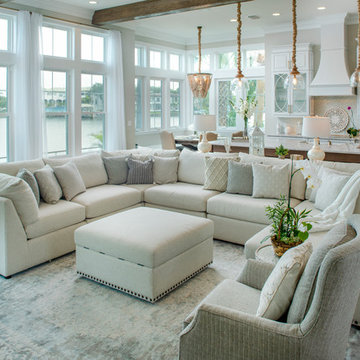
 Bay Harbour Homes, LLC
Living room - coastal open concept medium tone wood floor and brown floor living room idea in Tampa with gray walls

 Morse Constructions
Our team helped a growing family transform their recent house purchase into a home they love. Working with architect Tom Downer of Downer Associates, we opened up a dark Cape filled with small rooms and heavy paneling to create a free-flowing, airy living space. The “new” home features a relocated and updated kitchen, additional baths, a master suite, mudroom and first floor laundry – all within the original footprint.
Photo: Mary Prince Photography

Sponsored
Sunbury, OH

J.Holderby - Renovations
Franklin County's Leading General Contractors - 2X Best of Houzz!

 Gallas Design
Mid-Century Modern Living Room
Example of a mid-century modern formal and open concept dark wood floor living room design in Minneapolis with blue walls
Example of a mid-century modern formal and open concept dark wood floor living room design in Minneapolis with blue walls

 Fairview Log Homes
L-Shaped kitchen with large island in the center with seating. Kitchen faces into Great Room and continues the contemporary log home feel that the rest of the home has.
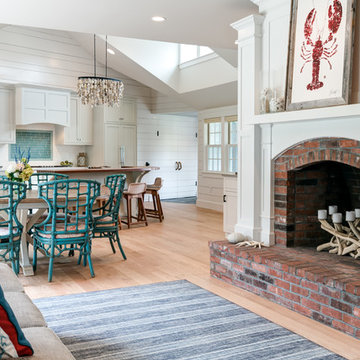
 Danielle Robertson Photography
Inspiration for a coastal open concept light wood floor and beige floor living room remodel in Boston with white walls, a standard fireplace and a brick fireplace

 CI DESIGN + BUILD
Trendy open concept dark wood floor and brown floor family room photo in Chicago with brown walls, a wall-mounted tv, a corner fireplace and a stone fireplace

 REH Interiors
Living room - contemporary formal and open concept light wood floor living room idea in Miami with white walls and no fireplace

 Starr Homes
Inspiration for a huge timeless galley open concept kitchen remodel in Kansas City with an undermount sink, raised-panel cabinets, dark wood cabinets, granite countertops, stainless steel appliances and an island



 Jetton Construction, Inc.
Cecily Young, AIA; Moore Ruble Yudell Architects
Photos courtesy of Colins Lozada, with MRY Architects
Example of a large 1950s open concept and formal light wood floor living room design in San Francisco with white walls, a hanging fireplace and no tv
Example of a large 1950s open concept and formal light wood floor living room design in San Francisco with white walls, a hanging fireplace and no tv
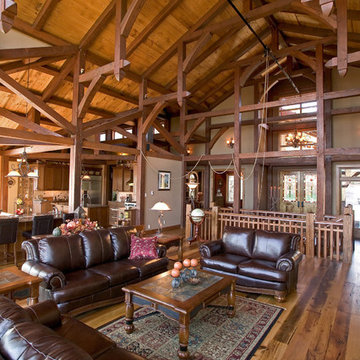
 Big Wood Timber Frames, Inc.
Example of a mountain style open concept medium tone wood floor family room design in Minneapolis with beige walls

 LTW Design
Minimalist open concept and formal medium tone wood floor living room photo in New York with white walls, a standard fireplace and a brick fireplace
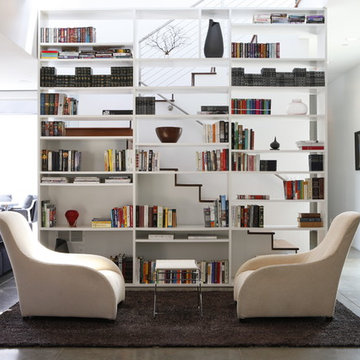
 J&L Development Enterprises
Inspiration for a contemporary open concept living room library remodel in Los Angeles with white walls

Sponsored
Sunbury, OH
J.Holderby - Renovations
Franklin County's Leading General Contractors - 2X Best of Houzz!
 R&D architects
Josh Targownik
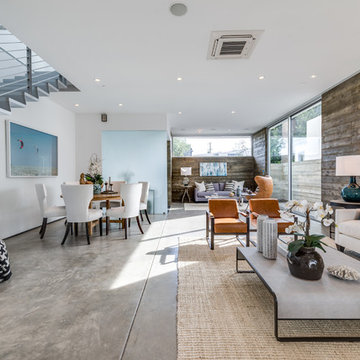
Example of a mid-sized trendy open concept concrete floor and gray floor living room design in Los Angeles with white walls and no tv
Example of a mid-sized trendy open concept concrete floor and gray floor living room design in Los Angeles with white walls and no tv
 Laurie's Flooring, Blinds & Designs
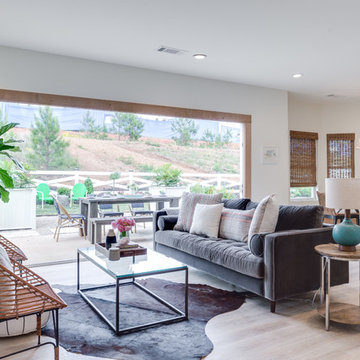
Living room - mid-sized transitional formal and open concept light wood floor and beige floor living room idea in Other with white walls, no fireplace, no tv and a wood fireplace surround
 Lauren Smyth
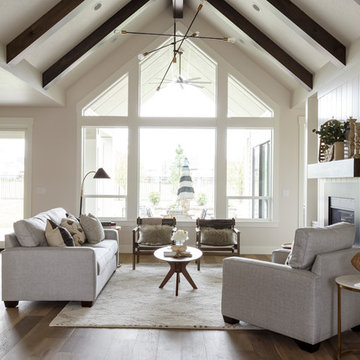
Country formal and open concept medium tone wood floor living room photo in Boise with gray walls, a standard fireplace and no tv
63