
Search results for "Openness" in Home Design Ideas
 David Marquardt Architectural Photography
David Marquardt

Example of a trendy entryway design in Las Vegas with a white front door
Example of a trendy entryway design in Las Vegas with a white front door
 G.A. White Homes
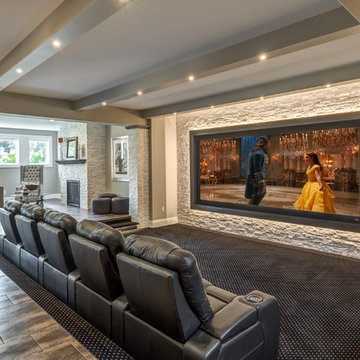
Home theater - traditional open concept carpeted and multicolored floor home theater idea in Other with a projector screen
 Sage Creek Furniture
Photograph by Tim Fuller, Architect: Soloway Designs, Builder: Cutshaw construction, Interior Designer: Inspire dezigns.

Example of a mid-sized tuscan beige tile vinyl floor powder room design in Phoenix with flat-panel cabinets, dark wood cabinets, a vessel sink, marble countertops and brown walls
Example of a mid-sized tuscan beige tile vinyl floor powder room design in Phoenix with flat-panel cabinets, dark wood cabinets, a vessel sink, marble countertops and brown walls
Find the right local pro for your project
 User

UserLarge transitional open concept medium tone wood floor and brown floor living room photo in Chicago with gray walls, no fireplace and a media wall
 Peabody's Interiors

Designed by Jennifer Schuppie, this home bar is defined by its blend of natural elements and a glamorous light fixture.
Inspiration for a timeless single-wall dark wood floor wet bar remodel in Milwaukee with a drop-in sink, recessed-panel cabinets and dark wood cabinets
Inspiration for a timeless single-wall dark wood floor wet bar remodel in Milwaukee with a drop-in sink, recessed-panel cabinets and dark wood cabinets
 SOLSTICE Planning and Architecture

Open concept kitchen - large contemporary single-wall medium tone wood floor and brown floor open concept kitchen idea in Tampa with flat-panel cabinets, white cabinets, marble countertops, an island and white countertops
 User
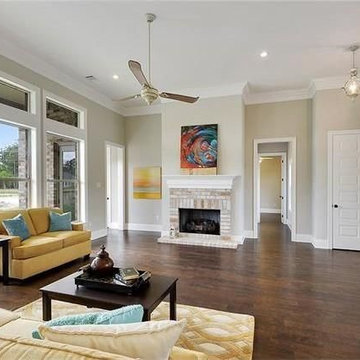
UserBrand new custom open floor plan overlooking the pond in hot new Spring Haven in Madisonville! Home features four bedrooms three baths in a quiet cul-de-sac with mud room, custom shower and tub, custom white cabinetry, lots of crown and millwork, large laundry, lots of storage, and so much more. Quality all brick and stucco construction with great views of pond to the rear of home large back porch.

Sponsored
Columbus, OH

Hope Restoration & General Contracting
Columbus Design-Build, Kitchen & Bath Remodeling, Historic Renovations
 Outside In Construction, Inc.

Example of a mid-sized classic l-shaped painted wood floor open concept kitchen design in Boston with a farmhouse sink, shaker cabinets, white cabinets, quartz countertops, black backsplash, stone slab backsplash, stainless steel appliances and no island
 Outside In Construction, Inc.
Inspiration for a mid-sized timeless l-shaped painted wood floor open concept kitchen remodel in Boston with a farmhouse sink, shaker cabinets, white cabinets, quartz countertops, black backsplash, stone slab backsplash, stainless steel appliances and no island
 Outside In Construction, Inc.
Example of a mid-sized classic l-shaped painted wood floor open concept kitchen design in Boston with a farmhouse sink, shaker cabinets, white cabinets, quartz countertops, black backsplash, stone slab backsplash, stainless steel appliances and no island
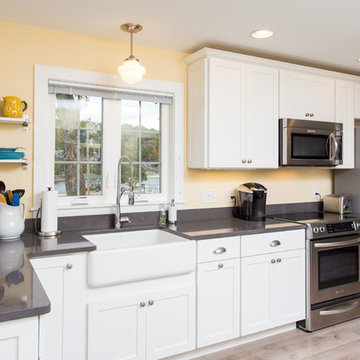 Outside In Construction, Inc.
Inspiration for a mid-sized timeless l-shaped light wood floor open concept kitchen remodel in Boston with a farmhouse sink, shaker cabinets, white cabinets, quartz countertops, black backsplash, stone slab backsplash, stainless steel appliances and no island

 Premiere Contracting & Remodeling
Inspiration for a mid-sized transitional open concept dark wood floor living room remodel in Other with gray walls, a standard fireplace, a tile fireplace and a wall-mounted tv
 Freestyle Interiors

Bathroom - large contemporary master marble floor bathroom idea in Miami with shaker cabinets, dark wood cabinets, beige walls, an undermount sink and granite countertops

Sponsored
Sunbury, OH

J.Holderby - Renovations
Franklin County's Leading General Contractors - 2X Best of Houzz!
 Turkel Design

Axiom Desert House by Turkel Design in Palm Springs, California ; Photo by Chase Daniel ; fixtures by CEA, surfaces from Corian, tile from Porcelanosa
 Darci Hether
emily gilbert photography

Example of a mid-sized trendy kids' beige tile and limestone tile mosaic tile floor bathroom design in New York with a vessel sink, open cabinets, gray cabinets, a wall-mount toilet, beige walls and beige countertops
Example of a mid-sized trendy kids' beige tile and limestone tile mosaic tile floor bathroom design in New York with a vessel sink, open cabinets, gray cabinets, a wall-mount toilet, beige walls and beige countertops


 Cardamon Design
Example of a beach style open concept light wood floor family room design in Other with white walls, a ribbon fireplace, a tile fireplace and a wall-mounted tv



 Solomon Rodgers Photography
Living room - farmhouse open concept living room idea in Austin with no fireplace

 Liederbach & Graham, Architects LLP
Small mountain style u-shaped kitchen photo in Chicago with an undermount sink, open cabinets, medium tone wood cabinets, wood countertops and no island

 ID Studio Interiors
Inspiration for a timeless master multicolored floor and double-sink bathroom remodel in Other with raised-panel cabinets, medium tone wood cabinets, gray walls, an undermount sink, marble countertops and a built-in vanity
137