
Search results for "Openness" in Home Design Ideas

 Aleck Wilson Architects
Matthew Millman
Inspiration for a small mid-century modern light wood floor and beige floor great room remodel in San Francisco with white walls and no fireplace
Inspiration for a small mid-century modern light wood floor and beige floor great room remodel in San Francisco with white walls and no fireplace
 User

UserExample of a transitional girl carpeted and gray floor nursery design in New York with purple walls
 Vintage Timberworks

Antique hand hewn ceiling beams.
Design by Chris Barrett Design
Open concept kitchen - mediterranean l-shaped terra-cotta tile and pink floor open concept kitchen idea in Los Angeles with a farmhouse sink, open cabinets, light wood cabinets, multicolored backsplash, stainless steel appliances and an island
Open concept kitchen - mediterranean l-shaped terra-cotta tile and pink floor open concept kitchen idea in Los Angeles with a farmhouse sink, open cabinets, light wood cabinets, multicolored backsplash, stainless steel appliances and an island
Find the right local pro for your project
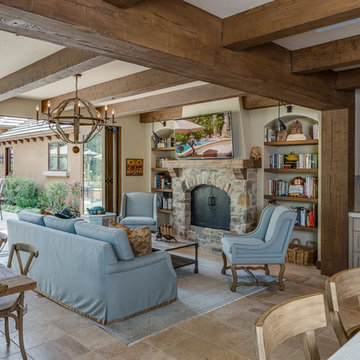
 lynnette reid interior design
Christopher Stark
Example of a classic open concept family room design in San Francisco with beige walls, a standard fireplace, a stone fireplace and a wall-mounted tv
Example of a classic open concept family room design in San Francisco with beige walls, a standard fireplace, a stone fireplace and a wall-mounted tv

 AGENCIE Architecture & Engineering P.C.
Inspiration for a small contemporary l-shaped painted wood floor and black floor open concept kitchen remodel in New York with an undermount sink, flat-panel cabinets, light wood cabinets, wood countertops, paneled appliances, an island, white countertops, gray backsplash and marble backsplash
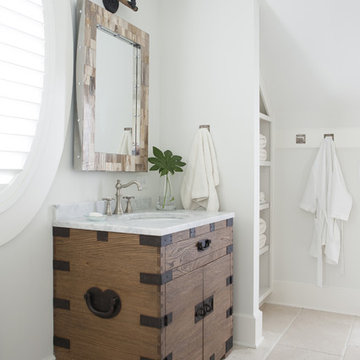
 Insidesign
Anthony-Masterson
Bathroom - mid-sized coastal 3/4 light wood floor and beige floor bathroom idea in Atlanta with medium tone wood cabinets, white walls, an undermount sink, a two-piece toilet, marble countertops and flat-panel cabinets
Bathroom - mid-sized coastal 3/4 light wood floor and beige floor bathroom idea in Atlanta with medium tone wood cabinets, white walls, an undermount sink, a two-piece toilet, marble countertops and flat-panel cabinets

 Dogwood Interiors
Dogwood Interiors
Mid-sized l-shaped medium tone wood floor and brown floor open concept kitchen photo in Sacramento with shaker cabinets, medium tone wood cabinets, beige backsplash, paneled appliances, an undermount sink, granite countertops, ceramic backsplash and an island
Mid-sized l-shaped medium tone wood floor and brown floor open concept kitchen photo in Sacramento with shaker cabinets, medium tone wood cabinets, beige backsplash, paneled appliances, an undermount sink, granite countertops, ceramic backsplash and an island



 Woodbridge Pacific Group
Residence One Great Room at Skye in Palm Springs, California
Example of a 1950s open concept living room design in Los Angeles with a ribbon fireplace and a wall-mounted tv
Example of a 1950s open concept living room design in Los Angeles with a ribbon fireplace and a wall-mounted tv

 The House Designers
Small beach style bathroom photo in New York with open cabinets, a one-piece toilet, green walls, a pedestal sink and blue cabinets

Example of a mid-sized southwest l-shaped beige floor eat-in kitchen design in Albuquerque with shaker cabinets, medium tone wood cabinets, stainless steel appliances, an island, an undermount sink, granite countertops, blue backsplash and stone tile backsplash

 Joe Traina Photography
Inspiration for an industrial l-shaped medium tone wood floor kitchen remodel in Tampa with a farmhouse sink, green cabinets, white backsplash, stainless steel appliances, an island and gray countertops

 Steinberger Photography
Large elegant formal and open concept medium tone wood floor and brown floor living room photo in Denver with gray walls, a standard fireplace and a stone fireplace
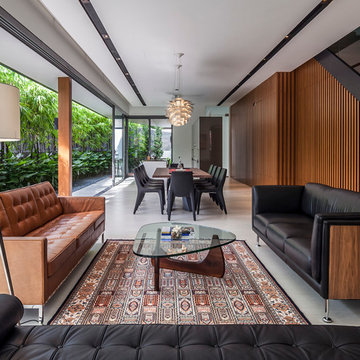
 Wallflower Architecture + Design
Trendy open concept living room photo in Singapore with no fireplace

Sponsored
Columbus, OH

Hope Restoration & General Contracting
Columbus Design-Build, Kitchen & Bath Remodeling, Historic Renovations

 Dalton Wholesale Floors
Family room - rustic open concept dark wood floor and brown floor family room idea in Atlanta with beige walls

Inspiration for a contemporary master gray tile gray floor bathroom remodel in Hobart with flat-panel cabinets, green cabinets, a wall-mount toilet, white walls, a vessel sink and wood countertops

 Refined Interior Staging Solutions
Elite Home Images
Family room - large transitional open concept dark wood floor and brown floor family room idea in Kansas City with white walls, a stone fireplace, a wall-mounted tv and a ribbon fireplace
Family room - large transitional open concept dark wood floor and brown floor family room idea in Kansas City with white walls, a stone fireplace, a wall-mounted tv and a ribbon fireplace

 Gettliffe Architecture
These custom-built stairs designed by Colorado architect Dominique Gettliffe feature built-in lighting underneath each step, and connect the bedrooms, main living area, and front patio.

Sponsored
Sunbury, OH

J.Holderby - Renovations
Franklin County's Leading General Contractors - 2X Best of Houzz!
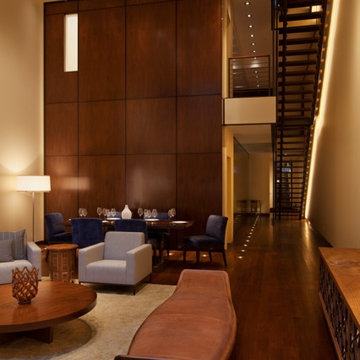
 Eljin Construction of NY
Dan Levin - Photo Credit
Coty Sidnam - SPG Architects
Trendy living room photo in New York with beige walls
Trendy living room photo in New York with beige walls

 Hillstar Construction Services
Inspiration for a mid-sized contemporary open concept dark wood floor and brown floor family room remodel in Los Angeles with multicolored walls, a ribbon fireplace, a wall-mounted tv and a plaster fireplace

 Elizabeth Krueger Design
Mike Schwartz
Example of a mid-sized trendy medium tone wood floor and brown floor seated home bar design in Chicago with wood countertops, mirror backsplash, open cabinets, light wood cabinets, multicolored backsplash and beige countertops
Example of a mid-sized trendy medium tone wood floor and brown floor seated home bar design in Chicago with wood countertops, mirror backsplash, open cabinets, light wood cabinets, multicolored backsplash and beige countertops
139