
Search results for "Openness" in Home Design Ideas

 Heart of the Home Kitchens
Example of a small cottage chic galley medium tone wood floor and brown floor eat-in kitchen design in New York with an undermount sink, shaker cabinets, white cabinets, granite countertops, gray backsplash, glass tile backsplash, stainless steel appliances, a peninsula and beige countertops

 Glenn Layton Homes
The Summer House in Paradise Key South Beach, Jacksonville Beach, Florida, Glenn Layton Homes
Mid-sized beach style open concept dark wood floor living room photo in Jacksonville with yellow walls and no tv
Mid-sized beach style open concept dark wood floor living room photo in Jacksonville with yellow walls and no tv

Trendy master metal tile medium tone wood floor bathroom photo in Los Angeles with flat-panel cabinets and white cabinets
Find the right local pro for your project

 ITALICAM
Inspiration for a large contemporary gender-neutral light wood floor and beige floor walk-in closet remodel in Miami with open cabinets and white cabinets

Trendy white tile gray floor bathroom photo in San Francisco with flat-panel cabinets, light wood cabinets, beige walls, an integrated sink and concrete countertops
 JZ Interior Designs

Kitchen - transitional kitchen idea in Orange County with shaker cabinets, white cabinets, white backsplash, stone slab backsplash, paneled appliances, an island and white countertops
 Synergy Builders Inc.
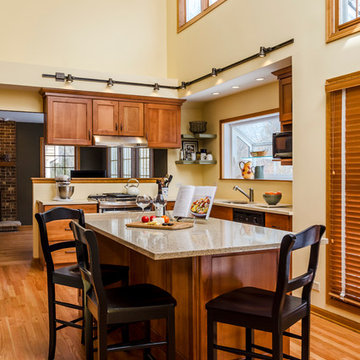
Example of a classic l-shaped medium tone wood floor and brown floor eat-in kitchen design in Chicago with an undermount sink, shaker cabinets, medium tone wood cabinets, quartz countertops, black appliances and an island

Sponsored
Columbus, OH
Free consultation for landscape design!

Peabody Landscape Group
Franklin County's Reliable Landscape Design & Contracting

 Photo by Pixy
Example of a transitional gender-neutral medium tone wood floor and brown floor walk-in closet design in New York with open cabinets and dark wood cabinets

Bathroom - mid-sized transitional master white tile and subway tile mosaic tile floor bathroom idea in Denver with an undermount sink, light wood cabinets, granite countertops, blue walls, raised-panel cabinets and a hinged shower door
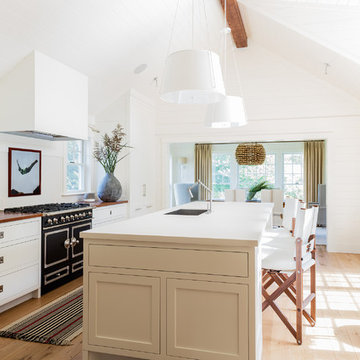
Kitchen - large coastal galley light wood floor kitchen idea in Other with an undermount sink, shaker cabinets, white cabinets, quartzite countertops, white backsplash, black appliances and an island

 Bobeche Interiors
Inspiration for a large contemporary master white tile and porcelain tile porcelain tile, white floor and double-sink bathroom remodel in Toronto with flat-panel cabinets, beige cabinets, a wall-mount toilet, white walls, a vessel sink, quartz countertops, white countertops, a niche and a floating vanity
 User
User©Thompsonphotographic.com 2017

Living room - contemporary formal and open concept beige floor living room idea in Phoenix with beige walls
Living room - contemporary formal and open concept beige floor living room idea in Phoenix with beige walls
 Pu'uwai Design & Construction
The beautiful Master Suite bathroom is art in itself.

Inspiration for a large tropical master white tile ceramic tile and gray floor bathroom remodel in Hawaii with open cabinets, a one-piece toilet, white walls, a vessel sink, quartz countertops and medium tone wood cabinets
Inspiration for a large tropical master white tile ceramic tile and gray floor bathroom remodel in Hawaii with open cabinets, a one-piece toilet, white walls, a vessel sink, quartz countertops and medium tone wood cabinets

Sponsored
Columbus, OH

Structural Remodeling
Franklin County's Heavy Timber Specialists | Best of Houzz 2020!
 Buena Vista Builders, Inc.

Mid-sized transitional master gray tile and porcelain tile porcelain tile and gray floor bathroom photo in Other with shaker cabinets, dark wood cabinets, white walls, an undermount sink, quartzite countertops and white countertops
 Vanessa Schreiber, Inc.
Richard Horn: http://www.negative-altitude.com
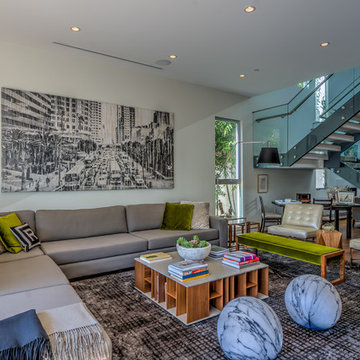
Inspiration for a contemporary formal and open concept living room remodel in Los Angeles
Inspiration for a contemporary formal and open concept living room remodel in Los Angeles
 Carlton Edwards
David Dietrich Photography

Living room - mid-sized contemporary formal and open concept light wood floor and brown floor living room idea in Nashville with beige walls, a hanging fireplace and a stone fireplace
Living room - mid-sized contemporary formal and open concept light wood floor and brown floor living room idea in Nashville with beige walls, a hanging fireplace and a stone fireplace

 Cooper Johnson Smith Architects and Town Planners
Alvarez Photography
Inspiration for a timeless beige floor kitchen remodel in Tampa with an undermount sink, beige cabinets and multicolored backsplash
Inspiration for a timeless beige floor kitchen remodel in Tampa with an undermount sink, beige cabinets and multicolored backsplash



 The Organized Home
Inspiration for a mid-sized contemporary galley gray floor and slate floor kitchen pantry remodel in Chicago with flat-panel cabinets, no island, white cabinets, marble countertops, white backsplash and subway tile backsplash
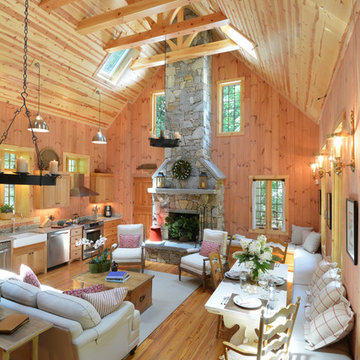
 John Altobello Architecture
Todd Bush
http://www.bushphoto.com/studio/
Inspiration for a rustic open concept living room remodel in Boston with a standard fireplace and a stone fireplace
Inspiration for a rustic open concept living room remodel in Boston with a standard fireplace and a stone fireplace

 Lisa Michael Interiors
Jessica Glynn
Large beach style open concept medium tone wood floor and brown floor family room photo in Miami with black walls, a standard fireplace, a brick fireplace and a wall-mounted tv
Large beach style open concept medium tone wood floor and brown floor family room photo in Miami with black walls, a standard fireplace, a brick fireplace and a wall-mounted tv
140