
Search results for "Openness" in Home Design Ideas
 User

UserLiving room - small transitional formal and open concept living room idea in Sacramento with white walls and a wall-mounted tv
 V.I.Photography & Design
Vincent Ivicevic
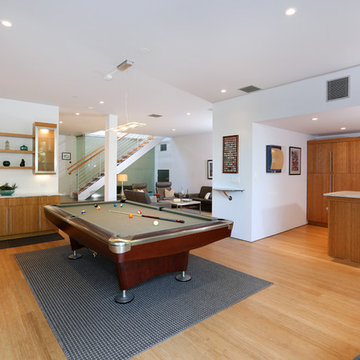
Inspiration for a large contemporary open concept family room remodel in Orange County with white walls and a wall-mounted tv
Inspiration for a large contemporary open concept family room remodel in Orange County with white walls and a wall-mounted tv
 NOTION, LLC
Bradd Celidonia
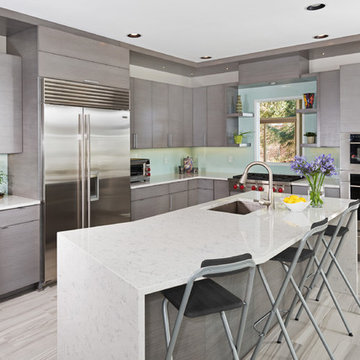
Mid-sized trendy l-shaped porcelain tile and gray floor open concept kitchen photo in Other with an undermount sink, flat-panel cabinets, gray cabinets, blue backsplash, glass sheet backsplash, stainless steel appliances, an island and quartz countertops
Mid-sized trendy l-shaped porcelain tile and gray floor open concept kitchen photo in Other with an undermount sink, flat-panel cabinets, gray cabinets, blue backsplash, glass sheet backsplash, stainless steel appliances, an island and quartz countertops
Find the right local pro for your project
 Union Studio
Union Studio / Matthew Bear

Bathroom - industrial white tile and mosaic tile bathroom idea in San Francisco
Bathroom - industrial white tile and mosaic tile bathroom idea in San Francisco
 Megan Grehl

Example of a large trendy open concept dark wood floor living room design in New York with a standard fireplace, a media wall, a music area, white walls and a metal fireplace
 Giulietti Schouten Weber Architects
David Papazian

Inspiration for a mid-century modern master bathroom remodel in Portland with flat-panel cabinets, dark wood cabinets, brown walls and an undermount sink
Inspiration for a mid-century modern master bathroom remodel in Portland with flat-panel cabinets, dark wood cabinets, brown walls and an undermount sink
 KGA Studio Architects, PC
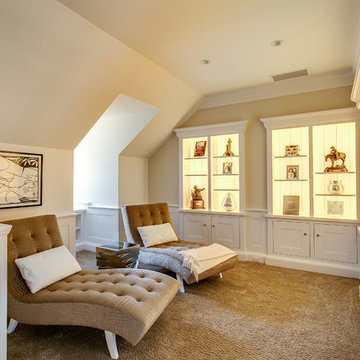
Example of a transitional carpeted hallway design in Denver with beige walls

Sponsored
Delaware, OH

Buckeye Basements, Inc.
Central Ohio's Basement Finishing ExpertsBest Of Houzz '13-'21
 Krista + Home

Designed by Krista Watterworth Alterman of Krista Watterworth Design Studio in Palm Beach Gardens, Florida. Photos by Jessica Glynn. In the Evergrene gated community. A mix of rustic and contemporary materials makes this Florida kitchen and family room warm and inviting.
 HOBBS INC

Example of a large trendy formal and open concept carpeted and beige floor living room design in New York with white walls, a standard fireplace, a stone fireplace and a wall-mounted tv
 DGI Design x Build
Photo Credit: Dustin Halleck

Family room - large contemporary open concept light wood floor family room idea in Chicago with no fireplace and a concealed tv
Family room - large contemporary open concept light wood floor family room idea in Chicago with no fireplace and a concealed tv
 Freestyle Interiors

Mid-sized transitional single-wall dark wood floor and brown floor eat-in kitchen photo in Miami with an undermount sink, shaker cabinets, white cabinets, quartzite countertops, brown backsplash, subway tile backsplash and an island
 Open Hand Remodeling Co.

Complete new custom kitchen, Pental Quartz Counters all over the Unit, Kitchen custom wall niche, porcelain tiles in kitchen and bathrooms, stone tile around fireplace, complete custom entertainment Center in Living room, Custom Dry Bar in Dining room. Complete new Electrical, complete painting with Benjamin Moore Paint colors, All new Engineered hardwood floors and Baseboards, new kitchen appliances, under cabinets lighting, custom glass and mirrors all over.
 User

UserMid-sized trendy light wood floor and brown floor kitchen/dining room combo photo in Boston with white walls

Sponsored
Sunbury, OH

J.Holderby - Renovations
Franklin County's Leading General Contractors - 2X Best of Houzz!
 Farhad Ashofteh Architect

Example of a large trendy formal and open concept beige floor living room design in Los Angeles with white walls, a ribbon fireplace, a stone fireplace and no tv
 Aleck Wilson Architects
Matthew Millman

Inspiration for a small mid-century modern light wood floor and beige floor great room remodel in San Francisco with white walls and no fireplace
Inspiration for a small mid-century modern light wood floor and beige floor great room remodel in San Francisco with white walls and no fireplace
 Vintage Timberworks

Antique hand hewn ceiling beams.
Design by Chris Barrett Design
Open concept kitchen - mediterranean l-shaped terra-cotta tile and pink floor open concept kitchen idea in Los Angeles with a farmhouse sink, open cabinets, light wood cabinets, multicolored backsplash, stainless steel appliances and an island
Open concept kitchen - mediterranean l-shaped terra-cotta tile and pink floor open concept kitchen idea in Los Angeles with a farmhouse sink, open cabinets, light wood cabinets, multicolored backsplash, stainless steel appliances and an island
 User

UserExample of a transitional girl carpeted and gray floor nursery design in New York with purple walls

Sponsored
Columbus, OH

Wannemacher Interiors
Customized Award-Winning Interior Design Solutions in Franklin Cnty OH
 lynnette reid interior design
Christopher Stark
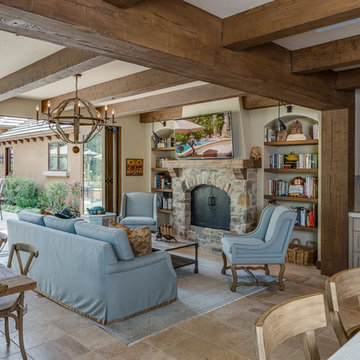
Example of a classic open concept family room design in San Francisco with beige walls, a standard fireplace, a stone fireplace and a wall-mounted tv
Example of a classic open concept family room design in San Francisco with beige walls, a standard fireplace, a stone fireplace and a wall-mounted tv
 AGENCIE Architecture & Engineering P.C.

Inspiration for a small contemporary l-shaped painted wood floor and black floor open concept kitchen remodel in New York with an undermount sink, flat-panel cabinets, light wood cabinets, wood countertops, paneled appliances, an island, white countertops, gray backsplash and marble backsplash
 Insidesign
Anthony-Masterson
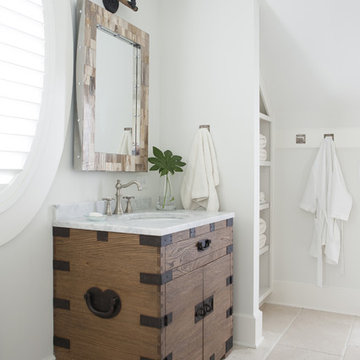
Bathroom - mid-sized coastal 3/4 light wood floor and beige floor bathroom idea in Atlanta with medium tone wood cabinets, white walls, an undermount sink, a two-piece toilet, marble countertops and flat-panel cabinets
Bathroom - mid-sized coastal 3/4 light wood floor and beige floor bathroom idea in Atlanta with medium tone wood cabinets, white walls, an undermount sink, a two-piece toilet, marble countertops and flat-panel cabinets
138