
Search results for "Openness" in Home Design Ideas

 Studio Build
Bob Greenspan
Inspiration for a mid-century modern light wood floor great room remodel in Kansas City with white walls
Inspiration for a mid-century modern light wood floor great room remodel in Kansas City with white walls

Example of a country formal and open concept light wood floor and beige floor living room design in Austin with white walls, no fireplace and a wall-mounted tv
 Lynn Gracey Hofer
Tom Crane Photography Inc
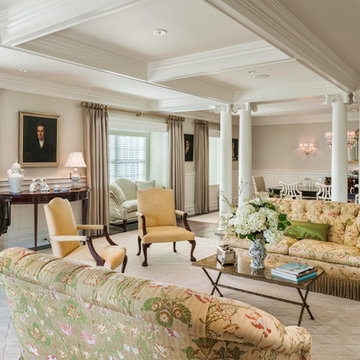
Elegant formal and open concept dark wood floor living room photo in Philadelphia with gray walls and no tv
Elegant formal and open concept dark wood floor living room photo in Philadelphia with gray walls and no tv
Find the right local pro for your project
 AHG Interiors

Custom copper and Sapele bar with aged iron and glass shelving designed and made by Art Home Garden.
Example of a mid-sized transitional l-shaped dark wood floor and brown floor seated home bar design in New York with quartz countertops, mirror backsplash and open cabinets
Example of a mid-sized transitional l-shaped dark wood floor and brown floor seated home bar design in New York with quartz countertops, mirror backsplash and open cabinets

 Tobin Dougherty Architects
This new 6400 s.f. two-story split-level home lifts upward and orients toward unobstructed views of Windy Hill. The deep overhanging flat roof design with a stepped fascia preserves the classic modern lines of the building while incorporating a Zero-Net Energy photovoltaic panel system. From start to finish, the construction is uniformly energy efficient and follows California Build It Green guidelines. Many sustainable finish materials are used on both the interior and exterior, including recycled old growth cedar and pre-fabricated concrete panel siding.
Photo by:
www.bernardandre.com

 arQitecture
Todd Tully Danner, AIA
Living room - large coastal formal and open concept medium tone wood floor and brown floor living room idea in Philadelphia with beige walls, a standard fireplace, a brick fireplace and a wall-mounted tv
Living room - large coastal formal and open concept medium tone wood floor and brown floor living room idea in Philadelphia with beige walls, a standard fireplace, a brick fireplace and a wall-mounted tv

 Hri Design
Family room - contemporary medium tone wood floor and brown floor family room idea in Denver with gray walls



 SOLSTICE Planning and Architecture
Inspiration for a large contemporary single-wall medium tone wood floor and brown floor open concept kitchen remodel in Tampa with flat-panel cabinets, white cabinets, marble countertops, window backsplash, white appliances, an island and white countertops
 AZ Construction & Renovation

Example of a mid-sized minimalist master gray tile and porcelain tile porcelain tile, gray floor, double-sink and vaulted ceiling bathroom design in Phoenix with flat-panel cabinets, white cabinets, a wall-mount toilet, gray walls, a vessel sink, quartz countertops, gray countertops, a niche and a floating vanity
 Bespoke Fine Interiors
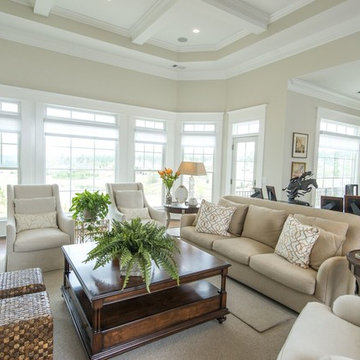
Example of a large classic open concept dark wood floor living room design in Atlanta with white walls, a standard fireplace and a stone fireplace
 Karen Spiritoso Designs LLC
Kris Palen

Example of a large classic formal and open concept medium tone wood floor and brown floor living room design in Dallas with beige walls, a standard fireplace, a stone fireplace and a media wall
Example of a large classic formal and open concept medium tone wood floor and brown floor living room design in Dallas with beige walls, a standard fireplace, a stone fireplace and a media wall
 Silberstein Architecture
Robin HIll Photography
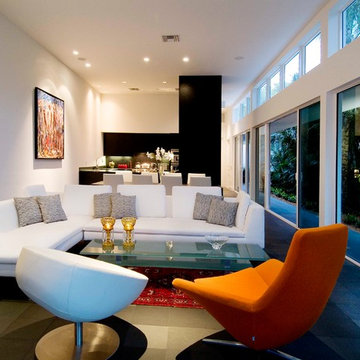
Mid-sized minimalist open concept and formal ceramic tile living room photo in Miami with white walls
Mid-sized minimalist open concept and formal ceramic tile living room photo in Miami with white walls
 Wallflower Architecture + Design
Jeremy San
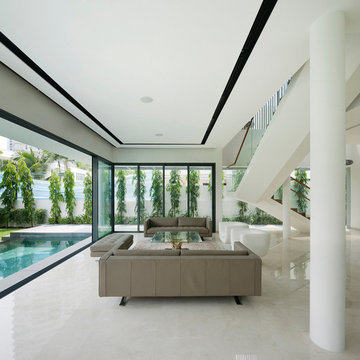
Inspiration for a contemporary open concept living room remodel in Singapore with white walls
Inspiration for a contemporary open concept living room remodel in Singapore with white walls

Sponsored
Columbus, OH
Free consultation for landscape design!

Peabody Landscape Group
Columbus' Reliable Landscape Design & Contracting
 NS Designs

This modern bathroom oasis encompasses many elements that speak of minimalism, luxury and even industrial design. The white vessel sinks and freestanding modern bathtub give the room a slick and polished appearance, while the exposed piping and black hanging lights provide some aesthetic diversity. The angled ceiling and skylights allow so much light, that the room feels even more spacious than it already is. The marble floors give the room a gleaming appearance, and the chrome accents, seen on the cabinet pulls and bathroom fixtures, reminds us that sleek is in.
NS Designs, Pasadena, CA
http://nsdesignsonline.com
626-491-9411
 ZAZ STUDIO

Inspiration for a contemporary open concept light wood floor and beige floor family room library remodel in Boston with gray walls and no tv

 Sardone | McLain

Example of a large farmhouse u-shaped medium tone wood floor and brown floor eat-in kitchen design in Dallas with shaker cabinets, white cabinets, white backsplash, stainless steel appliances, white countertops, an undermount sink, quartz countertops, subway tile backsplash and no island

 R.P. Morrison Builders, Inc.
Jeff Roberts Photography

Kitchen pantry - transitional light wood floor kitchen pantry idea in Portland Maine with open cabinets and white cabinets
Kitchen pantry - transitional light wood floor kitchen pantry idea in Portland Maine with open cabinets and white cabinets
 Stonebuilt Homes

Inspiration for a mid-sized rustic l-shaped medium tone wood floor and brown floor kitchen pantry remodel in Calgary with a farmhouse sink, raised-panel cabinets, dark wood cabinets, wood countertops, white backsplash, subway tile backsplash, stainless steel appliances, an island and brown countertops
 Norseman Construction & Development Ltd.

Inspiration for a mid-sized transitional open concept medium tone wood floor living room remodel in Toronto with gray walls, a standard fireplace, a wood fireplace surround and a wall-mounted tv
167