
Search results for "Openness" in Home Design Ideas
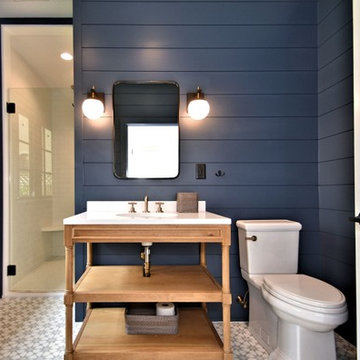
 Stonehaven Homes
Example of a beach style multicolored floor corner shower design in Philadelphia with open cabinets, medium tone wood cabinets, blue walls, an undermount sink and white countertops
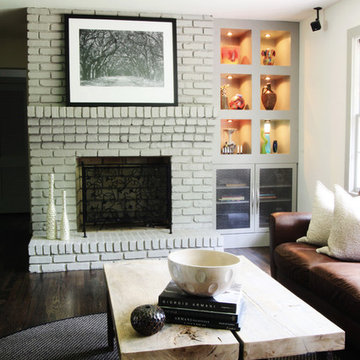
 Imperial Woodworking, LLC
Dara Lowman Photography
Example of a trendy living room design in Atlanta with a standard fireplace and a brick fireplace
Example of a trendy living room design in Atlanta with a standard fireplace and a brick fireplace
 User

UserFamily room library - large traditional open concept medium tone wood floor family room library idea in Other with a corner fireplace, a stone fireplace and no tv
Find the right local pro for your project
 Purcell Timber Frame Homes Ltd.
mountain modern home

Family room - modern open concept marble floor and wood ceiling family room idea in Vancouver with gray walls and a wall-mounted tv
Family room - modern open concept marble floor and wood ceiling family room idea in Vancouver with gray walls and a wall-mounted tv

 Faye Crowe
IMOTO photo
Example of a mid-sized transitional l-shaped light wood floor and beige floor eat-in kitchen design in Denver with a farmhouse sink, shaker cabinets, gray cabinets, quartzite countertops, white backsplash, ceramic backsplash, stainless steel appliances and an island
Example of a mid-sized transitional l-shaped light wood floor and beige floor eat-in kitchen design in Denver with a farmhouse sink, shaker cabinets, gray cabinets, quartzite countertops, white backsplash, ceramic backsplash, stainless steel appliances and an island
 American Tradition Builders, Inc.
Stephen Shefrin
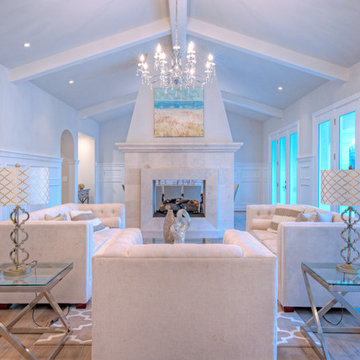
Large beach style formal and open concept light wood floor living room photo in Phoenix with beige walls, a two-sided fireplace and a stone fireplace
Large beach style formal and open concept light wood floor living room photo in Phoenix with beige walls, a two-sided fireplace and a stone fireplace
 Melde Construction Company
Casey Dunn
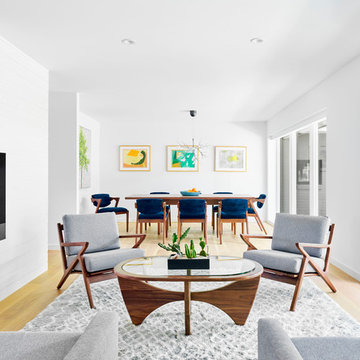
Example of a 1960s open concept light wood floor living room design in Austin with white walls and a ribbon fireplace
Example of a 1960s open concept light wood floor living room design in Austin with white walls and a ribbon fireplace

Sponsored
Sunbury, OH

J.Holderby - Renovations
Franklin County's Leading General Contractors - 2X Best of Houzz!
 Bowline Built, Inc.

Example of a beach style formal and open concept medium tone wood floor living room design in Boston with white walls

 Coco Maison Design
The existing makeup of this living room was enhanced with the infusion of eye-catching colors, fabrics, texture, and patterns.
Project designed by Courtney Thomas Design in La Cañada. Serving Pasadena, Glendale, Monrovia, San Marino, Sierra Madre, South Pasadena, and Altadena.
For more about Courtney Thomas Design, click here: https://www.courtneythomasdesign.com/
To learn more about this project, click here:
https://www.courtneythomasdesign.com/portfolio/southern-belle-interior-san-marino/
 Dave Knecht
Karen Knecht Photography
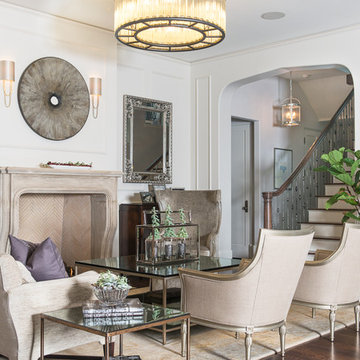
Example of a large transitional formal and open concept dark wood floor living room design in Chicago with white walls, a standard fireplace and a stone fireplace
Example of a large transitional formal and open concept dark wood floor living room design in Chicago with white walls, a standard fireplace and a stone fireplace
 Mari Woods
Photo by Brittany Fecteau
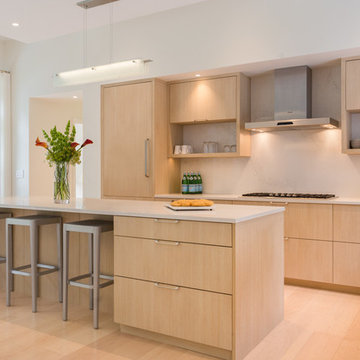
Example of a large trendy l-shaped light wood floor and beige floor eat-in kitchen design in Portland Maine with a drop-in sink, flat-panel cabinets, light wood cabinets, quartz countertops, multicolored backsplash, stainless steel appliances and an island
Example of a large trendy l-shaped light wood floor and beige floor eat-in kitchen design in Portland Maine with a drop-in sink, flat-panel cabinets, light wood cabinets, quartz countertops, multicolored backsplash, stainless steel appliances and an island
 Gustave Carlson Design
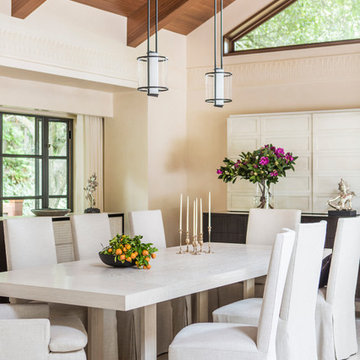
Mid-sized transitional great room photo in San Francisco with beige walls and no fireplace



 Exclusive Builders
Family room - mid-sized eclectic open concept concrete floor family room idea in Austin with white walls, no fireplace and no tv

 Young & Young Architects
Example of a large trendy u-shaped light wood floor and beige floor eat-in kitchen design in Detroit with a double-bowl sink, flat-panel cabinets, medium tone wood cabinets, white backsplash, stainless steel appliances, two islands and quartzite countertops
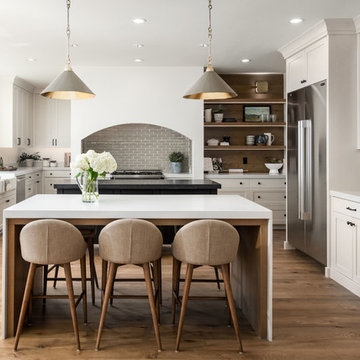
 The Cabinet Gallery
Inspiration for a country medium tone wood floor and brown floor eat-in kitchen remodel in Salt Lake City with a farmhouse sink, shaker cabinets, white cabinets, gray backsplash, subway tile backsplash, stainless steel appliances, two islands and white countertops

 SSA Landscape Architects
SSA Landscape Architects
Large tuscan backyard decomposed granite patio photo in San Francisco with no cover and a fire pit
Large tuscan backyard decomposed granite patio photo in San Francisco with no cover and a fire pit


 Dawn Christine, Architect PLLC
Two sinks allow for multiple cooks in the kitchen.

Kitchen pantry - mid-sized traditional u-shaped medium tone wood floor kitchen pantry idea in Raleigh with an undermount sink, raised-panel cabinets, white cabinets, granite countertops, beige backsplash, subway tile backsplash, stainless steel appliances and an island
Kitchen pantry - mid-sized traditional u-shaped medium tone wood floor kitchen pantry idea in Raleigh with an undermount sink, raised-panel cabinets, white cabinets, granite countertops, beige backsplash, subway tile backsplash, stainless steel appliances and an island
 Jeri Koegel Photography
Jeri Koegel
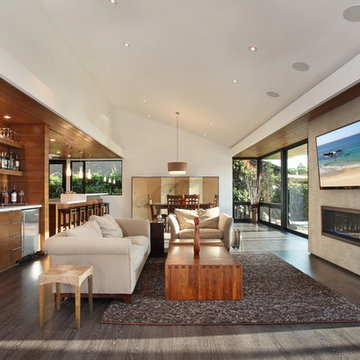
Trendy open concept living room photo in Orange County with a ribbon fireplace, a concrete fireplace and a bar
Trendy open concept living room photo in Orange County with a ribbon fireplace, a concrete fireplace and a bar
 User
UserNaples Kenny
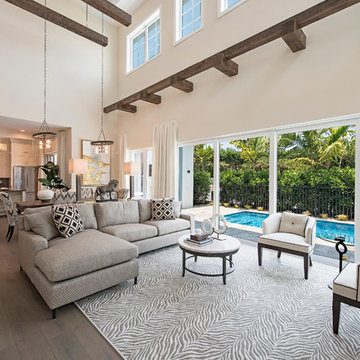
Inspiration for a transitional open concept medium tone wood floor living room remodel in Miami with beige walls
Inspiration for a transitional open concept medium tone wood floor living room remodel in Miami with beige walls
169