
Search results for "Openness" in Home Design Ideas
 mitchell garman architects
Charles Davis Smith, AIA
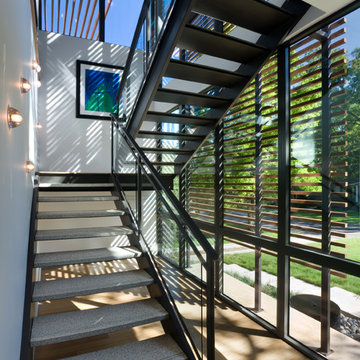
Staircase - contemporary u-shaped open staircase idea in Dallas
Staircase - contemporary u-shaped open staircase idea in Dallas
 Falken Reynolds Interiors
Photo by: Martin Tessler
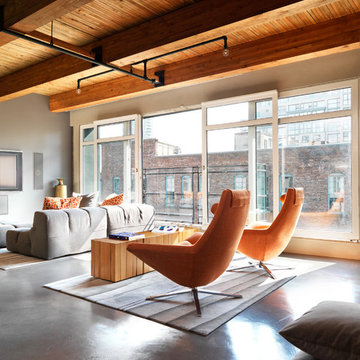
A bachelor pad Bruce Wayne would approve of, this 1,000 square-foot Yaletown property belonging to a successful inventor-entrepreneur was to be soiree central for the 2010 Vancouver Olympics. A concept juxtaposing rawness with sophistication was agreed on, morphing what was an average two bedroom in its previous life to a loft with concrete floors and brick walls revealed and complemented with gloss, walnut, chrome and Corian. All the manly bells and whistle are built-in too, including Control4 smart home automation, custom beer trough and acoustical features to prevent party noise from reaching the neighbours.
 Glass Crafters of Utah

Large minimalist wooden l-shaped open and glass railing staircase photo in Salt Lake City
Find the right local pro for your project
 DeGraffenreid Photography
Project: Hudson Woods

Inspiration for a mid-sized coastal master slate floor bathroom remodel in New York with open cabinets, an undermount sink and concrete countertops
Inspiration for a mid-sized coastal master slate floor bathroom remodel in New York with open cabinets, an undermount sink and concrete countertops
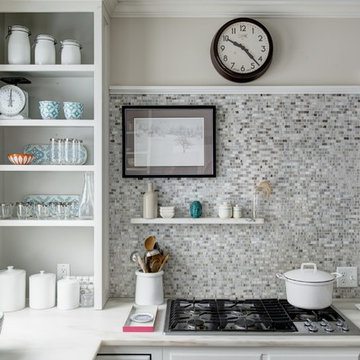
 Jess Cooney Interiors
Inspiration for a transitional eat-in kitchen remodel in Other with open cabinets, white cabinets, gray backsplash, mosaic tile backsplash and an island

 Alan Karlin Design
Mid-sized transitional formal and open concept dark wood floor living room photo in Kansas City with gray walls, a standard fireplace, a stone fireplace and no tv
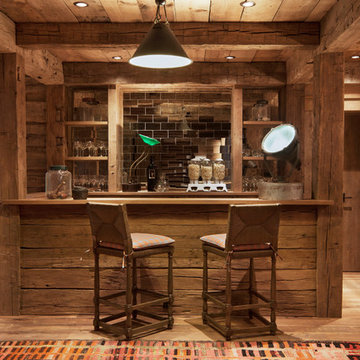
 Pearson Design Group
Mountain style medium tone wood floor seated home bar photo in Other with open cabinets, medium tone wood cabinets, wood countertops and subway tile backsplash

Sponsored
Columbus, OH

Structural Remodeling
Franklin County's Heavy Timber Specialists | Best of Houzz 2020!

 NY Loft
Example of a large trendy open concept and formal light wood floor and beige floor living room design in New York with gray walls, no fireplace and a wall-mounted tv

 LEA Ceramiche
Bathroom - contemporary beige tile and mosaic tile beige floor bathroom idea in Charlotte with white walls, a vessel sink and beige countertops
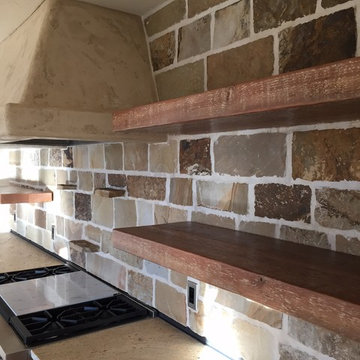
 FRC Design Builders
Mid-sized farmhouse medium tone wood floor enclosed kitchen photo in Other with an undermount sink, shaker cabinets, dark wood cabinets, granite countertops, beige backsplash, brick backsplash, stainless steel appliances and an island

 Blackbox design studios
Inspiration for a mid-century modern concrete floor and gray floor open concept kitchen remodel in Salt Lake City with white backsplash and an island
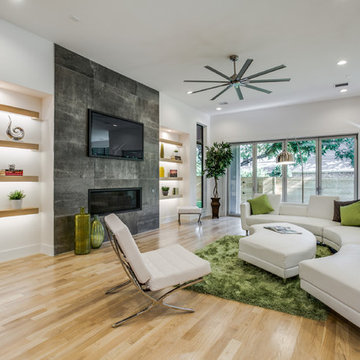
 Keen Homes

Trendy open concept light wood floor family room photo in Dallas with white walls, a ribbon fireplace and a wall-mounted tv
 Connecticut Heritage Homes Inc

Example of a mid-sized transitional open concept dark wood floor and brown floor living room design in New York with beige walls, no fireplace, a wood fireplace surround and a wall-mounted tv

Sponsored
Delaware, OH

Buckeye Basements, Inc.
Central Ohio's Basement Finishing ExpertsBest Of Houzz '13-'21

 JK Walters Inc
Beth Bates

Inspiration for a contemporary women's light wood floor reach-in closet remodel in New York with open cabinets and white cabinets
Inspiration for a contemporary women's light wood floor reach-in closet remodel in New York with open cabinets and white cabinets
 Brandon Architects, Inc.
Jeri Keogel

Inspiration for a contemporary open concept light wood floor living room remodel in Orange County with white walls
Inspiration for a contemporary open concept light wood floor living room remodel in Orange County with white walls
 Noble Classic Homes
Ariana Miller with ANM Photography. www.anmphoto.com

Inspiration for a large timeless open concept medium tone wood floor living room remodel in Dallas with beige walls, a standard fireplace, a stone fireplace and a media wall
Inspiration for a large timeless open concept medium tone wood floor living room remodel in Dallas with beige walls, a standard fireplace, a stone fireplace and a media wall


 Lars W Young
Built by D. Roth Construction

Example of a transitional master white tile white floor bathroom design in Miami with flat-panel cabinets, brown cabinets, white walls, an undermount sink and white countertops
Example of a transitional master white tile white floor bathroom design in Miami with flat-panel cabinets, brown cabinets, white walls, an undermount sink and white countertops
 Root Architecture

Large danish open concept light wood floor and beige floor living room library photo in Austin with white walls, no fireplace and no tv
 Mr. ShowerDoor, Inc.
Kevin J. Ash

Inspiration for a mid-sized contemporary master beige tile and marble tile marble floor and beige floor alcove shower remodel in New York with open cabinets, beige walls and a hinged shower door
Inspiration for a mid-sized contemporary master beige tile and marble tile marble floor and beige floor alcove shower remodel in New York with open cabinets, beige walls and a hinged shower door
171