
Search results for "Openness" in Home Design Ideas
 Mark English Architects, AIA
Misha Bruk

Living room library - large contemporary open concept medium tone wood floor and brown floor living room library idea in San Francisco with white walls
Living room library - large contemporary open concept medium tone wood floor and brown floor living room library idea in San Francisco with white walls

Inspiration for a large modern l-shaped light wood floor eat-in kitchen remodel in Austin with a drop-in sink, open cabinets, light wood cabinets, gray backsplash, stainless steel appliances and an island
 SSC Countertops

Material: Caesarstone Blizzard and Calacatta Lincoln Marble.
Photography by Calvin Owen Jones | www.calvinowenjones.ca
Example of a mid-sized trendy medium tone wood floor and brown floor open concept kitchen design in Vancouver with quartz countertops, gray backsplash, marble backsplash, an undermount sink, flat-panel cabinets, gray cabinets, stainless steel appliances and a peninsula
Example of a mid-sized trendy medium tone wood floor and brown floor open concept kitchen design in Vancouver with quartz countertops, gray backsplash, marble backsplash, an undermount sink, flat-panel cabinets, gray cabinets, stainless steel appliances and a peninsula
Find the right local pro for your project
 Meadowlark Design+Build

Open concept kitchen with custom maple cabinetry and numerous storage features, plus wide walkways for easy access. This is a custom home designed and built by Meadowlark Design + Build.

 Clark Richardson Architects
Photography By : Piston Design, Paul Finkel
Living room - large 1950s formal and open concept concrete floor and gray floor living room idea in Austin with white walls, no fireplace and a media wall
Living room - large 1950s formal and open concept concrete floor and gray floor living room idea in Austin with white walls, no fireplace and a media wall

 Landmark Construction Crew
Family room of the new house construction in Encino which included the installation of shiplap walls, recessed lighting, tiled flooring, open shelves, folding glass doors and furniture.

 Villa Moda
Elegant open concept medium tone wood floor family room photo in Tampa with beige walls and a wall-mounted tv


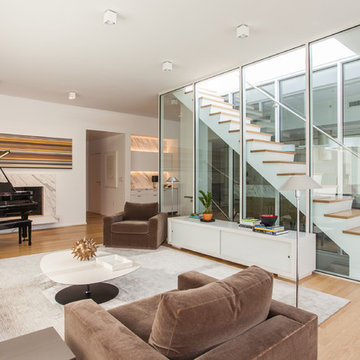
 User
User http://peterdressel.com/
Living room - mid-sized scandinavian open concept light wood floor living room idea in New York with a music area, white walls and a stone fireplace
Living room - mid-sized scandinavian open concept light wood floor living room idea in New York with a music area, white walls and a stone fireplace

 Choeff Levy Fischman, P.A.
Example of a huge trendy wooden curved open and cable railing staircase design in Miami

 James L Carroll & Associates Inc
Eric Russel
Example of a trendy open concept dark wood floor and brown floor living room design in Salt Lake City with gray walls, a ribbon fireplace and a wall-mounted tv
Example of a trendy open concept dark wood floor and brown floor living room design in Salt Lake City with gray walls, a ribbon fireplace and a wall-mounted tv

Home studio - rustic freestanding desk dark wood floor and brown floor home studio idea in Salt Lake City

 KENT architects
Inspiration for a cottage open concept medium tone wood floor, brown floor and exposed beam living room remodel in Phoenix with white walls
 Gregory Colston Architect
Heidi Solander

Trendy open concept light wood floor and beige floor living room photo in New York with white walls and a media wall
Trendy open concept light wood floor and beige floor living room photo in New York with white walls and a media wall

Sponsored
Columbus, OH

Structural Remodeling
Franklin County's Heavy Timber Specialists | Best of Houzz 2020!
 Sentinel Builders
Ryan McGill ; www.rmcgillphotos.com
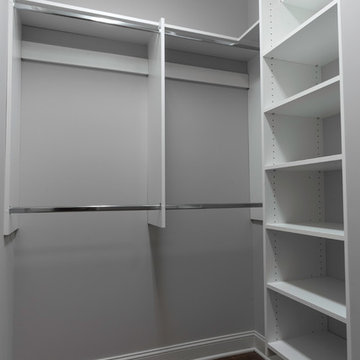
Example of a mid-sized transitional gender-neutral medium tone wood floor walk-in closet design in Other with open cabinets and white cabinets
Example of a mid-sized transitional gender-neutral medium tone wood floor walk-in closet design in Other with open cabinets and white cabinets
 KUBE architecture

Living room library - contemporary open concept dark wood floor living room library idea in DC Metro with white walls, no fireplace and a wall-mounted tv

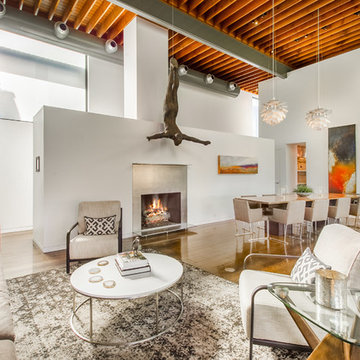
 Sarah Noel Interiors
Andrew Forino
Trendy open concept medium tone wood floor living room photo in Denver with white walls and a standard fireplace
Trendy open concept medium tone wood floor living room photo in Denver with white walls and a standard fireplace



 RCL Development
Mid-sized beach style formal and open concept concrete floor and white floor living room photo in Miami with white walls and no tv

 Studio Shelter
Home bar - small transitional l-shaped home bar idea in Denver with granite countertops, mirror backsplash, black countertops, no sink and open cabinets
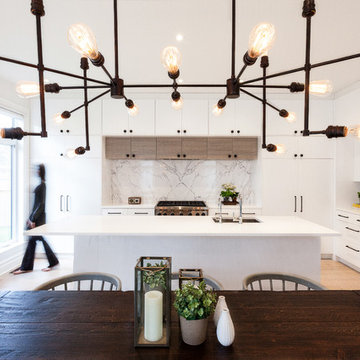
 Two Fold Interiors
Great Room designed by Veronica Martin Design Studio
www.veronicamartindesignstudio.com
Photography by Urszula Muntean Photography
Open concept kitchen - large contemporary l-shaped light wood floor open concept kitchen idea in Ottawa with an undermount sink, flat-panel cabinets, white cabinets, solid surface countertops, white backsplash, stone slab backsplash, stainless steel appliances and an island
Open concept kitchen - large contemporary l-shaped light wood floor open concept kitchen idea in Ottawa with an undermount sink, flat-panel cabinets, white cabinets, solid surface countertops, white backsplash, stone slab backsplash, stainless steel appliances and an island
172