
Search results for "Openness" in Home Design Ideas
 Paragon Group LLC

Study room - transitional freestanding desk medium tone wood floor study room idea in Nashville
 Design Studio West

Once the space planning was accepted, we worked on the visual character of the space. I chose to accentuate the yin and yang of design-where opposites attract and work in harmony with one another. The light Bamboo wood and the mocha colored Oak cabinets play nicely against one another
 Luminosus Designs LLC

Example of a mid-sized transitional formal and open concept light wood floor and beige floor living room design in New York with white walls, no fireplace and a media wall
Find the right local pro for your project
 Marcell Puzsar - BrightRoomSF Photography
Marcell Puzsar


Example of an eclectic open concept living room design in San Francisco with white walls and no tv
Example of an eclectic open concept living room design in San Francisco with white walls and no tv

 KA DesignWorks

Example of a large trendy master gray tile and cement tile porcelain tile and gray floor freestanding bathtub design in Denver with flat-panel cabinets, medium tone wood cabinets, gray walls, white countertops, a one-piece toilet, an integrated sink and solid surface countertops
 Danze & Davis Architects, Inc.
Craig Washburn
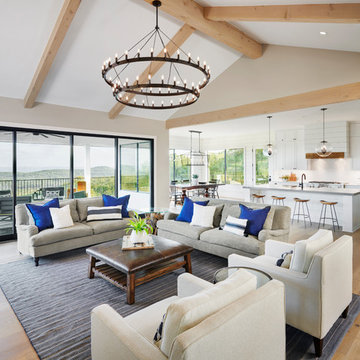
Inspiration for a transitional open concept light wood floor and beige floor living room remodel in Austin with beige walls
Inspiration for a transitional open concept light wood floor and beige floor living room remodel in Austin with beige walls

Sponsored
Sunbury, OH

J.Holderby - Renovations
Franklin County's Leading General Contractors - 2X Best of Houzz!
 Closet & Storage Solutions, LLC

Mid-sized transitional gender-neutral carpeted and gray floor walk-in closet photo in Denver with flat-panel cabinets and white cabinets
 Dogwood Interiors
Wayde Carroll

Example of a mid-sized classic light wood floor and brown floor enclosed kitchen design in Sacramento with a farmhouse sink, shaker cabinets, white cabinets, white appliances, quartzite countertops, white backsplash and marble backsplash
Example of a mid-sized classic light wood floor and brown floor enclosed kitchen design in Sacramento with a farmhouse sink, shaker cabinets, white cabinets, white appliances, quartzite countertops, white backsplash and marble backsplash

Kitchen - mid-sized traditional beige floor and limestone floor kitchen idea in Boston with a farmhouse sink, open cabinets, light wood cabinets, white backsplash, stainless steel appliances, an island, marble countertops and marble backsplash
 User
UserRichard Silver Photo

Example of a huge eclectic open concept dark wood floor living room design in New York with yellow walls and no fireplace
Example of a huge eclectic open concept dark wood floor living room design in New York with yellow walls and no fireplace
 Studio Build
Bob Greenspan Photography
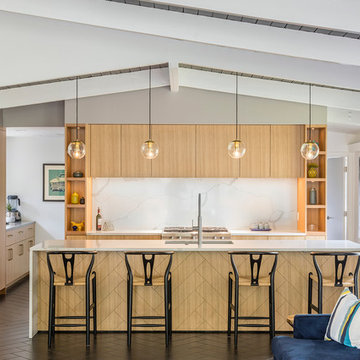
Inspiration for a mid-century modern brown floor open concept kitchen remodel in Kansas City with an undermount sink, flat-panel cabinets, light wood cabinets, white backsplash, stone slab backsplash, paneled appliances, an island and white countertops
Inspiration for a mid-century modern brown floor open concept kitchen remodel in Kansas City with an undermount sink, flat-panel cabinets, light wood cabinets, white backsplash, stone slab backsplash, paneled appliances, an island and white countertops

Sponsored
Sunbury, OH
J.Holderby - Renovations
Franklin County's Leading General Contractors - 2X Best of Houzz!
 Laura Burton Interiors
Chase Daniel

Family room - transitional open concept brown floor family room idea in Austin with white walls, no fireplace and a wall-mounted tv
Family room - transitional open concept brown floor family room idea in Austin with white walls, no fireplace and a wall-mounted tv
 Kelly Martin Interiors

A modern farmhouse bathroom in a 1865 farmhouse in the suburbs of Pittsburgh, PA.
Inspiration for a mid-sized country master white tile and ceramic tile porcelain tile and brown floor bathroom remodel in San Francisco with medium tone wood cabinets, white walls, an undermount sink, marble countertops, white countertops and recessed-panel cabinets
Inspiration for a mid-sized country master white tile and ceramic tile porcelain tile and brown floor bathroom remodel in San Francisco with medium tone wood cabinets, white walls, an undermount sink, marble countertops, white countertops and recessed-panel cabinets
 Bradford Carpet One Floor & Home
Bradford Carpet One Floor & Home
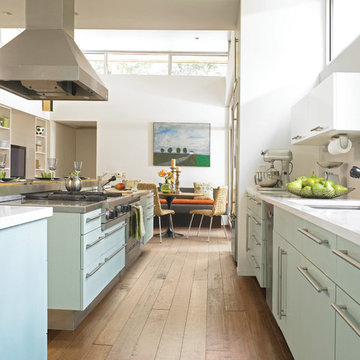
Open concept kitchen - large contemporary galley medium tone wood floor and brown floor open concept kitchen idea in Boston with flat-panel cabinets, blue cabinets, an island, an undermount sink, stainless steel appliances and solid surface countertops
Open concept kitchen - large contemporary galley medium tone wood floor and brown floor open concept kitchen idea in Boston with flat-panel cabinets, blue cabinets, an island, an undermount sink, stainless steel appliances and solid surface countertops
 User
UserSabrina Huang Photography
www.SabrinaHuangPhotography.com
Joyce Yin Architect
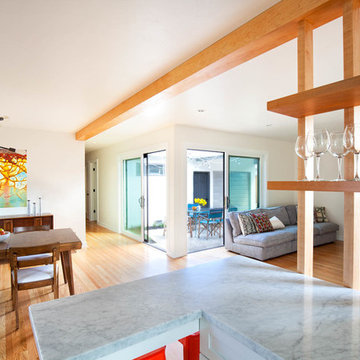
Example of a mid-sized minimalist galley light wood floor and brown floor eat-in kitchen design in San Francisco with an undermount sink, shaker cabinets, white cabinets, marble countertops, white backsplash, ceramic backsplash, stainless steel appliances and a peninsula
Example of a mid-sized minimalist galley light wood floor and brown floor eat-in kitchen design in San Francisco with an undermount sink, shaker cabinets, white cabinets, marble countertops, white backsplash, ceramic backsplash, stainless steel appliances and a peninsula


 Interior Inspirations

Inspiration for a contemporary wooden u-shaped open and glass railing staircase remodel in Los Angeles
 Kathy Marshall Design
Michael J Lee Photography

Example of a large beach style open concept medium tone wood floor and brown floor family room design in Boston with gray walls, a standard fireplace, a tile fireplace and a wall-mounted tv
Example of a large beach style open concept medium tone wood floor and brown floor family room design in Boston with gray walls, a standard fireplace, a tile fireplace and a wall-mounted tv
 THINK Architecture, Inc.

Example of a large mountain style formal and open concept light wood floor living room design in Salt Lake City with white walls, a ribbon fireplace, a metal fireplace and no tv
179