
Search results for "Openness" in Home Design Ideas

 Tibbs Homes
Great room - cottage dark wood floor and brown floor great room idea in Other with gray walls

Mid-sized danish galley light wood floor open concept kitchen photo in Dallas with an undermount sink, open cabinets, white cabinets, stainless steel appliances, an island, quartz countertops, gray backsplash and stone tile backsplash

 Taiga Tile & Stone LTD
Mid-sized mountain style single-wall wet bar photo in Other with an undermount sink, shaker cabinets, dark wood cabinets, beige backsplash and stone tile backsplash
Find the right local pro for your project

 Intune Home Theater, LLC
Inspiration for a mid-sized timeless open concept medium tone wood floor home theater remodel in Miami with white walls and a media wall
 Pittsburgh Remodeling Company
Rob Schwerdt

Example of a huge classic dark wood floor and brown floor home bar design in Other
Example of a huge classic dark wood floor and brown floor home bar design in Other
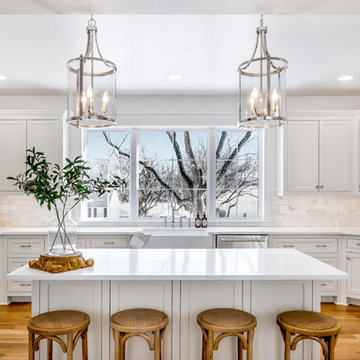
Large country u-shaped medium tone wood floor and brown floor open concept kitchen photo in Kansas City with gray backsplash, ceramic backsplash, a farmhouse sink, shaker cabinets, white cabinets, stainless steel appliances, an island and white countertops
 Jarrod Smart Construction
Great Room

Living room - modern open concept living room idea in Other with a wall-mounted tv
Living room - modern open concept living room idea in Other with a wall-mounted tv

Sponsored
Sunbury, OH

J.Holderby - Renovations
Franklin County's Leading General Contractors - 2X Best of Houzz!

Transitional master green tile multicolored floor and double-sink bathroom photo in Other with raised-panel cabinets, white cabinets, white walls, an undermount sink, gray countertops and a built-in vanity
 MAK Construction

Open space, wood floors, low E glass
Large trendy open concept light wood floor living room photo in Phoenix with white walls, a ribbon fireplace, a stone fireplace, no tv and a music area
Large trendy open concept light wood floor living room photo in Phoenix with white walls, a ribbon fireplace, a stone fireplace, no tv and a music area

 360º Design, Valhalla, NY
An extreme renovation makeover for my clients teenagers bathroom. We expanded the footprint and upgraded all facets of the existing space. We selected a more mature, sophisticated, spa like vibe that fit her likes and needs, while maintaining a modern, subdued palette that was calming + inviting and showcased the sculptural elements in the room. There really was nowhere but up to go in this space.
 Denizen Design
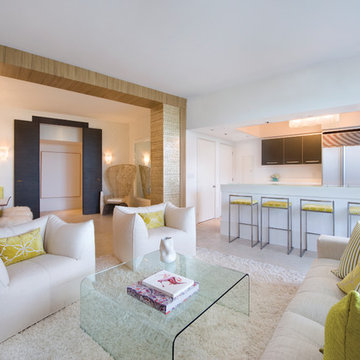
Trendy open concept family room photo in Miami with white walls, no fireplace and a wall-mounted tv
 JM Design

Great room - large tropical medium tone wood floor great room idea in Hawaii with no fireplace

 AV Architects + Builders
AV Architects + Builders
Location: Tysons, VA, USA
The Home for Life project was customized around our client’s lifestyle so that he could enjoy the home for many years to come. Designed with empty nesters and baby boomers in mind, our custom design used a different approach to the disparity of square footage on each floor.
The main level measures out at 2,300 square feet while the lower and upper levels of the home measure out at 1000 square feet each, respectively. The open floor plan of the main level features a master suite and master bath, personal office, kitchen and dining areas, and a two-car garage that opens to a mudroom and laundry room. The upper level features two generously sized en-suite bedrooms while the lower level features an extra guest room with a full bath and an exercise/rec room. The backyard offers 800 square feet of travertine patio with an elegant outdoor kitchen, while the front entry has a covered 300 square foot porch with custom landscape lighting.
The biggest challenge of the project was dealing with the size of the lot, measuring only a ¼ acre. Because the majority of square footage was dedicated to the main floor, we had to make sure that the main rooms had plenty of natural lighting. Our solution was to place the public spaces (Great room and outdoor patio) facing south, and the more private spaces (Bedrooms) facing north.
The common misconception with small homes is that they cannot factor in everything the homeowner wants. With our custom design, we created an open concept space that features all the amenities of a luxury lifestyle in a home measuring a total of 4300 square feet.
Jim Tetro Architectural Photography

Sponsored
Sunbury, OH
J.Holderby - Renovations
Franklin County's Leading General Contractors - 2X Best of Houzz!
 William Peck & Assoc., Inc.

Example of a large eclectic light wood floor great room design in Dallas with green walls and no fireplace
 CASA V INTERIORS
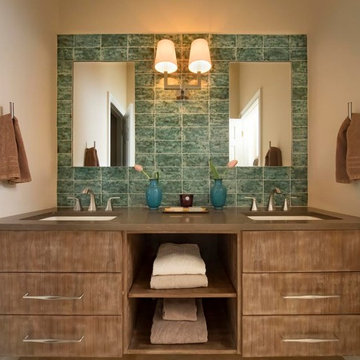
Example of a mid-sized trendy master blue tile and stone tile bathroom design in Orlando with flat-panel cabinets, medium tone wood cabinets, beige walls, an undermount sink and solid surface countertops
 Gehrels Custom Homes
V. Minnis
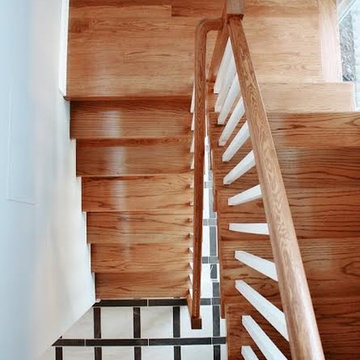
Example of a mid-sized minimalist wooden u-shaped open staircase design in San Francisco
Example of a mid-sized minimalist wooden u-shaped open staircase design in San Francisco
 SAC Remodeling
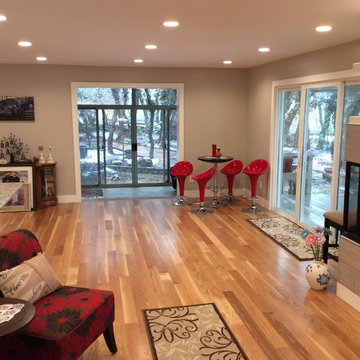
Inspiration for a large transitional open concept light wood floor and beige floor living room remodel in Salt Lake City with beige walls, a two-sided fireplace, a tile fireplace and a wall-mounted tv

Sponsored
Columbus, OH

Hope Restoration & General Contracting
Columbus Design-Build, Kitchen & Bath Remodeling, Historic Renovations
 William Peck & Assoc., Inc.
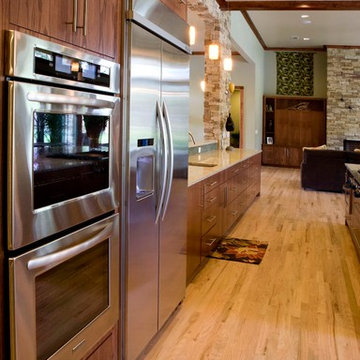
Huge transitional l-shaped light wood floor open concept kitchen photo in Dallas with flat-panel cabinets, medium tone wood cabinets, granite countertops, an island, an undermount sink, multicolored backsplash, matchstick tile backsplash and stainless steel appliances
 Gehrels Custom Homes
V. Minnis
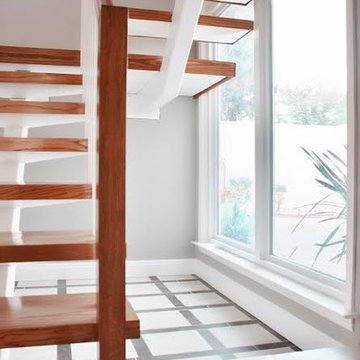
Mid-sized minimalist wooden u-shaped open staircase photo in San Francisco
Mid-sized minimalist wooden u-shaped open staircase photo in San Francisco
 Waterview Kitchens
Jack Bates Photography
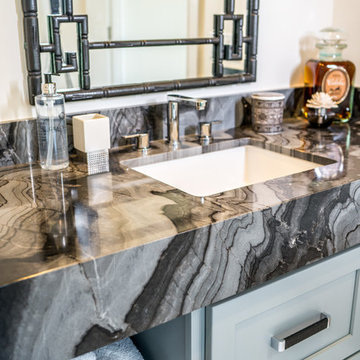
Doorless shower - mid-sized contemporary 3/4 gray tile and white tile doorless shower idea in Miami with open cabinets, blue cabinets, beige walls, a drop-in sink and marble countertops
Doorless shower - mid-sized contemporary 3/4 gray tile and white tile doorless shower idea in Miami with open cabinets, blue cabinets, beige walls, a drop-in sink and marble countertops
182