
Search results for "Openness" in Home Design Ideas
 MOONES Home, INC.
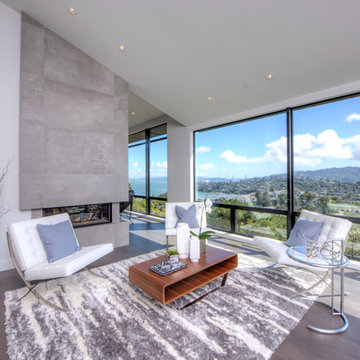
modern, ceasarstone, white counter, porcelanosa, gray floor, hardwood, shelves, shelf, modern, staging, glass dining table, black wicker, patio, ipe deck, deck, modern, contemporary, yami, arvelo, mooneshome, shag, shag rug, gray, benjamin moore, edgecomb gray, white dove oc17, tension wire, railing, cascade island, waterfall, james rizzi, contemporary art, eric zener, modern art, large art, concrete, brass, free standing tub, white, gray, grey,
 Morse Constructions

Our team helped a growing family transform their recent house purchase into a home they love. Working with architect Tom Downer of Downer Associates, we opened up a dark Cape filled with small rooms and heavy paneling to create a free-flowing, airy living space. The “new” home features a relocated and updated kitchen, additional baths, a master suite, mudroom and first floor laundry – all within the original footprint.
Photo: Mary Prince Photography

Find the right local pro for your project
 Isla Homes
Ryan Gamma Photography

Living room - mid-sized contemporary open concept and formal concrete floor, gray floor and coffered ceiling living room idea in Other with white walls and a wall-mounted tv
Living room - mid-sized contemporary open concept and formal concrete floor, gray floor and coffered ceiling living room idea in Other with white walls and a wall-mounted tv
 R.M. Buck Builders
Holger Obenaus Photography LLC
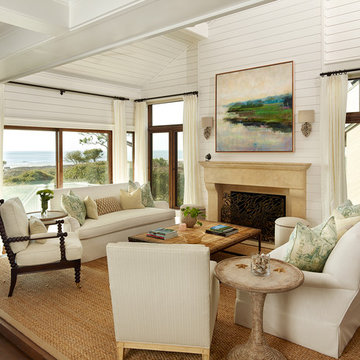
Example of a beach style open concept medium tone wood floor living room design in Charleston with white walls, a standard fireplace and no tv
Example of a beach style open concept medium tone wood floor living room design in Charleston with white walls, a standard fireplace and no tv
 Laurel Quint Interior Design
David Marlow

Example of a large mountain style open concept ceramic tile living room design in Other with gray walls, a standard fireplace, a concrete fireplace and no tv
Example of a large mountain style open concept ceramic tile living room design in Other with gray walls, a standard fireplace, a concrete fireplace and no tv
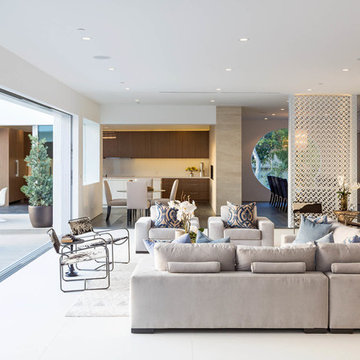



Example of a trendy open concept medium tone wood floor and brown floor living room design in Houston with white walls, a ribbon fireplace and a stone fireplace
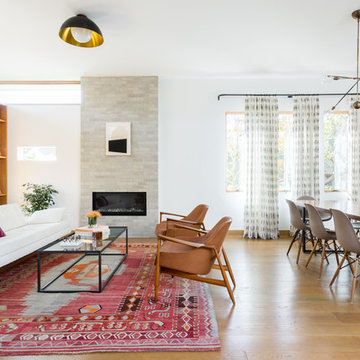
 J. Kurtz Design
Amy Bartlam
Inspiration for a mid-sized contemporary open concept medium tone wood floor and brown floor living room library remodel in Los Angeles with white walls, a standard fireplace and a brick fireplace
Inspiration for a mid-sized contemporary open concept medium tone wood floor and brown floor living room library remodel in Los Angeles with white walls, a standard fireplace and a brick fireplace
 Petrucci Homes
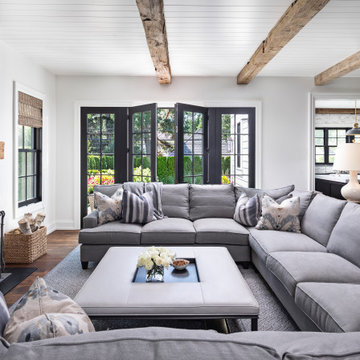
Living room - large farmhouse open concept medium tone wood floor and brown floor living room idea in Detroit with white walls, a standard fireplace, a stone fireplace and a wall-mounted tv
 Integrative Designs, Inc.

Inspiration for a contemporary multicolored tile ceramic tile bathroom remodel in Miami with an undermount sink, flat-panel cabinets, light wood cabinets, granite countertops and multicolored walls
 REH Interiors

Living room - contemporary formal and open concept light wood floor living room idea in Miami with white walls and no fireplace

 Bart Edson Photography
Photo by Bart Edson Photography
Http://www.bartedson.com
Farmhouse dark wood floor and brown floor kitchen photo in San Francisco with open cabinets, medium tone wood cabinets, wood countertops, white backsplash, white appliances and brown countertops
Farmhouse dark wood floor and brown floor kitchen photo in San Francisco with open cabinets, medium tone wood cabinets, wood countertops, white backsplash, white appliances and brown countertops



 The Works
Lincoln Barbour
1950s medium tone wood floor kitchen photo in Portland with a double-bowl sink, flat-panel cabinets, gray cabinets, a peninsula and gray countertops
1950s medium tone wood floor kitchen photo in Portland with a double-bowl sink, flat-panel cabinets, gray cabinets, a peninsula and gray countertops

 Anthony Wilder Design/Build, Inc.
Example of a large farmhouse open concept light wood floor and brown floor living room design in Baltimore with beige walls, a standard fireplace, a metal fireplace and a wall-mounted tv
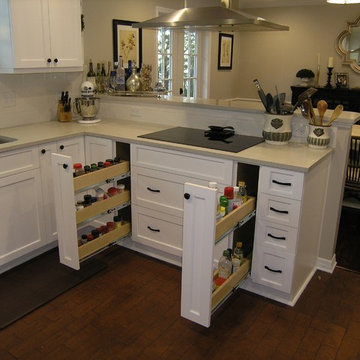
 Schoeman Construction
Spice Rack
Eat-in kitchen - mid-sized traditional u-shaped dark wood floor eat-in kitchen idea in Tampa with quartzite countertops, stainless steel appliances, a single-bowl sink, shaker cabinets, white cabinets, white backsplash, porcelain backsplash and a peninsula
Eat-in kitchen - mid-sized traditional u-shaped dark wood floor eat-in kitchen idea in Tampa with quartzite countertops, stainless steel appliances, a single-bowl sink, shaker cabinets, white cabinets, white backsplash, porcelain backsplash and a peninsula

 Herlong Architects
Inspiration for a tropical master beige tile bathroom remodel in Charleston with a vessel sink, flat-panel cabinets, dark wood cabinets, wood countertops and beige walls


 Nicholas/Budd Architects, LLP
Bathroom - modern blue tile and subway tile bathroom idea in Los Angeles

 Skreen Construction, Inc.
Family room - contemporary medium tone wood floor and brown floor family room idea in Portland with gray walls and a ribbon fireplace

 Woodenbox LLC
Example of a large urban master black tile, white tile and ceramic tile ceramic tile bathroom design in Philadelphia with a one-piece toilet, white walls and a wall-mount sink
175