
Search results for "Openness" in Home Design Ideas
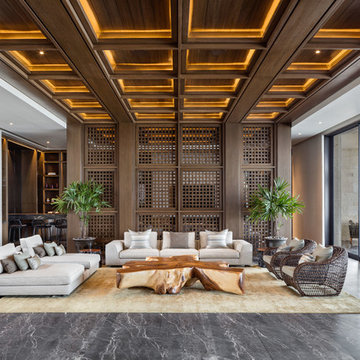
 Bernardo Pozas Residential Design
Trendy formal and open concept gray floor and marble floor living room photo in Austin with white walls, no fireplace and no tv

 User
UserInspiration for a mid-sized contemporary formal and open concept medium tone wood floor and brown floor living room remodel in Vancouver with white walls, no fireplace and no tv

 Lampert Lumber
Open concept kitchen - mid-sized farmhouse single-wall medium tone wood floor and brown floor open concept kitchen idea in Minneapolis with an undermount sink, flat-panel cabinets, white cabinets, concrete countertops, white backsplash, subway tile backsplash, stainless steel appliances, an island and gray countertops
Find the right local pro for your project
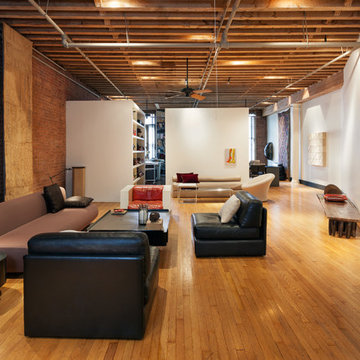 Carl Wooley
© Carl Wooley
Example of an urban open concept medium tone wood floor living room design in New York with white walls
Example of an urban open concept medium tone wood floor living room design in New York with white walls

 Kukk Architecture & Design
Living room - coastal formal and open concept light wood floor and beige floor living room idea in Miami with beige walls, a ribbon fireplace, a stone fireplace and no tv

 Westwerk Custom Cabinetry
Sophie C.
Example of a trendy light wood floor kitchen design in Vancouver with an undermount sink, open cabinets, medium tone wood cabinets, stainless steel appliances and an island
Example of a trendy light wood floor kitchen design in Vancouver with an undermount sink, open cabinets, medium tone wood cabinets, stainless steel appliances and an island
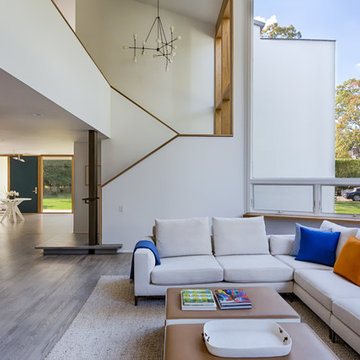
 Grandeur Hills Group,Inc.
At first sight you can notice that this apartment is decorated in a variety of colors most of which not only blend, but also contrast well with one another. All the main interior design elements are decorated in calm colors – white, grey and the like whereas multiple decorative elements – painting, pillows and the like add saturated bright colors to the entire interior.
Thanks to the use of such unusual contrasts, our interior designers tried to create an abstract ambience of some kind. Don’t miss the chance to radically change your home interior design with our outstanding experts!

Sponsored
Columbus, OH

Hope Restoration & General Contracting
Columbus Design-Build, Kitchen & Bath Remodeling, Historic Renovations

 Masterpiece Design Group
The kitchen living room open concept is in high demand when it comes to space planning and very accommodating for large families. We love the sophisticated yet comfortable vibes this space projects.
 LGB Interiors
Robert Clark Photography

Inspiration for a timeless master gray tile and white tile dark wood floor bathroom remodel in Other with multicolored walls
Inspiration for a timeless master gray tile and white tile dark wood floor bathroom remodel in Other with multicolored walls

 Jute Interior Design
Lisa Romerein
Living room - cottage open concept living room idea in San Francisco with beige walls
Living room - cottage open concept living room idea in San Francisco with beige walls
 Winslow Interiors
Jay Greene Photography

Transitional women's dark wood floor and brown floor walk-in closet photo in Philadelphia with open cabinets
Transitional women's dark wood floor and brown floor walk-in closet photo in Philadelphia with open cabinets

 Emma Wood Photos
Brass and navy coastal bathroom with white metro tiles and geometric pattern floor tiles. Sinks mounted on mid century style wooden sideboard.
Bathroom - large contemporary master white tile and ceramic tile porcelain tile, blue floor and double-sink bathroom idea in Sussex with medium tone wood cabinets, a one-piece toilet, blue walls, a vessel sink, quartz countertops, white countertops, a freestanding vanity and flat-panel cabinets
Bathroom - large contemporary master white tile and ceramic tile porcelain tile, blue floor and double-sink bathroom idea in Sussex with medium tone wood cabinets, a one-piece toilet, blue walls, a vessel sink, quartz countertops, white countertops, a freestanding vanity and flat-panel cabinets
 Pine Lighting Kelowna
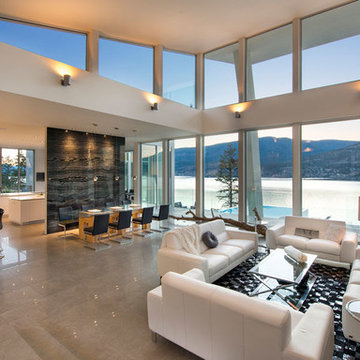
Mid-sized trendy open concept and formal concrete floor living room photo in Vancouver with gray walls, no fireplace and no tv


 MDG ESTATES
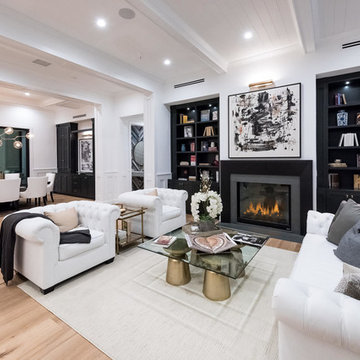
Living room - transitional formal and open concept light wood floor and beige floor living room idea in Los Angeles with white walls and a standard fireplace
 GABRIEL HOME BUILDERS INC

Trendy open concept kitchen photo in Houston with white cabinets, paneled appliances and brown countertops
 Florida Lifestyle Homes, Inc.

Family room - coastal open concept beige floor family room idea in Miami with white walls, no fireplace and a tv stand
 Drewett Works

With its myriad views and open-concept living, the main floor offers a family-friendly lifestyle. An upstairs loft serves as an additional TV room.
The modular sectional from Kravet and black leather accent chairs surround a custom coffee table by Peter Thomas Designs.
The Village at Seven Desert Mountain—Scottsdale
Architecture: Drewett Works
Builder: Cullum Homes
Interiors: Ownby Design
Landscape: Greey | Pickett
Photographer: Dino Tonn
https://www.drewettworks.com/the-model-home-at-village-at-seven-desert-mountain/

Sponsored
Columbus, OH

Structural Remodeling
Franklin County's Heavy Timber Specialists | Best of Houzz 2020!
 Shipley Design LLC

Inspiration for a contemporary wooden straight cable railing and open staircase remodel in Denver
 Innovative Design Build
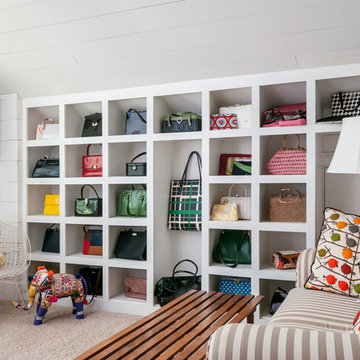
Transitional women's beige floor and carpeted walk-in closet photo in Atlanta with open cabinets and white cabinets
 Interior Marketing Group

Trendy open concept light wood floor living room photo in New York with white walls and a bar
180