
Search results for "Openness" in Home Design Ideas
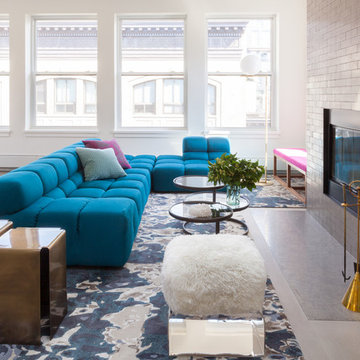
 Lucy Harris Studio
Notable decor elements include: Flos IC floor lamp in brass, B&B Italia Tufty time sofa in teal, vintage swivel coffee table from House of Honey, FTF Design custom bench upholstered in Clerici Tessuto Brochier Bosforo fabric in fuschia, Rug Art custom rug in an abstract pattern in blue, black, cream and taupe, modernist brass fireplace tools from Patrick Parrish, Gentner design Baltic side tables in patinated brass, Jean De Merry Diva Stool and pillows in Casamance Capucine in fuschia and Casamance Soprano squares velvet in sky.
Photos: Francesco Bertocci
 Earth Elements Design Center
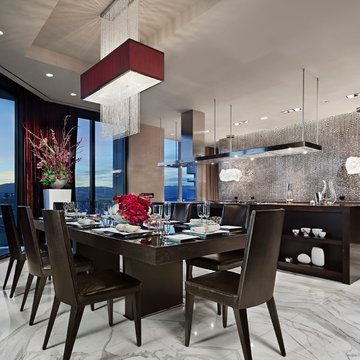
Las Vegas contemporary condo
Example of a large trendy marble floor great room design in Las Vegas with white walls and no fireplace
Example of a large trendy marble floor great room design in Las Vegas with white walls and no fireplace
 Selle Valley Construction, Inc.

A custom made concrete trough sink with dual wall mounted Brizo Litze single handle faucets in luxe nickel sits atop the custom made built in vanity in knotty alder wood. Doors and drawers are flat panels, adorned with retro bin pulls from Esty in pewter.
Backsplash is a single row of 12x24" Eleganza Coastline tile in "Pebble Beach".
Possini Euro Raden 10" vanity scones on either side of each Pottery Barn vintage mirror, all finished in brushed nickel. Centered between the two mirrors is a custom built in medicine niche, matching the species and finish of the vanity.
A Kohler, Tea for Two (66" x 36"), bathtub sits next to the open tiled shower, a glass panel separating the two, both take in the views of the surrounding area. Deck mounted Brizo Litze Roman tub faucet in luxe nickel on the left. Tub face is tiled in 12x24 Eleganza Coastline in "Pebble Beach" and capped with Pental engineered quartz in "Carerra" - which is also used for the window sills.
Sliding knotty alder pocket door to the toilet room on the right.
Floors are polished concrete, left naturally finished, complimented by a 2.5" knotty alder base.
Walls and ceiling are finished in Benjamin Moore's "Dulche de Leche."
Find the right local pro for your project
 Soucie Horner, Ltd.
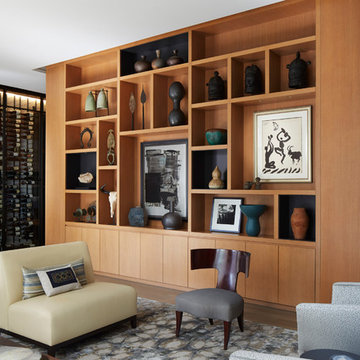
Warmly contemporary, airy, and above all welcoming, this single-family home in the heart of the city blends family-friendly living – and playing – space with rooms designed for large-scale entertaining. As at ease hosting a team’s worth of basketball-dribbling youngsters as it is gathering hundreds of philanthropy-minded guests for worthy causes, it transitions between the two without care or concern. An open floor plan is thoughtfully segmented by custom millwork designed to define spaces, provide storage, and cozy large expanses of space. Sleek, yet never cold, its gallery-like ambiance accommodates an art collection that ranges from the ethnic and organic to the textural, streamlined furniture silhouettes, quietly dynamic fabrics, and an arms-wide-open policy toward the two young boys who call this house home. Of course, like any family home, the kitchen is its heart. Here, linear forms – think wall upon wall of concealed cabinets, hugely paned windows, and an elongated island that seats eight even as it provides generous prep and serving space – define the ultimate in contemporary urban living.
Photo Credit: Werner Straube
 DD Ford Construction
Photography: Lepere Studio

Trendy blue tile bathroom photo in Santa Barbara with open cabinets and an undermount tub
Trendy blue tile bathroom photo in Santa Barbara with open cabinets and an undermount tub
 Cecilie Starin Design Inc.

Large trendy open concept dark wood floor and black floor living room photo in San Francisco with gray walls, a standard fireplace and a tile fireplace
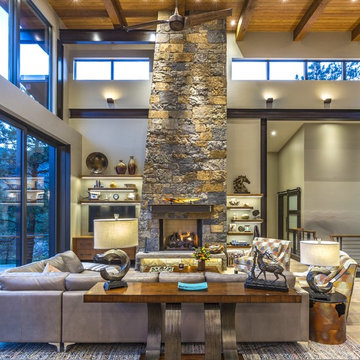
Example of a mountain style formal light wood floor and brown floor living room design in Tampa with gray walls, a standard fireplace and a stone fireplace


 Rasmussen Construction
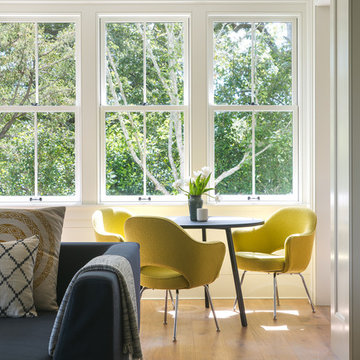
Inspiration for a mid-sized contemporary formal and open concept medium tone wood floor and brown floor living room remodel in San Francisco with white walls, no fireplace and no tv
 User
UserSheila Bridges Design, Inc
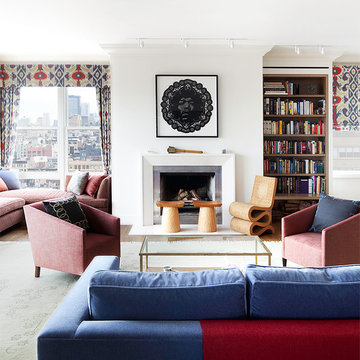
Inspiration for a contemporary formal and open concept living room remodel in New York with white walls, a standard fireplace and no tv
Inspiration for a contemporary formal and open concept living room remodel in New York with white walls, a standard fireplace and no tv
 KOSS design+build, pllc

Master bath with wall mounted toilet.
Rick Brazil Photography
Example of a trendy master white tile and porcelain tile porcelain tile and beige floor bathroom design in Phoenix with flat-panel cabinets, light wood cabinets, a wall-mount toilet, white walls, an undermount sink and quartz countertops
Example of a trendy master white tile and porcelain tile porcelain tile and beige floor bathroom design in Phoenix with flat-panel cabinets, light wood cabinets, a wall-mount toilet, white walls, an undermount sink and quartz countertops
 Schneidermans Furniture Inc.
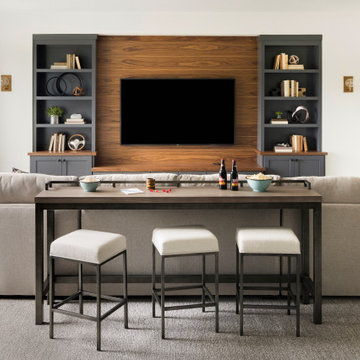
The perfect downstairs den with seating for a movie night or big game!
Living room - mid-sized transitional open concept carpeted and gray floor living room idea in Minneapolis with white walls and a wall-mounted tv
Living room - mid-sized transitional open concept carpeted and gray floor living room idea in Minneapolis with white walls and a wall-mounted tv
 McInturff Architects
Silver Spring MD
2013
Contractor: WES Construction
Landscape Design: Ed Bisese
Photo: Julia Heine / McInturff Architects
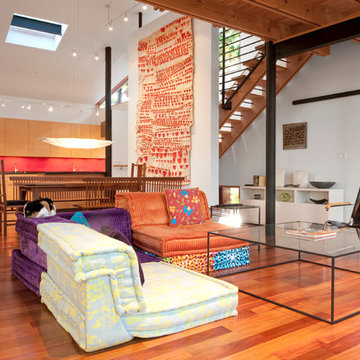
Example of a trendy open concept medium tone wood floor living room design in DC Metro with white walls
Example of a trendy open concept medium tone wood floor living room design in DC Metro with white walls



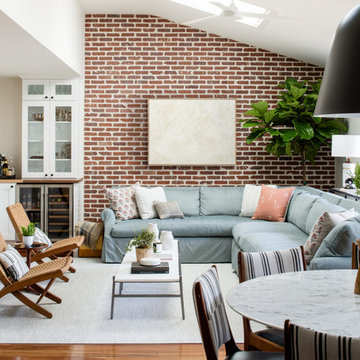
 Alison Giese Interiors
A prior great room addition was made more open and functional with an optimal seating arrangement, flexible furniture options. The brick wall ties the space to the original portion of the home, as well as acting as a focal point.
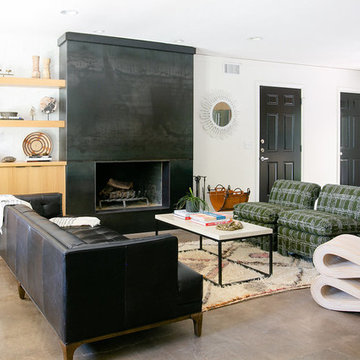
 HouseMill Design
Trendy open concept concrete floor and gray floor living room library photo in Austin with white walls, a standard fireplace and no tv
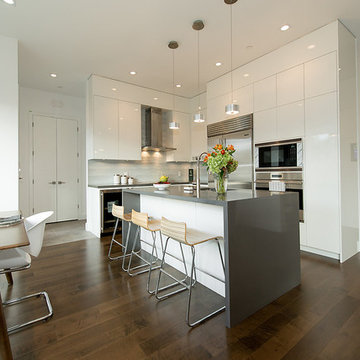
 Sarah Marie Interior Designs
Example of a mid-sized minimalist u-shaped medium tone wood floor and brown floor eat-in kitchen design in Vancouver with an undermount sink, flat-panel cabinets, white cabinets, stainless steel appliances, an island, solid surface countertops, gray backsplash and gray countertops
 Karen Loudon Photography
Karen Loudon Photography

Inspiration for a large tropical master gray tile and stone tile slate floor bathroom remodel in Hawaii
Inspiration for a large tropical master gray tile and stone tile slate floor bathroom remodel in Hawaii

Sponsored
Columbus, OH

Structural Remodeling
Franklin County's Heavy Timber Specialists | Best of Houzz 2020!
 User

UserWith only twelve days to decorate this house from drab to FAB, My Favorite Design, Inc. wanted to impress London clients with a bold, daring black and white design, with a touch of red.
 Yates Desygn

After purchasing this home my clients wanted to update the house to their lifestyle and taste. We remodeled the home to enhance the master suite, all bathrooms, paint, lighting, and furniture.
Photography: Michael Wiltbank
 Heather Hilliard Design

Home office - contemporary built-in desk light wood floor home office idea in San Francisco with white walls
177