
Search results for "Openness" in Home Design Ideas
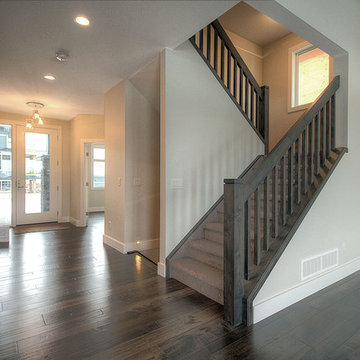
 Meadow Ridge Homes Ltd.
Example of a mid-sized minimalist open concept vinyl floor living room design in Vancouver with gray walls, a ribbon fireplace, a tile fireplace and a wall-mounted tv
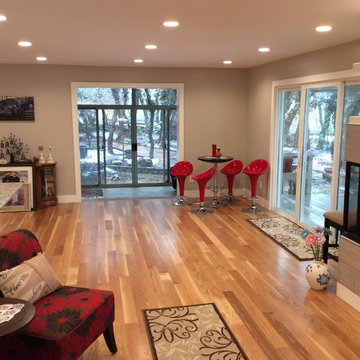
 SAC Remodeling
Inspiration for a large transitional open concept light wood floor and beige floor living room remodel in Salt Lake City with beige walls, a two-sided fireplace, a tile fireplace and a wall-mounted tv
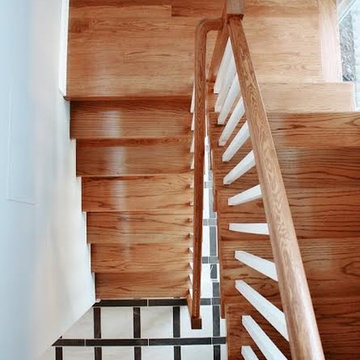
 Gehrels Custom Homes
V. Minnis
Example of a mid-sized minimalist wooden u-shaped open staircase design in San Francisco
Example of a mid-sized minimalist wooden u-shaped open staircase design in San Francisco
Find the right local pro for your project
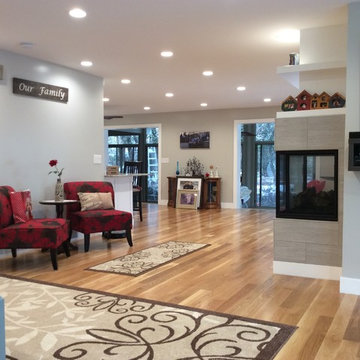 SAC Remodeling
Living room - large transitional open concept light wood floor and beige floor living room idea in Salt Lake City with beige walls, a two-sided fireplace, a tile fireplace and a wall-mounted tv

 William Peck & Assoc., Inc.
Example of a large eclectic light wood floor great room design in Dallas with green walls and no fireplace
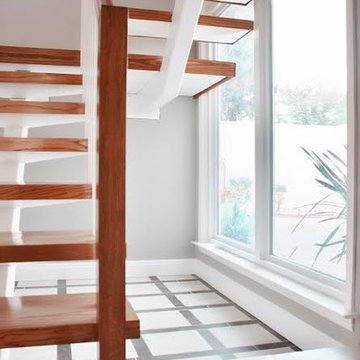 Gehrels Custom Homes
V. Minnis
Mid-sized minimalist wooden u-shaped open staircase photo in San Francisco
Mid-sized minimalist wooden u-shaped open staircase photo in San Francisco
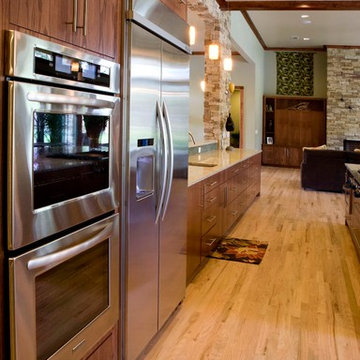 William Peck & Assoc., Inc.
Huge transitional l-shaped light wood floor open concept kitchen photo in Dallas with flat-panel cabinets, medium tone wood cabinets, granite countertops, an island, an undermount sink, multicolored backsplash, matchstick tile backsplash and stainless steel appliances

Sponsored
Sunbury, OH

J.Holderby - Renovations
Franklin County's Leading General Contractors - 2X Best of Houzz!

 Hartert-Russell
Example of a large trendy l-shaped dark wood floor and brown floor enclosed kitchen design in Nashville with a farmhouse sink, open cabinets, white cabinets, quartz countertops, multicolored backsplash, matchstick tile backsplash, stainless steel appliances and an island
 Waterview Kitchens
Jack Bates Photography
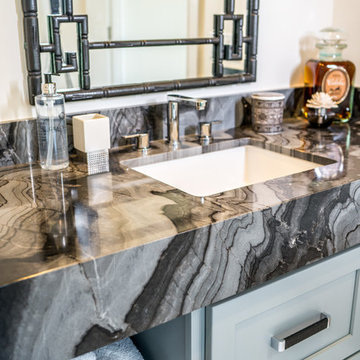
Doorless shower - mid-sized contemporary 3/4 gray tile and white tile doorless shower idea in Miami with open cabinets, blue cabinets, beige walls, a drop-in sink and marble countertops
Doorless shower - mid-sized contemporary 3/4 gray tile and white tile doorless shower idea in Miami with open cabinets, blue cabinets, beige walls, a drop-in sink and marble countertops

 CLOSET INNOVATIONS

Small elegant women's reach-in closet photo in Miami with open cabinets and white cabinets
 Pamela Sandall Design
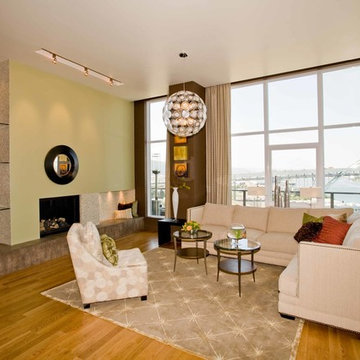
Example of a trendy formal and open concept light wood floor living room design in Los Angeles with green walls and no tv
 Water-Spot Showrooms

Inspiration for a large contemporary master white tile and mosaic tile porcelain tile and white floor bathroom remodel in Providence with flat-panel cabinets, gray cabinets, gray walls, an undermount sink and quartz countertops


 William Peck & Assoc., Inc.

Inspiration for a huge tropical single-wall light wood floor seated home bar remodel in Dallas with an undermount sink, flat-panel cabinets, medium tone wood cabinets and multicolored backsplash
 Pamela Sandall Design
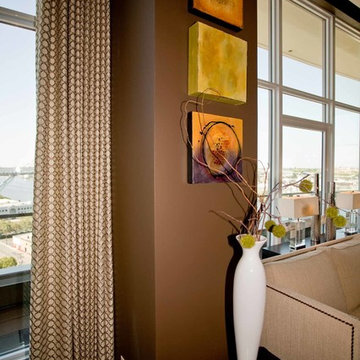
Living room - contemporary formal and open concept light wood floor living room idea in Los Angeles with green walls, a hanging fireplace, a plaster fireplace and no tv
 SAC Remodeling
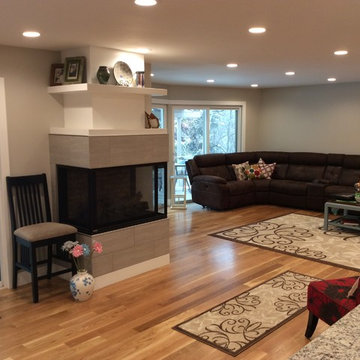
Large transitional open concept light wood floor and beige floor living room photo in Salt Lake City with beige walls, a two-sided fireplace, a tile fireplace and a wall-mounted tv
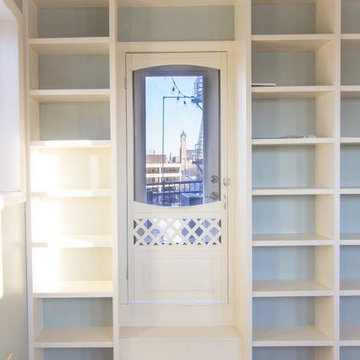
 Craig E. Dillon, AIA Architects
Inspiration for a large timeless gender-neutral carpeted walk-in closet remodel in Orange County with open cabinets and white cabinets



 Sean Clemons Painting, LLC
Eat-in kitchen - large transitional u-shaped dark wood floor eat-in kitchen idea in Louisville with a double-bowl sink, raised-panel cabinets, white cabinets, no island, gray backsplash, glass tile backsplash and stainless steel appliances
 Gehrels Custom Homes
V. Minnis
Inspiration for a mid-sized modern wooden u-shaped open staircase remodel in San Francisco
Inspiration for a mid-sized modern wooden u-shaped open staircase remodel in San Francisco
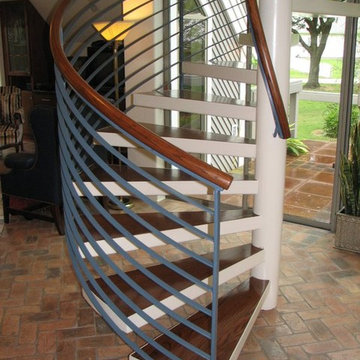

183