
Search results for "Openness" in Home Design Ideas
 Picture KC
Samantha Ward

Inspiration for a mid-sized transitional gender-neutral medium tone wood floor and brown floor walk-in closet remodel in Kansas City with open cabinets and white cabinets
Inspiration for a mid-sized transitional gender-neutral medium tone wood floor and brown floor walk-in closet remodel in Kansas City with open cabinets and white cabinets
 Anne Rae Design
classic design, coffered ceiling, custom build, french white oak floor, new construction,

Inspiration for a large transitional open concept medium tone wood floor and brown floor living room remodel in San Diego with beige walls
Inspiration for a large transitional open concept medium tone wood floor and brown floor living room remodel in San Diego with beige walls
 CHPT Construction
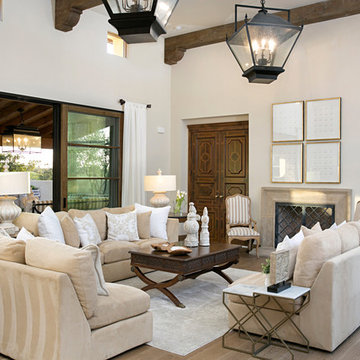
Example of a tuscan open concept and formal light wood floor and beige floor living room design in San Diego with a stone fireplace, white walls and a standard fireplace
Find the right local pro for your project
 Cullum Homes
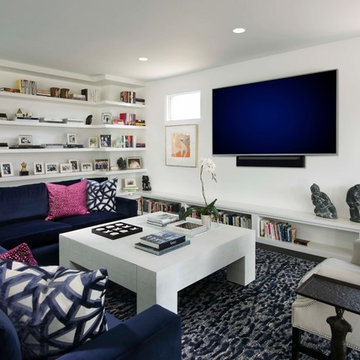
Inspiration for a mid-sized contemporary enclosed dark wood floor and brown floor family room remodel in Phoenix with white walls and a wall-mounted tv
 Intermark Design Group
Studio Peck Photography

Inspiration for a large contemporary open concept white floor living room remodel in Orlando
Inspiration for a large contemporary open concept white floor living room remodel in Orlando
 Abby Liga Photography
Abby Liga

Inspiration for a mediterranean open concept dark wood floor and brown floor family room remodel in Orlando with a bar, beige walls, a standard fireplace, a brick fireplace and a media wall
Inspiration for a mediterranean open concept dark wood floor and brown floor family room remodel in Orlando with a bar, beige walls, a standard fireplace, a brick fireplace and a media wall
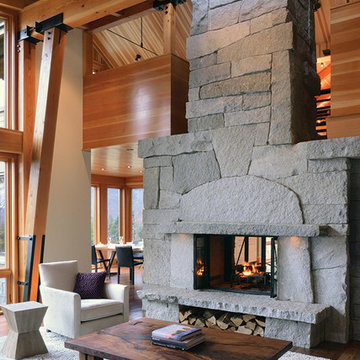
Inspiration for a mid-sized rustic formal and open concept medium tone wood floor living room remodel in Other with a two-sided fireplace, a stone fireplace, multicolored walls and no tv


 Marc Julien
Master bathroom with large walk in shower

Mid-sized trendy master white tile ceramic tile and white floor bathroom photo in Miami with flat-panel cabinets, gray cabinets, a one-piece toilet, quartz countertops, white countertops, white walls and an undermount sink
Mid-sized trendy master white tile ceramic tile and white floor bathroom photo in Miami with flat-panel cabinets, gray cabinets, a one-piece toilet, quartz countertops, white countertops, white walls and an undermount sink
 Peninsula Construction Service, LLC

Inspiration for a large modern master beige tile and porcelain tile porcelain tile doorless shower remodel in Seattle with brown walls

Example of a trendy gender-neutral light wood floor dressing room design in Austin with open cabinets and dark wood cabinets
 Keightley Builders Inc

Example of a classic master brown tile and subway tile porcelain tile bathroom design in San Francisco with multicolored walls and an undermount sink
 Italkraft

Example of a trendy gender-neutral light wood floor and beige floor dressing room design in Miami with open cabinets and gray cabinets
 Bravas Boca Raton

Inspiration for a contemporary formal and open concept brown floor living room remodel in Miami with beige walls, a ribbon fireplace and a tile fireplace

Sponsored
Columbus, OH

Structural Remodeling
Franklin County's Heavy Timber Specialists | Best of Houzz 2020!
 Collective Design
Kimberly Gavin
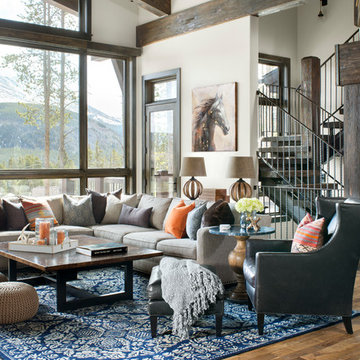
Mountain style open concept medium tone wood floor and brown floor living room photo in Denver with white walls
Mountain style open concept medium tone wood floor and brown floor living room photo in Denver with white walls
 State Street Homes
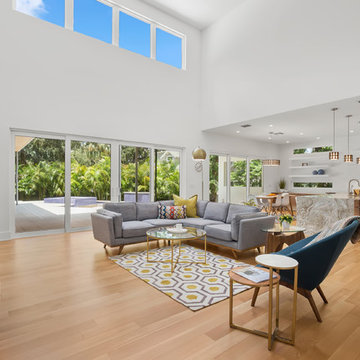
Open concept great room with two story volume and an abundance of windows and natural light.
Example of a huge trendy open concept light wood floor and beige floor living room design in Tampa with white walls
Example of a huge trendy open concept light wood floor and beige floor living room design in Tampa with white walls
 Structures Building Company
Holger Obenaus
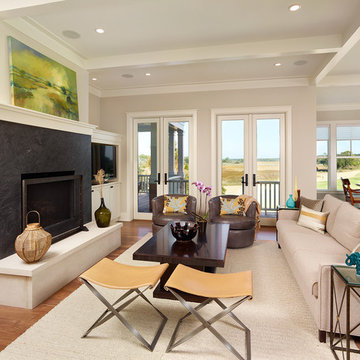
Beach style formal and open concept living room photo in Charleston with a standard fireplace
Beach style formal and open concept living room photo in Charleston with a standard fireplace
 Guettler Photo
David Guettler
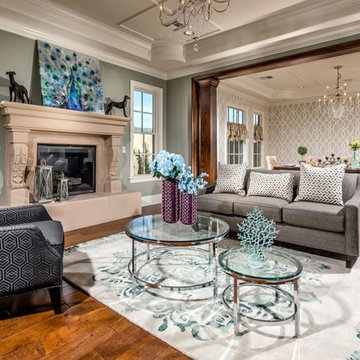
Transitional formal and open concept medium tone wood floor living room photo in Los Angeles with gray walls, a standard fireplace and no tv
Transitional formal and open concept medium tone wood floor living room photo in Los Angeles with gray walls, a standard fireplace and no tv

Sponsored
Columbus, OH

Hope Restoration & General Contracting
Columbus Design-Build, Kitchen & Bath Remodeling, Historic Renovations
 Averra Developments Inc.

Great room - small transitional light wood floor and beige floor great room idea in Vancouver with white walls and a standard fireplace
 Studio M Interiors
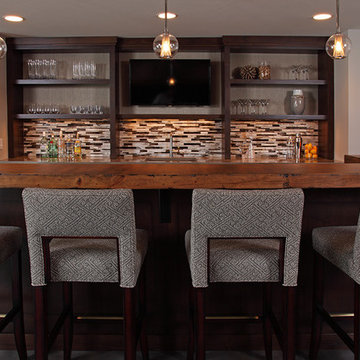
Inspiration for a mid-sized transitional galley seated home bar remodel in Minneapolis with an undermount sink, open cabinets, dark wood cabinets, wood countertops and multicolored backsplash
 Donald Lococo Architects
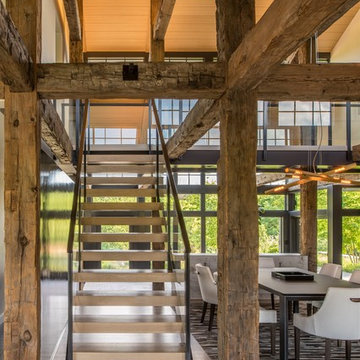
Owner, architect, and site merged a design from their mutual association with the river.
Located on the edge of Goose Creek, the owner was drawn to the site, reminiscent of a river from his youth that he used to tube down with friends and a 6-pack of beer. The architect, although growing up a country way, had similar memories along the water.
Design gains momentum from conversations of built forms they recall floating along: mills and industrial compounds lining waterways that once acted as their lifeline. The common memories of floating past stone abutments and looking up at timber trussed bridges from below inform the interior. The concept extends into the hardscape in piers, and terraces that recall those partial elements remaining in and around the river.
©️Maxwell MacKenzie
176