
Search results for "Openness" in Home Design Ideas
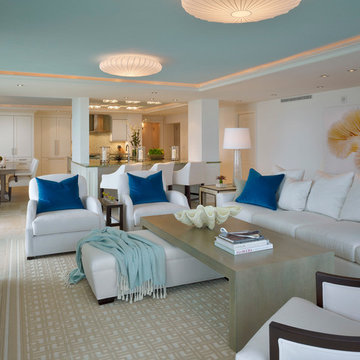
 LAURA MILLER Interior Design
Larry Taylor, Taylor Architectural Photography
Living room - coastal formal and open concept living room idea in Miami
Living room - coastal formal and open concept living room idea in Miami

 James David Custom Homes
Bathroom - mediterranean master gray tile gray floor bathroom idea in Orange County with shaker cabinets, white cabinets, an undermount sink and gray countertops

 Dane Cronin Photography
Dane Cronin
Inspiration for a 1960s open concept light wood floor family room remodel in Denver with white walls, a wood stove and a concealed tv
Inspiration for a 1960s open concept light wood floor family room remodel in Denver with white walls, a wood stove and a concealed tv
Find the right local pro for your project
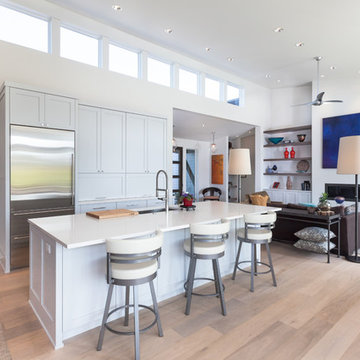
 Jason Todd Home Design
Clerestory windows to bring in added light and save on wall space.
Overall - single level modern home on golf course with peak-aboo mtn views. The design was an open concept with multiple sitting options.
Kitchen is the hub of activity so adding an extra sitting area allows the chef to move freely while still engaging with guests in an open environment.
The direction from the owner was to have lots of light and clear views of the mountains and golf course. She also wanted lots of wall space for art which was important to her.
It's easy to put lots of windows in, but how do you decide which walls get windows and which get art?
Regarding the lot: There’s a golf bunker near the lot so the challenge was to get up high enough, still be a single level home. We designed the home to step up from the garage to achieve views.
Greg Welch Construction: http://gregwelchconstruction.com/
Interiors finishes: Legum Design: https://www.legumdesign.com/
Photo credit: Cheryl McIntosh of www.greatthingsaredone.com
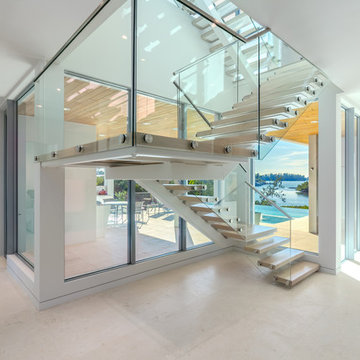
 David K. Lowe - Interior Design
Example of a trendy wooden u-shaped open and glass railing staircase design in Tampa

 Maureen Stevens Design
Living room - eclectic open concept dark wood floor living room idea in New Orleans with multicolored walls and a tv stand

 Steven Allen Designs, LLC
Nouveau Bungalow - Un - Designed + Built + Curated by Steven Allen Designs, LLC
Example of a mid-sized eclectic master white tile and ceramic tile concrete floor, gray floor and single-sink bathroom design in Houston with flat-panel cabinets, white cabinets, a two-piece toilet, gray walls, a drop-in sink, solid surface countertops, white countertops and a built-in vanity
Example of a mid-sized eclectic master white tile and ceramic tile concrete floor, gray floor and single-sink bathroom design in Houston with flat-panel cabinets, white cabinets, a two-piece toilet, gray walls, a drop-in sink, solid surface countertops, white countertops and a built-in vanity


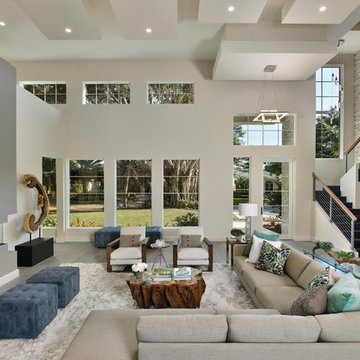
 Gordon Luxury Homes Inc.
Trendy formal and open concept gray floor living room photo with a ribbon fireplace

 trentbellphotography
Trent Bell Photography: www.trentbell.com
Bowley Builders
Example of a trendy kitchen design in Portland Maine with an island, an undermount sink, white backsplash, paneled appliances, open cabinets, medium tone wood cabinets, marble countertops and subway tile backsplash
Example of a trendy kitchen design in Portland Maine with an island, an undermount sink, white backsplash, paneled appliances, open cabinets, medium tone wood cabinets, marble countertops and subway tile backsplash
 EL Studio
Pepper Watkins

Inspiration for a scandinavian light wood floor open concept kitchen remodel in DC Metro with a double-bowl sink, flat-panel cabinets, light wood cabinets and an island
Inspiration for a scandinavian light wood floor open concept kitchen remodel in DC Metro with a double-bowl sink, flat-panel cabinets, light wood cabinets and an island
 CAGE Design Build

Family Room Addition and Remodel featuring patio door, bifold door, tiled fireplace and floating hearth, and floating shelves | Photo: Finger Photography
 Change Design
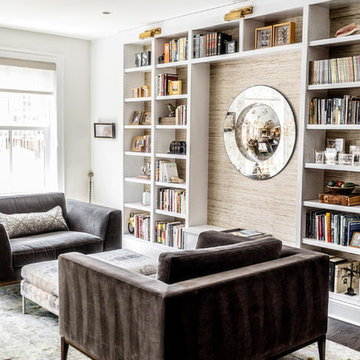
Living room - small contemporary formal and open concept dark wood floor and brown floor living room idea in Chicago with gray walls, no fireplace and no tv
 Alleanza Custom Homes

Example of a small classic gender-neutral carpeted and beige floor reach-in closet design in Houston with flat-panel cabinets and white cabinets


 R / G Photography
www.robertogarciaphoto.com

Living room - eclectic open concept dark wood floor living room idea in Bilbao with pink walls
Living room - eclectic open concept dark wood floor living room idea in Bilbao with pink walls
 Dave Fox Design Build Remodelers

Mid-Century Modern Living Room- white brick fireplace, paneled ceiling, spotlights, blue accents, sliding glass door, wood floor
Mid-sized mid-century modern open concept dark wood floor and brown floor living room photo in Columbus with white walls, a standard fireplace and a brick fireplace
Mid-sized mid-century modern open concept dark wood floor and brown floor living room photo in Columbus with white walls, a standard fireplace and a brick fireplace
 Matt Delphenich Architectural Photography

Example of a trendy black and white tile ceramic tile bathroom design in Boston with open cabinets, white cabinets, black walls and a wall-mount sink
 Tonya Bellusci / Interior Design / Build

Example of a trendy brown tile and gray tile bathroom design in San Francisco with flat-panel cabinets, dark wood cabinets and yellow walls

Sponsored
Columbus, OH

Hope Restoration & General Contracting
Columbus Design-Build, Kitchen & Bath Remodeling, Historic Renovations
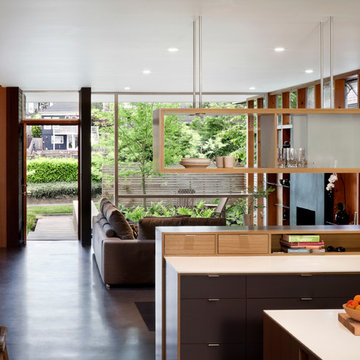
 MW|Works Architecture+Design
Example of a trendy open concept kitchen design in Seattle with open cabinets
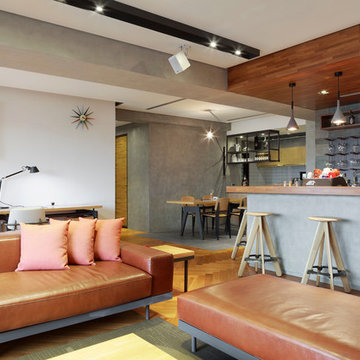
 KD Panels
Trendy open concept light wood floor family room photo in New York with a bar and white walls
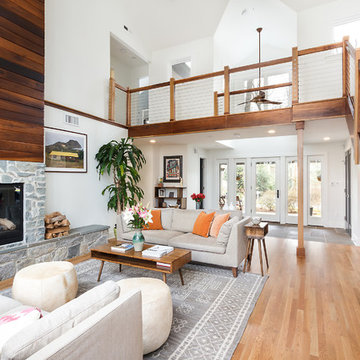
 Studio Trejo
Example of a trendy formal and open concept medium tone wood floor living room design in Other with white walls, a standard fireplace and a stone fireplace
195