
Search results for "Openness" in Home Design Ideas

 Gallas Design
Mid-Century Modern Living Room
Example of a mid-century modern formal and open concept dark wood floor living room design in Minneapolis with blue walls
Example of a mid-century modern formal and open concept dark wood floor living room design in Minneapolis with blue walls
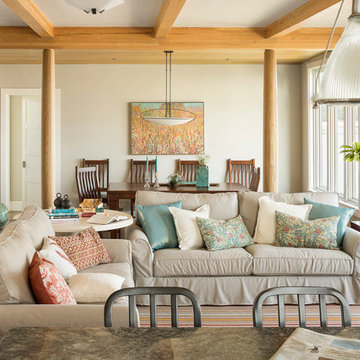
 Woodhull
Get comfortable in this coastal home's living room. Plenty of seating and large windows mean everyone can enjoy the ocean view.
Inspiration for a coastal open concept medium tone wood floor and exposed beam living room remodel in Portland Maine with beige walls
Inspiration for a coastal open concept medium tone wood floor and exposed beam living room remodel in Portland Maine with beige walls

 Fairview Log Homes
L-Shaped kitchen with large island in the center with seating. Kitchen faces into Great Room and continues the contemporary log home feel that the rest of the home has.
Find the right local pro for your project

 GDC Construction
The Master Bathroom won San Diego Home and Garden Magazine's Bathroom of the Year award.
Photo Credit: Matt Meier
Trendy master white tile and glass tile white floor bathroom photo in San Diego with open cabinets, an undermount tub and beige walls
Trendy master white tile and glass tile white floor bathroom photo in San Diego with open cabinets, an undermount tub and beige walls

 stephane chamard
lisa pétrole
Example of a trendy open concept concrete floor living room design in Toronto with white walls and a wall-mounted tv
Example of a trendy open concept concrete floor living room design in Toronto with white walls and a wall-mounted tv

 Mindful Designs, Inc.
Gibeon Photography
Inspiration for a large scandinavian formal and open concept concrete floor and gray floor living room remodel in Other with white walls and a ribbon fireplace
Inspiration for a large scandinavian formal and open concept concrete floor and gray floor living room remodel in Other with white walls and a ribbon fireplace
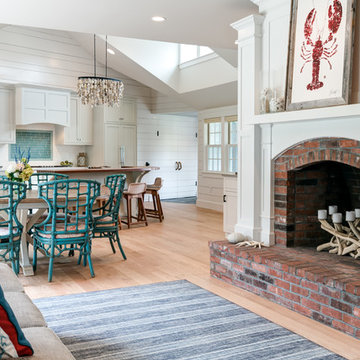
 Danielle Robertson Photography
Inspiration for a coastal open concept light wood floor and beige floor living room remodel in Boston with white walls, a standard fireplace and a brick fireplace

Sponsored
Columbus, OH

Hope Restoration & General Contracting
Columbus Design-Build, Kitchen & Bath Remodeling, Historic Renovations
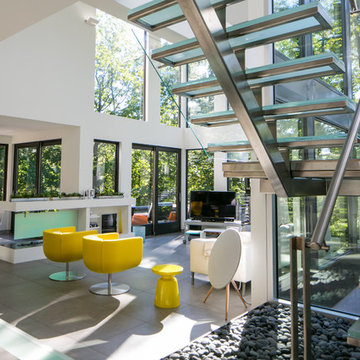
 Environment Architects
Inspiration for a large contemporary open concept concrete floor living room remodel in Other with white walls and a tv stand
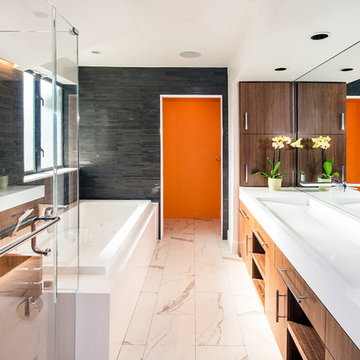
 McCutcheon Construction Inc.
The master bathroom for two features a full-length trough sink and an eye-popping orange accent wall in the water closet.
Robert Vente Photography
Inspiration for a large contemporary master black tile and matchstick tile white floor and porcelain tile bathroom remodel in San Francisco with a two-piece toilet, gray walls, a trough sink, white countertops, dark wood cabinets, solid surface countertops, a hinged shower door and flat-panel cabinets
Inspiration for a large contemporary master black tile and matchstick tile white floor and porcelain tile bathroom remodel in San Francisco with a two-piece toilet, gray walls, a trough sink, white countertops, dark wood cabinets, solid surface countertops, a hinged shower door and flat-panel cabinets

 Curt Hofer & Associates
Example of a classic light wood floor kitchen design in Omaha with an undermount sink, recessed-panel cabinets, medium tone wood cabinets, gray backsplash and stainless steel appliances
 Sierra Pacific Windows
© Karl Neumann Photography | Martel Construction

Living room - contemporary formal and open concept concrete floor living room idea in Other with a ribbon fireplace
Living room - contemporary formal and open concept concrete floor living room idea in Other with a ribbon fireplace

 LL Flooring


Example of a large transitional formal and open concept light wood floor and beige floor living room design in Other with white walls, a standard fireplace, a plaster fireplace and no tv

Sponsored
Plain City, OH

Kuhns Contracting, Inc.
Central Ohio's Trusted Home Remodeler Specializing in Kitchens & Baths
 Jetton Construction, Inc.
Cecily Young, AIA; Moore Ruble Yudell Architects
Photos courtesy of Colins Lozada, with MRY Architects

Example of a large 1950s open concept and formal light wood floor living room design in San Francisco with white walls, a hanging fireplace and no tv
Example of a large 1950s open concept and formal light wood floor living room design in San Francisco with white walls, a hanging fireplace and no tv

 Lagula Arquitectes
Adrià Goula
Example of a mid-sized urban master bedroom design in Barcelona with white walls and no fireplace
Example of a mid-sized urban master bedroom design in Barcelona with white walls and no fireplace

 Zentz and Associates, Inc.

Large elegant 3/4 gray tile and marble tile marble floor and gray floor bathroom photo in Chicago with recessed-panel cabinets, white cabinets, a two-piece toilet, white walls and an undermount sink

Sponsored
Westerville, OH

Custom Home Works
Franklin County's Award-Winning Design, Build and Remodeling Expert

 Kristyn Harvey Interiors
Client wanted a spacious kitchen with separate work zones so she could cook while her husband helped clean up. Kitchen island was designed to grow with the family and features seating for up to 5 people and a homework station, complete with outlets in the drawers, at the end of the island.
Bar was intentionally designed as a more masculine version of the kitchen. The left side houses drinkware while the right side is a coffee and tea nook. Porcelain countertop runs the entirety of the bar to provide an anxiety-free coffee making experience (for us slightly OCD people out there!). Custom built parquet dining table with easy to maintain black chairs for the couples 2 young kids.
 Michael Zenreich Architects
Photo by Michael Biondo

Staircase - contemporary wooden straight open and glass railing staircase idea in New York
Staircase - contemporary wooden straight open and glass railing staircase idea in New York
 Q Construction Solutions

Inspiration for a mid-sized farmhouse l-shaped porcelain tile open concept kitchen remodel in Orange County with a farmhouse sink, shaker cabinets, white cabinets, quartzite countertops, white backsplash, subway tile backsplash, stainless steel appliances and a peninsula
197