
Search results for "Openness" in Home Design Ideas
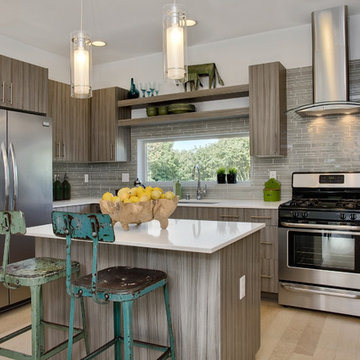
 Soundview Photography
Staged by Rosichelli Design
Example of a trendy l-shaped kitchen design in Seattle with flat-panel cabinets, beige backsplash, matchstick tile backsplash and stainless steel appliances
Example of a trendy l-shaped kitchen design in Seattle with flat-panel cabinets, beige backsplash, matchstick tile backsplash and stainless steel appliances

 Vita Design Group
Example of a mid-sized trendy galley light wood floor and brown floor open concept kitchen design in New York with flat-panel cabinets, white cabinets, window backsplash, an island, gray countertops and quartz countertops
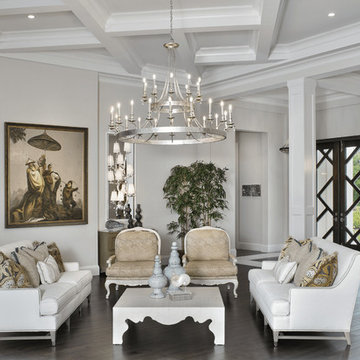
 Wright Interior Group
Inspiration for a timeless formal and open concept dark wood floor living room remodel in Miami with beige walls
Find the right local pro for your project

 Maxon Design
Large trendy open concept medium tone wood floor and brown floor family room photo in San Diego with gray walls, a wall-mounted tv and no fireplace
 RSI Construction, LLC
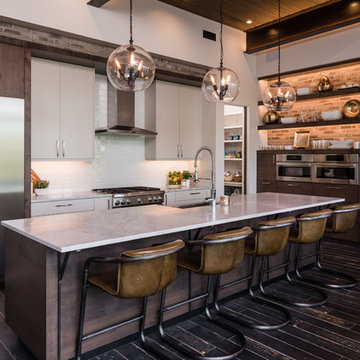
Inspiration for a contemporary dark wood floor kitchen remodel in Boise with open cabinets, dark wood cabinets, white backsplash, stainless steel appliances and an island
 Webber Development & Construction
McGinnis Leathers

Inspiration for a small transitional master white tile and porcelain tile porcelain tile and white floor bathroom remodel in Atlanta with an undermount sink, recessed-panel cabinets, white cabinets, quartz countertops, gray walls and white countertops
Inspiration for a small transitional master white tile and porcelain tile porcelain tile and white floor bathroom remodel in Atlanta with an undermount sink, recessed-panel cabinets, white cabinets, quartz countertops, gray walls and white countertops
 Mix Design Group
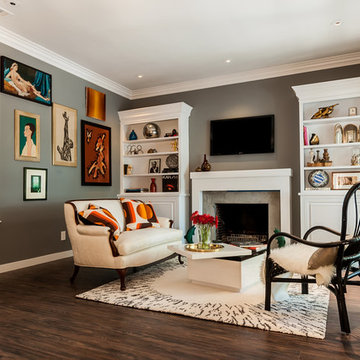
Another view of the living room, featuring custom built-ins flanking the fireplace, replacing windows that faced a stucco wall. New casings frame original built-in shelving on the adjoining wall, matching the cleaner casings added to the doors and windows throughout the house.

Sponsored
Sunbury, OH

J.Holderby - Renovations
Franklin County's Leading General Contractors - 2X Best of Houzz!
 Soda Pop Design Inc.
Designed By: Soda Pop Design inc
Photographed By: Mike Chajecki

Inspiration for a farmhouse kitchen pantry remodel in Toronto with open cabinets and white cabinets
Inspiration for a farmhouse kitchen pantry remodel in Toronto with open cabinets and white cabinets

 Interior Concepts, Inc.
Photographer: Robert Brantley
Example of a large island style open concept white floor and porcelain tile family room design in Baltimore with white walls, no fireplace and no tv
Example of a large island style open concept white floor and porcelain tile family room design in Baltimore with white walls, no fireplace and no tv

 Pinnacle Mountain Homes
Example of a mountain style open concept medium tone wood floor and brown floor living room design in Denver
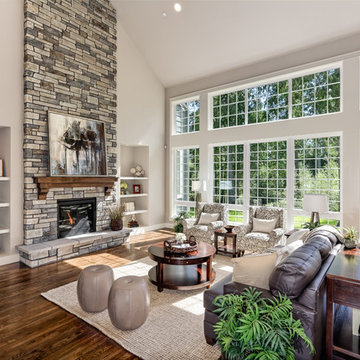
Elegant open concept dark wood floor family room photo in Seattle with gray walls, a standard fireplace and a stone fireplace
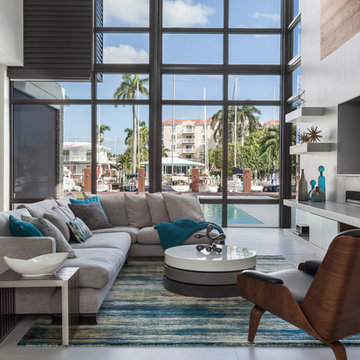
 Meredith Marlow Interiors
Family room - contemporary open concept gray floor family room idea in Miami with white walls and a wall-mounted tv
 Design Matters
Crisp, clean, lines of this beautiful black and white kitchen with a gray and warm wood twist~

Inspiration for a mid-sized transitional u-shaped light wood floor kitchen pantry remodel in San Francisco with white cabinets, quartz countertops, ceramic backsplash, an undermount sink, open cabinets and white backsplash
Inspiration for a mid-sized transitional u-shaped light wood floor kitchen pantry remodel in San Francisco with white cabinets, quartz countertops, ceramic backsplash, an undermount sink, open cabinets and white backsplash


 Andrew Fyfe Photography
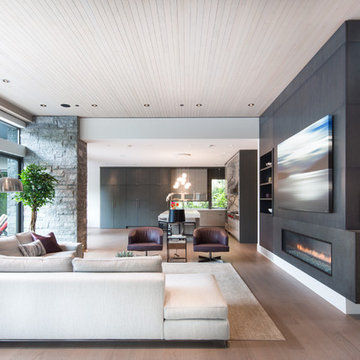
Inspiration for a contemporary open concept medium tone wood floor and brown floor living room remodel in Vancouver with white walls and a ribbon fireplace
 Victoria Martoccia Custom Construction, Inc

Master bath materials: white river rock flooring, limestone shower wall tile, glass and stone pencil tile on both sides of curved wall, expresso stained cabinets, back-lit onyx counter surface.
Victoria Martoccia Custom Homes
www.SheBuildsIt.com
Photo: Uneek Luxury Tours
 Siller Stairs

Spiral/Helical staircase for modern interiors with seamless balustrade and steps in wood
Staircase - contemporary wooden spiral open staircase idea in Other
Staircase - contemporary wooden spiral open staircase idea in Other

 Horowitz & Sons Construction Inc.
Custom Master Closet Shelving
Anne Molnar Photography
Mid-sized elegant gender-neutral medium tone wood floor and brown floor walk-in closet photo in New York with open cabinets and white cabinets
Mid-sized elegant gender-neutral medium tone wood floor and brown floor walk-in closet photo in New York with open cabinets and white cabinets


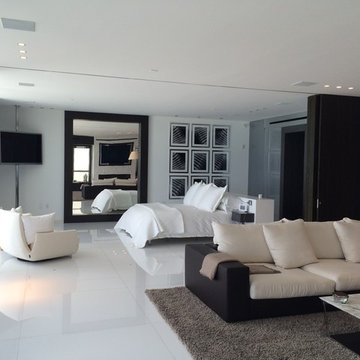
 Slate Construction Group
Mid-sized minimalist master bedroom photo in Miami with white walls and a stone fireplace

 Ware Architecture Studio
Bathroom - large modern master porcelain tile and gray tile concrete floor and brown floor bathroom idea in Dallas with flat-panel cabinets, a one-piece toilet, white walls, solid surface countertops, gray cabinets and a wall-mount sink

194