
Search results for "Openness" in Home Design Ideas
 Loon Rustics LLC

Inspiration for a huge rustic open concept light wood floor and brown floor living room remodel in Boston with brown walls, a standard fireplace, a stone fireplace and a wall-mounted tv
 Ferguson Bath, Kitchen & Lighting Gallery
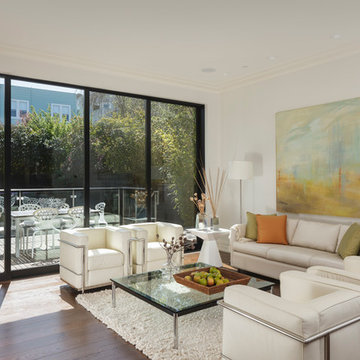
Inspiration for a large contemporary formal and open concept dark wood floor and brown floor living room remodel in San Francisco with white walls, no fireplace and no tv

 User
UserPhilip Crocker
Collaborative design work between our clients and ourselves incorporating their own tastes, furniture and artwork as they downsized from a large home to an almost new condo. As with many of our projects we brought in our core group of trade specialists to consult and advise so that we could guide our clients through an easy process of option selections to meet their standards, timeline and budget. A very smooth project from beginning to end that included removal of the existing hardwood and carpet throughout, new painting throughout, some new lighting and detailed art glass work as well as custom metal and millwork. A successful project with excellent results and happy clients!
Do you want to renovate your condo?
Showcase Interiors Ltd. specializes in condo renovations. As well as thorough planning assistance including feasibility reviews and inspections, we can also provide permit acquisition services. We also possess Advanced Clearance through Worksafe BC and all General Liability Insurance for Strata Approval required for your proposed project.
Showcase Interiors Ltd. is a trusted, fully licensed and insured renovations firm offering exceptional service and high quality workmanship. We work with home and business owners to develop, manage and execute small to large renovations and unique installations. We work with accredited interior designers, engineers and authorities to deliver special projects from concept to completion on time & on budget. Our loyal clients love our integrity, reliability, level of service and depth of experience. Contact us today about your project and join our long list of satisfied clients!
We are a proud family business!
Find the right local pro for your project

 Mint Decor Inc.
Blake Woolwine
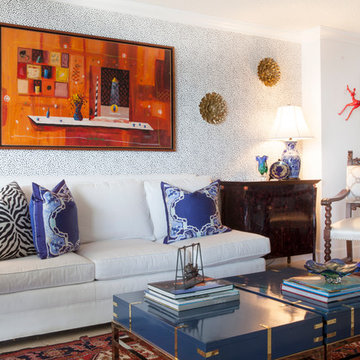
Eclectic formal and open concept living room photo in Miami with white walls
Eclectic formal and open concept living room photo in Miami with white walls
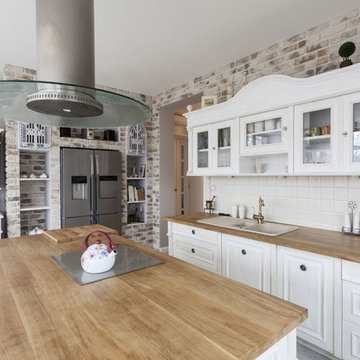
Inspiration for a cottage l-shaped enclosed kitchen remodel in Los Angeles with a drop-in sink, raised-panel cabinets, white cabinets, white backsplash, stainless steel appliances and an island
 MAK Design + Build Inc.

Bathroom - large transitional white tile and ceramic tile cement tile floor and blue floor bathroom idea in Sacramento with shaker cabinets, medium tone wood cabinets, an undermount sink, quartz countertops and white countertops


 Benjamin Hill Photography
Benjamin Hill Photography
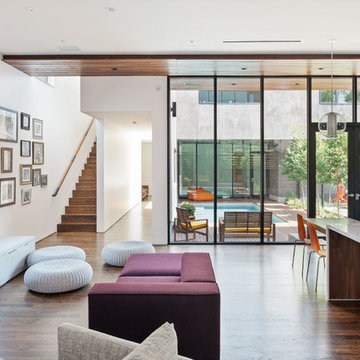
One of the projects on this year's AIA Houston Home Tour. These photos are copyrighted; if you wish to use them for any reason, please contact me and we can work out an arrangement.
 Reliance Design Build
Bedroom - small contemporary master medium tone wood floor bedroom idea in Columbus with gray walls and no fireplace
 Adams + Beasley Associates
Interior Design - Lewis Interiors
Photography - Eric Roth
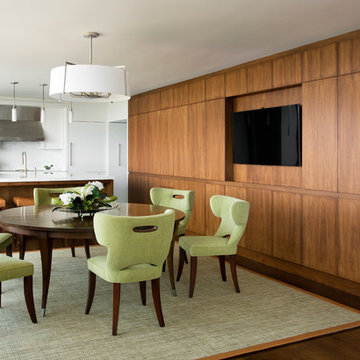
Example of a large trendy dark wood floor kitchen/dining room combo design in Boston with white walls
Example of a large trendy dark wood floor kitchen/dining room combo design in Boston with white walls
 Euroline Steel Windows

Inspiration for a contemporary formal and open concept dark wood floor and brown floor living room remodel in Orange County with beige walls and a standard fireplace
 Studio Stratton Inc.
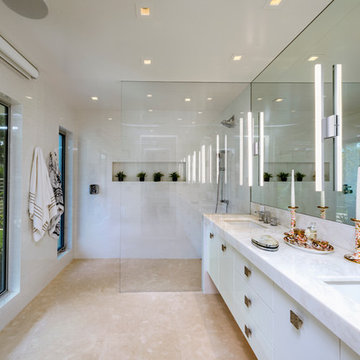
Bathroom - contemporary 3/4 bathroom idea in San Diego with flat-panel cabinets, white cabinets and an undermount sink
 Andrew Sherman Photography
Interior Design by 24e Design Co.
www.24estyle.com
Photo by: Andrew Sherman
www.AndrewSherman.co
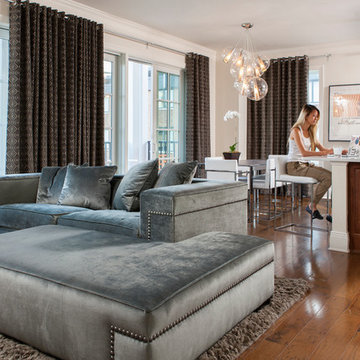
Trendy open concept living room photo in Atlanta
Trendy open concept living room photo in Atlanta

Sponsored
Delaware, OH

Buckeye Basements, Inc.
Central Ohio's Basement Finishing ExpertsBest Of Houzz '13-'21

 Allee Architecture + Design, LLC
Mid-sized 1950s formal and open concept slate floor living room photo in Bridgeport with a standard fireplace, a stone fireplace, white walls and no tv
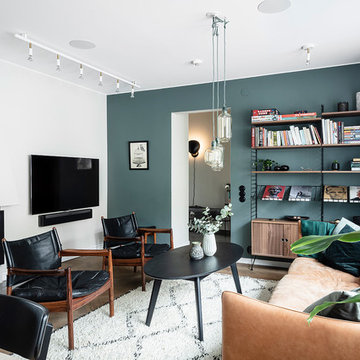
 Studio A3
Utsikt mot hallen
Example of a large danish open concept dark wood floor and brown floor living room design in Gothenburg with blue walls, a standard fireplace, a plaster fireplace and a wall-mounted tv
Example of a large danish open concept dark wood floor and brown floor living room design in Gothenburg with blue walls, a standard fireplace, a plaster fireplace and a wall-mounted tv
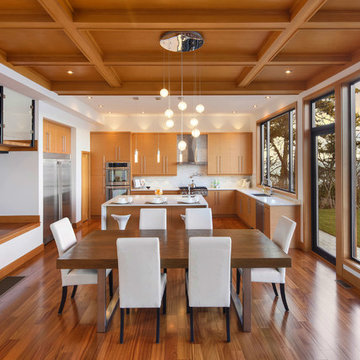
 Pine Lighting Victoria
G.T Mann Contracting Website
Mid-sized trendy medium tone wood floor kitchen/dining room combo photo in Vancouver with no fireplace
Mid-sized trendy medium tone wood floor kitchen/dining room combo photo in Vancouver with no fireplace

 Mathison Custom Builders
Example of a mountain style u-shaped gray floor kitchen design in Denver with shaker cabinets, dark wood cabinets, white backsplash, subway tile backsplash, colored appliances and no island

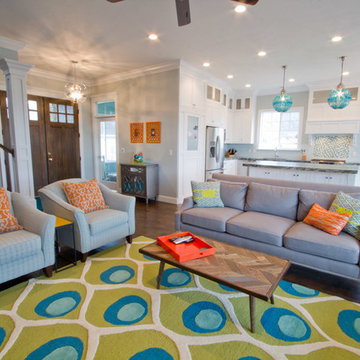
 Design Hintz Interior Design
Example of a transitional living room design in Salt Lake City with gray walls

Inspiration for a contemporary 3/4 blue tile gray floor and single-sink bathroom remodel in Los Angeles with flat-panel cabinets, white cabinets, white walls, a vessel sink, white countertops and a niche

 Pamela Dailey Design
This 400 s.f. studio apartment in NYC’s Greenwich Village serves as a pied-a-terre
for clients whose primary residence is on the West Coast.
Although the clients do not reside here full-time, this tiny space accommodates
all the creature comforts of home.
Bleached hardwood floors, crisp white walls, and high ceilings are the backdrop to
a custom blackened steel and glass partition, layered with raw silk sheer draperies,
to create a private sleeping area, replete with custom built-in closets.
Simple headboard and crisp linens are balanced with a lightly-metallic glazed
duvet and a vintage textile pillow.
The living space boasts a custom Belgian linen sectional sofa that pulls out into a
full-size bed for the couple’s young children who sometimes accompany them.
Efficient and inexpensive dining furniture sits comfortably in the main living space
and lends clean, Scandinavian functionality for sharing meals. The sculptural
handrafted metal ceiling mobile offsets the architecture’s clean lines, defining the
space while accentuating the tall ceilings.
The kitchenette combines custom cool grey lacquered cabinets with brass fittings,
white beveled subway tile, and a warm brushed brass backsplash; an antique
Boucherouite runner and textural woven stools that pull up to the kitchen’s
coffee counter puntuate the clean palette with warmth and the human scale.
The under-counter freezer and refrigerator, along with the 18” dishwasher, are all
panelled to match the cabinets, and open shelving to the ceiling maximizes the
feeling of the space’s volume.
The entry closet doubles as home for a combination washer/dryer unit.
The custom bathroom vanity, with open brass legs sitting against floor-to-ceiling
marble subway tile, boasts a honed gray marble countertop, with an undermount
sink offset to maximize precious counter space and highlight a pendant light. A
tall narrow cabinet combines closed and open storage, and a recessed mirrored
medicine cabinet conceals additional necessaries.
The stand-up shower is kept minimal, with simple white beveled subway tile and
frameless glass doors, and is large enough to host a teak and stainless bench for
comfort; black sink and bath fittings ground the otherwise light palette.
What had been a generic studio apartment became a rich landscape for living.
191