
Search results for "Openness" in Home Design Ideas
 Titan Stairs, Utah!
Titan Architectural Products, LLC dba Titan Stairs, Utah!
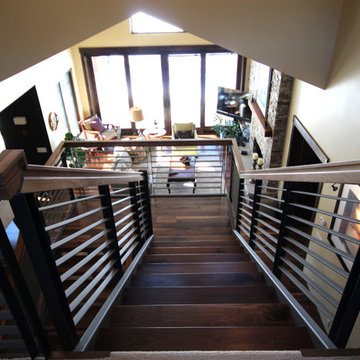
Large trendy wooden u-shaped open and mixed material railing staircase photo in Salt Lake City
Large trendy wooden u-shaped open and mixed material railing staircase photo in Salt Lake City
 Breathe Design Studio

Our Austin studio designed this gorgeous town home to reflect a quiet, tranquil aesthetic. We chose a neutral palette to create a seamless flow between spaces and added stylish furnishings, thoughtful decor, and striking artwork to create a cohesive home. We added a beautiful blue area rug in the living area that nicely complements the blue elements in the artwork. We ensured that our clients had enough shelving space to showcase their knickknacks, curios, books, and personal collections. In the kitchen, wooden cabinetry, a beautiful cascading island, and well-planned appliances make it a warm, functional space. We made sure that the spaces blended in with each other to create a harmonious home.
 Fresh Start Contracting

Large minimalist open concept medium tone wood floor and brown floor living room photo in Boston with beige walls, a standard fireplace, a wood fireplace surround and a wall-mounted tv
Find the right local pro for your project
 Brian Dittmar Design, Inc.
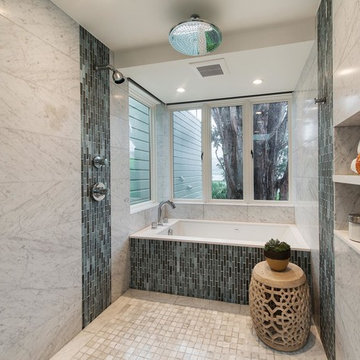
Bathroom - mid-sized transitional master gray tile and glass tile marble floor bathroom idea in San Francisco with an undermount tub
 Kevin Williams Construction, Inc.
Kevin Williams Construction builds the finest, truly custom homes in Southwest Florida.

Family room - tropical open concept family room idea in Miami with beige walls, a standard fireplace and a media wall
Family room - tropical open concept family room idea in Miami with beige walls, a standard fireplace and a media wall
 Emily Pueringer Design Studio
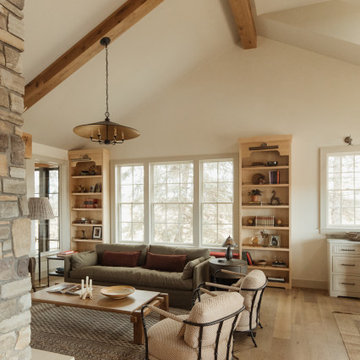
Living room - scandinavian open concept medium tone wood floor, brown floor, exposed beam and vaulted ceiling living room idea in Minneapolis with beige walls
 Nest Woodworking
Photo by Spacecrafting

Example of a mid-century modern u-shaped light wood floor kitchen design in Minneapolis with an undermount sink, flat-panel cabinets, white cabinets, window backsplash, white appliances, an island and white countertops
Example of a mid-century modern u-shaped light wood floor kitchen design in Minneapolis with an undermount sink, flat-panel cabinets, white cabinets, window backsplash, white appliances, an island and white countertops


 Adie Courtney Architect
Tatjana Plitt

Mid-sized 1950s open concept and formal concrete floor and gray floor living room photo in Melbourne with white walls, a standard fireplace and a concrete fireplace
Mid-sized 1950s open concept and formal concrete floor and gray floor living room photo in Melbourne with white walls, a standard fireplace and a concrete fireplace
 ALine Studio
Seth Caplan

Example of a trendy open concept dark wood floor and brown floor living room design in New York
Example of a trendy open concept dark wood floor and brown floor living room design in New York
 Renae Keller Interior Design, Inc.
Troy Thies Photography
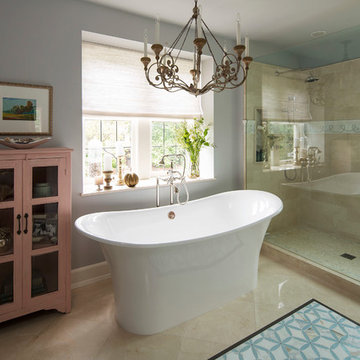
Inspiration for a timeless beige tile bathroom remodel in Minneapolis with gray walls
Inspiration for a timeless beige tile bathroom remodel in Minneapolis with gray walls
 Phoebe Howard
Laurey Glenn
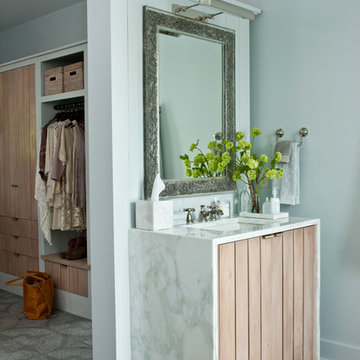
Inspiration for a transitional bathroom remodel in Nashville with light wood cabinets, blue walls, marble countertops and an undermount sink
Inspiration for a transitional bathroom remodel in Nashville with light wood cabinets, blue walls, marble countertops and an undermount sink
 Marble and Granite Connection Inc
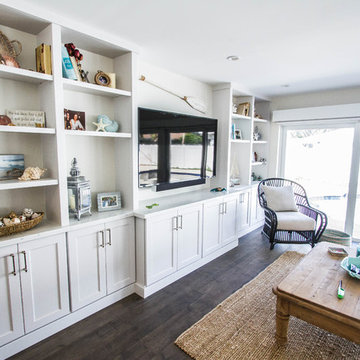
Large beach style open concept dark wood floor and brown floor family room photo in Miami with no fireplace, white walls and a wall-mounted tv
 M. Lahr Homes
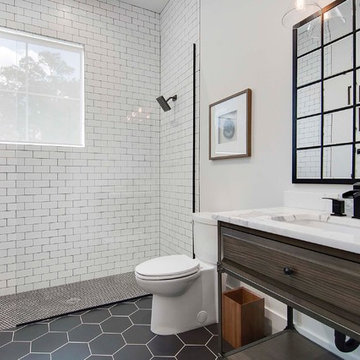
Mid-sized beach style white tile and subway tile porcelain tile and black floor bathroom photo in Orlando with a two-piece toilet, an undermount sink and marble countertops

Sponsored
Sunbury, OH

J.Holderby - Renovations
Franklin County's Leading General Contractors - 2X Best of Houzz!
 User

UserInspiration for a timeless master beige tile bathroom remodel in Miami with raised-panel cabinets, medium tone wood cabinets and beige walls
 D for Design

Inspiration for a large contemporary open concept light wood floor and beige floor game room remodel in Orange County with white walls, no fireplace and a wall-mounted tv
 Michael Lee Architects
Photo by: William MacCollum
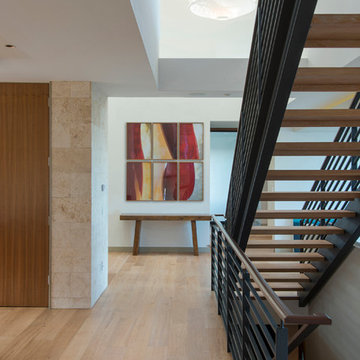
Inspiration for a contemporary wooden open staircase remodel in Los Angeles
Inspiration for a contemporary wooden open staircase remodel in Los Angeles

Large trendy master porcelain tile bathroom photo in San Francisco with flat-panel cabinets, white cabinets, white walls, an integrated sink and solid surface countertops

Sponsored
Sunbury, OH
J.Holderby - Renovations
Franklin County's Leading General Contractors - 2X Best of Houzz!
 Martinkovic Milford Architects

Living room - mid-sized mid-century modern formal and open concept light wood floor living room idea in San Francisco with white walls, a stone fireplace, a ribbon fireplace and no tv
 Wright Interior Group
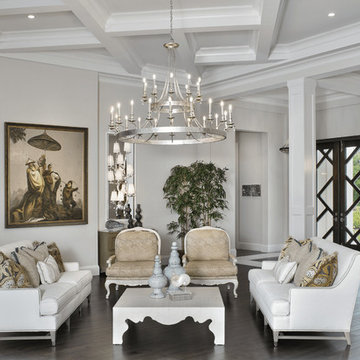
Inspiration for a timeless formal and open concept dark wood floor living room remodel in Miami with beige walls
 Soundview Photography
Staged by Rosichelli Design
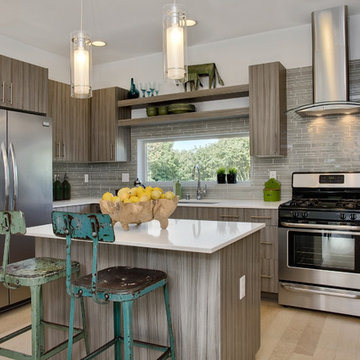
Example of a trendy l-shaped kitchen design in Seattle with flat-panel cabinets, beige backsplash, matchstick tile backsplash and stainless steel appliances
Example of a trendy l-shaped kitchen design in Seattle with flat-panel cabinets, beige backsplash, matchstick tile backsplash and stainless steel appliances
193