
Search results for "Openness" in Home Design Ideas

 Messana O'Rorke

Inspiration for a modern men's dark wood floor and brown floor walk-in closet remodel in New York with open cabinets and light wood cabinets
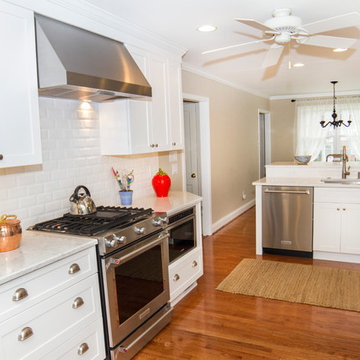
 Main Line Kitchen Design
Main Line Kitchen Design is a brand new business model! We are a group of skilled Kitchen Designers each with many years of experience planning kitchens around the Delaware Valley. And we are cabinet dealers for 6 nationally distributed cabinet lines like traditional showrooms. At Main Line Kitchen Design instead of a full showroom we use a small office and selection center, and 100’s of sample doorstyles, finish and sample kitchen cabinets, as well as photo design books and CAD on laptops to display your kitchen. This way we eliminate the need and the cost associated with a showroom business model. This makes the design process more convenient for our customers, and we pass the significant savings on to them as well.
We believe that since a web site like Houzz.com has over half a million kitchen photos any advantage to going to a full kitchen showroom with full kitchen displays has been lost. Almost no customer today will ever get to see a display kitchen in their door style and finish there are just too many possibilities. And of course the design of each kitchen is unique anyway.
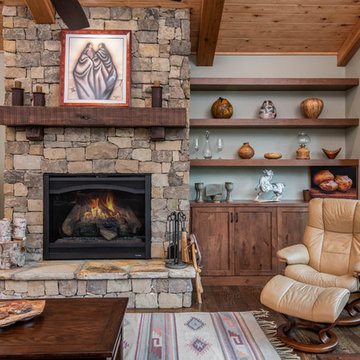
 Living Stone Design + Build
Example of a mid-sized mountain style formal and open concept medium tone wood floor and brown floor living room design in Other with gray walls, a standard fireplace, a stone fireplace and no tv
Find the right local pro for your project

 HomeFront Interior Design
Greg Boll Photography © HomeFront
Living room - large transitional open concept dark wood floor and brown floor living room idea in Chicago with gray walls, a ribbon fireplace, a tile fireplace and a wall-mounted tv
Living room - large transitional open concept dark wood floor and brown floor living room idea in Chicago with gray walls, a ribbon fireplace, a tile fireplace and a wall-mounted tv

 Hillstar Construction Services

Bathroom - contemporary gray tile bathroom idea in Los Angeles with a wall-mount sink, white cabinets, gray walls and white countertops

Eat-in kitchen - mid-sized scandinavian light wood floor eat-in kitchen idea with an undermount sink, flat-panel cabinets, white cabinets, quartz countertops, gray backsplash, an island, gray countertops and paneled appliances

Sponsored
Westerville, OH

Custom Home Works
Franklin County's Award-Winning Design, Build and Remodeling Expert
 Joan Heaton Architects

Inspiration for a mid-sized rustic light wood floor and brown floor kitchen/dining room combo remodel in Burlington with beige walls and no fireplace
 Jeri Koegel Photography
Jeri Koegel
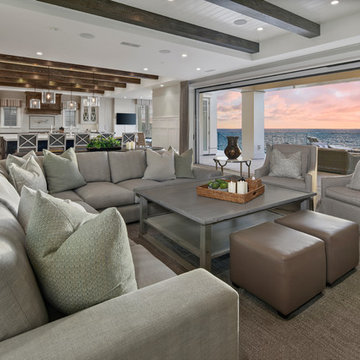
Example of a beach style open concept medium tone wood floor and brown floor living room design in Orange County with white walls
Example of a beach style open concept medium tone wood floor and brown floor living room design in Orange County with white walls
 CJS Architects
Kim Smith Photo

Inspiration for a transitional open concept medium tone wood floor family room remodel in New York with a music area and gray walls
Inspiration for a transitional open concept medium tone wood floor family room remodel in New York with a music area and gray walls
 Vernon Wentz
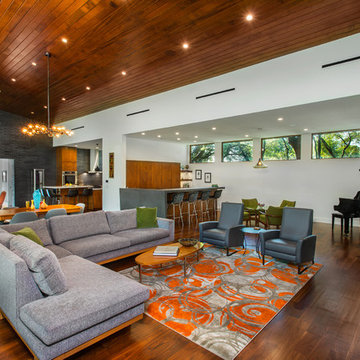
This is a wonderful mid century modern with the perfect color mix of furniture and accessories.
Built by Classic Urban Homes
Photography by Vernon Wentz of Ad Imagery
 Design Matters
Crisp, clean, lines of this beautiful black and white kitchen with a gray and warm wood twist~

Example of a mid-sized transitional u-shaped light wood floor kitchen pantry design in San Francisco with white cabinets, quartz countertops, ceramic backsplash, stainless steel appliances, an island, an undermount sink, open cabinets and white backsplash
Example of a mid-sized transitional u-shaped light wood floor kitchen pantry design in San Francisco with white cabinets, quartz countertops, ceramic backsplash, stainless steel appliances, an island, an undermount sink, open cabinets and white backsplash

 Custom Design & Construction
Our homeowners approached us for design help shortly after purchasing a fixer upper. They wanted to redesign the home into an open concept plan. Their goal was something that would serve multiple functions: allow them to entertain small groups while accommodating their two small children not only now but into the future as they grow up and have social lives of their own. They wanted the kitchen opened up to the living room to create a Great Room. The living room was also in need of an update including the bulky, existing brick fireplace. They were interested in an aesthetic that would have a mid-century flair with a modern layout. We added built-in cabinetry on either side of the fireplace mimicking the wood and stain color true to the era. The adjacent Family Room, needed minor updates to carry the mid-century flavor throughout.

Sponsored
Columbus, OH

Structural Remodeling
Franklin County's Heavy Timber Specialists | Best of Houzz 2020!
 Whitney Blair Custom Homes
G. Frank Hart Photography

Beach style open concept medium tone wood floor and brown floor living room photo in Other with white walls and a standard fireplace
Beach style open concept medium tone wood floor and brown floor living room photo in Other with white walls and a standard fireplace
 Zahn Development, Inc.

Example of a trendy formal and open concept beige floor living room design in Miami with white walls
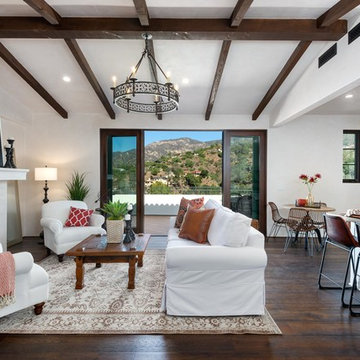
Inspiration for a mediterranean formal and open concept dark wood floor living room remodel in Santa Barbara with white walls and a standard fireplace
 Lampert Lumber
Denise Baur Photography

Small transitional u-shaped light wood floor and beige floor kitchen pantry photo in Minneapolis with an undermount sink, shaker cabinets, white cabinets, quartzite countertops, gray backsplash, subway tile backsplash, stainless steel appliances, a peninsula and white countertops
Small transitional u-shaped light wood floor and beige floor kitchen pantry photo in Minneapolis with an undermount sink, shaker cabinets, white cabinets, quartzite countertops, gray backsplash, subway tile backsplash, stainless steel appliances, a peninsula and white countertops

Sponsored
Sunbury, OH

J.Holderby - Renovations
Franklin County's Leading General Contractors - 2X Best of Houzz!
 MK Designs LLC
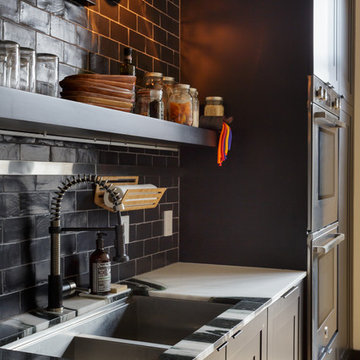
Inspiration for a mid-sized industrial galley light wood floor open concept kitchen remodel in Philadelphia with an undermount sink, shaker cabinets, black cabinets, wood countertops, gray backsplash, subway tile backsplash, stainless steel appliances and an island
 CL Waterfront Properties, LLC
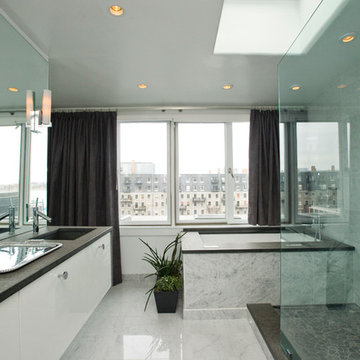
Example of a trendy bathroom design in Boston with flat-panel cabinets and white cabinets
 Soucie Horner, Ltd.

An outstanding collection of Art Deco furnishings, lighting, artwork, and accessories imbues this full-floor, Lake Shore Drive condominium with uncommon presence. Tailored in style and masculine in hue, it cocoons even as it welcomes light and views. Macassar ebony millwork and travertine floors evince its luxurious architectural side; sumptuous materials including silk velvet, cashmere, and shagreen articulate exquisite decorative elegance – as do pashmina draperies and parchment-covered walls. Also climbing walls: poetry, in this case written by the owner’s son and artistically hand-lettered by a local artisan. Layered in the extreme and collected over time, interiors exemplify the owner’s vocation as a jewelry designer, avocation as a world traveler, and passion for detail in measures both large and small. Embellished by a wide-ranging collection of sophisticated artworks – think everything from vintage New Yorker covers to a graphic Lichtenstein – it is a testament to the decorative power of self-assurance.
Photo: Werner Straube
200