
Search results for "Openness" in Home Design Ideas

 Camelot Custom Homes Inc.
Example of a trendy l-shaped kitchen design in Austin with an undermount sink, open cabinets, dark wood cabinets and an island


 SSC Countertops

Pental BQ400
Bathroom - modern 3/4 gray tile bathroom idea in Vancouver with flat-panel cabinets, white cabinets, a two-piece toilet and white walls
Bathroom - modern 3/4 gray tile bathroom idea in Vancouver with flat-panel cabinets, white cabinets, a two-piece toilet and white walls
Find the right local pro for your project

 Devlin McNally Construction
Joe Fletcher
Living room - contemporary open concept light wood floor living room idea in San Francisco with white walls and a standard fireplace
Living room - contemporary open concept light wood floor living room idea in San Francisco with white walls and a standard fireplace
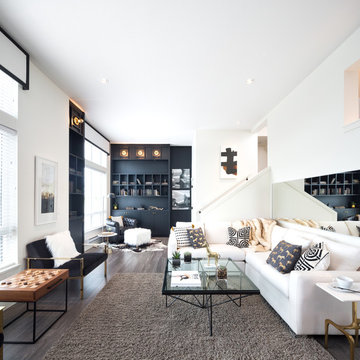
 Hayer Builders Group Inc
Inspiration for a contemporary open concept dark wood floor and brown floor family room remodel in Vancouver with white walls

Inspiration for a transitional dark wood floor and brown floor great room remodel in Dallas with white walls

 Living Stone Design + Build
A cozy rustic modern living room blends natural wood, stone accents, and large windows to showcase breathtaking mountain views, creating a sustainable and luxurious retreat


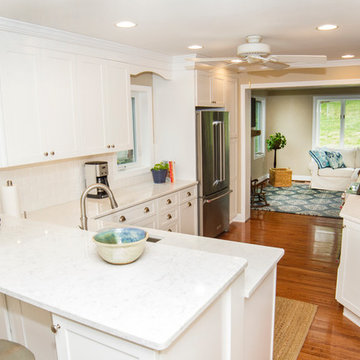
 Main Line Kitchen Design
Main Line Kitchen Design is a brand new business model! We are a group of skilled Kitchen Designers each with many years of experience planning kitchens around the Delaware Valley. And we are cabinet dealers for 6 nationally distributed cabinet lines like traditional showrooms. At Main Line Kitchen Design instead of a full showroom we use a small office and selection center, and 100’s of sample doorstyles, finish and sample kitchen cabinets, as well as photo design books and CAD on laptops to display your kitchen. This way we eliminate the need and the cost associated with a showroom business model. This makes the design process more convenient for our customers, and we pass the significant savings on to them as well.
We believe that since a web site like Houzz.com has over half a million kitchen photos any advantage to going to a full kitchen showroom with full kitchen displays has been lost. Almost no customer today will ever get to see a display kitchen in their door style and finish there are just too many possibilities. And of course the design of each kitchen is unique anyway.
 Jette Creative
Photo by Amy Bartlam

Powder room - small mediterranean powder room idea in Los Angeles with open cabinets, a vessel sink, wood countertops and beige walls
Powder room - small mediterranean powder room idea in Los Angeles with open cabinets, a vessel sink, wood countertops and beige walls
 Turnbull Griffin Haesloop
Photo by David Wakely
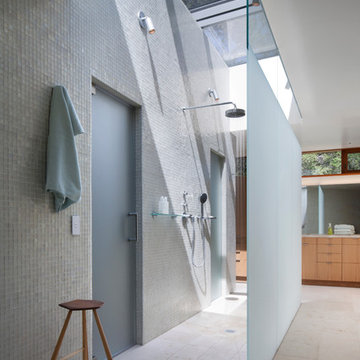
Bathroom - contemporary gray tile bathroom idea in San Francisco with flat-panel cabinets and medium tone wood cabinets
Bathroom - contemporary gray tile bathroom idea in San Francisco with flat-panel cabinets and medium tone wood cabinets
 AniaLev
studio, eclectic look, blue

Example of a small trendy open concept light wood floor living room design in London with white walls, no tv and no fireplace
Example of a small trendy open concept light wood floor living room design in London with white walls, no tv and no fireplace
 Reed Design Group
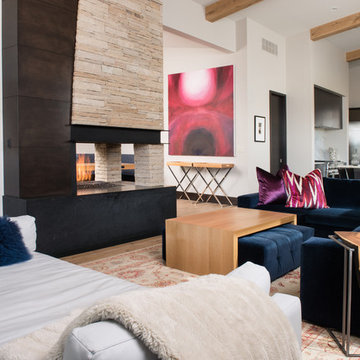
Trendy open concept family room photo in Orange County with white walls, a two-sided fireplace and a wall-mounted tv
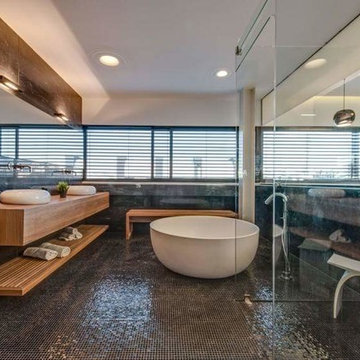
 Spectrum One
Bathroom - large modern master black floor bathroom idea in Sacramento with flat-panel cabinets, light wood cabinets, beige walls, a vessel sink and wood countertops


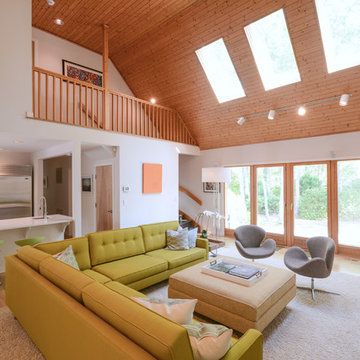
 Benco Construction
Inspiration for a contemporary open concept light wood floor living room remodel in New York with white walls

 Ecostruct LLC
Example of a trendy galley dark wood floor and brown floor kitchen design in New York with an undermount sink, flat-panel cabinets, medium tone wood cabinets, white backsplash, stainless steel appliances, a peninsula and white countertops
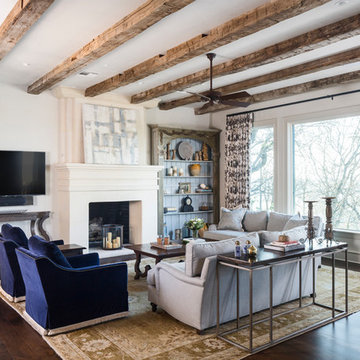
 CG&S Design-Build
photography by Andrea Calo • reclaimed timber beams from Elmwood Reclaimed Timber • Benjamin Moore "Early Morning Mist" ceiling & wall paint • original refinished cherry floors • custom Clarke & Clarke "Margherita" drapes, color natural • client sofa reupholstered in Perennials Classic Weave Linen, color Fog • Four Hands Roman console table at sofa • Lincoln Park Sofa Table by Hekman at TV • swivel chairs reupholstered in GP& J Baker Kelway Velvet • Lucente ball chain tape and Samuel & Sons Aurelia brush fringe • custom Kravet pillows with Pindler Dunhill, color Bisque flange
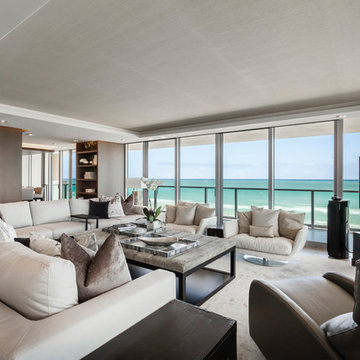
Inspiration for a contemporary open concept living room remodel in Santa Barbara with a wall-mounted tv

Sponsored
Columbus, OH

Structural Remodeling
Franklin County's Heavy Timber Specialists | Best of Houzz 2020!
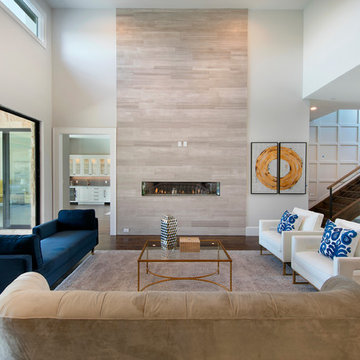
 Williamsburg Custom Homes
Example of a trendy formal and open concept dark wood floor living room design in Dallas with a ribbon fireplace and gray walls

 romero + obeji interior design
The different levels of this space not only suggest distinct areas for lounging and dining but the raised area enhances the views of the outdoors over the living room seating. The built in bookcase was existing but was in a dark wood and so we painted it and had all the sections lit to highliight the owners' arrowhead collection. The floors and handrails throughout the house were originally a high gloss gymnasium yellow floor - they were sanded and given a satin sheen. More images on our website: http://www.romero-obeji-interiordesign.com
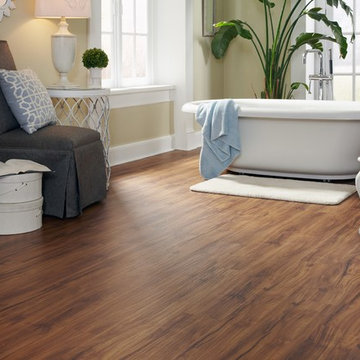
 LL Flooring
Inspiration for a mid-sized contemporary master medium tone wood floor and brown floor freestanding bathtub remodel in Other with white cabinets and beige walls
204