
Search results for "Openness" in Home Design Ideas
 Michael Lee Architects
Photo by: William MacCollum
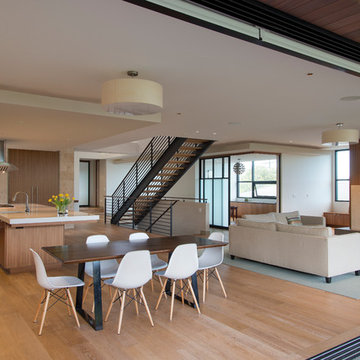
Example of a trendy open concept light wood floor living room design in Los Angeles with a wall-mounted tv and a ribbon fireplace
Example of a trendy open concept light wood floor living room design in Los Angeles with a wall-mounted tv and a ribbon fireplace
 Artistroom Pte Ltd

Inspiration for a contemporary light wood floor bathroom remodel in Singapore with a wall-mount sink, a two-piece toilet and brown walls
 KITE Architects, Inc
Photo Credit: Christian Harder

Example of a danish single-wall light wood floor and beige floor open concept kitchen design in Providence with a drop-in sink, flat-panel cabinets, light wood cabinets, wood countertops, white backsplash, porcelain backsplash, stainless steel appliances and no island
Example of a danish single-wall light wood floor and beige floor open concept kitchen design in Providence with a drop-in sink, flat-panel cabinets, light wood cabinets, wood countertops, white backsplash, porcelain backsplash, stainless steel appliances and no island
Find the right local pro for your project
 Karen Joy Interiors
Shelly Harrison

Family room - large transitional open concept dark wood floor and brown floor family room idea in Boston with beige walls, a standard fireplace, a wall-mounted tv and a stone fireplace
Family room - large transitional open concept dark wood floor and brown floor family room idea in Boston with beige walls, a standard fireplace, a wall-mounted tv and a stone fireplace

 Jeff Adams Design
Living room - large craftsman open concept medium tone wood floor and brown floor living room idea in Salt Lake City with beige walls, no fireplace and a media wall
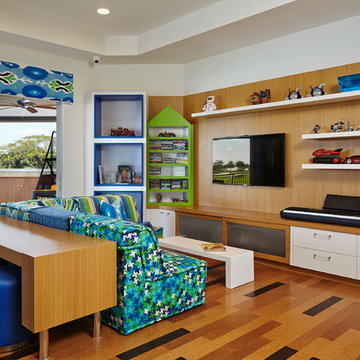
 Cudmore Builders
Inspiration for a contemporary family room remodel in Miami with white walls and a wall-mounted tv

 Rachel Loewen Photography
Photo: Rachel Loewen © 2019 Houzz
Trendy open concept dark wood floor and brown floor living room photo in Chicago with white walls
Trendy open concept dark wood floor and brown floor living room photo in Chicago with white walls

Sponsored
Sunbury, OH

J.Holderby - Renovations
Franklin County's Leading General Contractors - 2X Best of Houzz!

 Staging Spaces
We redesigned and enhanced this home by using the furnishings and personal treasures they already owned to refine the space and help achieve their highest asking price.
Columbus Pics
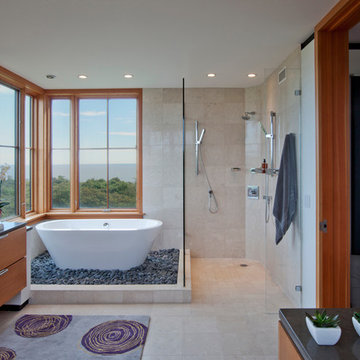
 Hutker Architects
Peter Vanderwarker
Trendy beige tile bathroom photo in Boston with a vessel sink, flat-panel cabinets and medium tone wood cabinets
Trendy beige tile bathroom photo in Boston with a vessel sink, flat-panel cabinets and medium tone wood cabinets
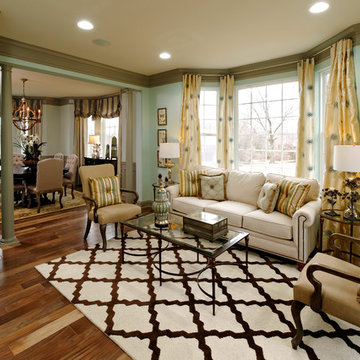
 Beazer Homes
Cherry Tree View Formal Living Room - Laurel, MD
Elegant open concept medium tone wood floor family room photo in Atlanta with blue walls
Elegant open concept medium tone wood floor family room photo in Atlanta with blue walls

 John Maniscalco Architecture
Joe Fletcher
Staircase - small contemporary wooden floating open staircase idea in San Francisco
Staircase - small contemporary wooden floating open staircase idea in San Francisco

 Watermark Design Group
Great Room Fireplace. Remodel.
Photography by Alyssa Lee
Example of a mid-sized mountain style open concept carpeted and beige floor family room design in Minneapolis with beige walls, a standard fireplace, a stone fireplace and a wall-mounted tv
Example of a mid-sized mountain style open concept carpeted and beige floor family room design in Minneapolis with beige walls, a standard fireplace, a stone fireplace and a wall-mounted tv

 Campbell Brown Construction
Inspiration for a mediterranean master bathroom remodel in Austin with beige walls



 Voce Di ID
Inspiration for a large contemporary open concept brown floor and laminate floor family room remodel in Miami with a concealed tv, blue walls and no fireplace

 Seattle Staged to Sell and Design LLC
Travis Peterson
Inspiration for a cottage open concept medium tone wood floor family room remodel in Seattle with white walls, a standard fireplace, a plaster fireplace and a wall-mounted tv
Inspiration for a cottage open concept medium tone wood floor family room remodel in Seattle with white walls, a standard fireplace, a plaster fireplace and a wall-mounted tv

 Crosby Creations Home Designs
Staircase - large rustic wooden curved open and mixed material railing staircase idea in Charleston
 ID.ology Interiors & Design
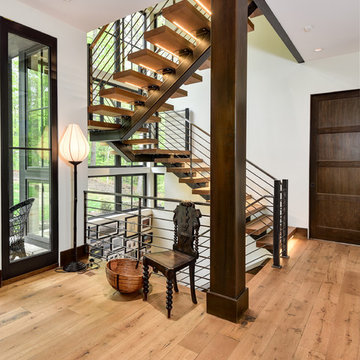
Large transitional wooden u-shaped open and metal railing staircase photo in Other

Sponsored
Plain City, OH

Kuhns Contracting, Inc.
Central Ohio's Trusted Home Remodeler Specializing in Kitchens & Baths
 Boca Kitchens & Baths
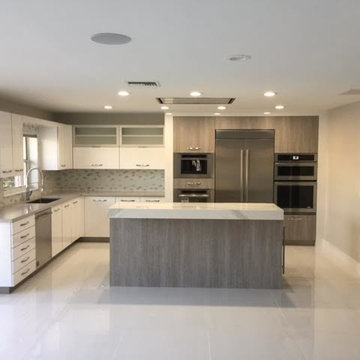
Mid-sized transitional l-shaped porcelain tile open concept kitchen photo in Miami with an undermount sink, flat-panel cabinets, white cabinets, marble countertops, gray backsplash, stainless steel appliances and an island
 DANIELLA VILLAMIL INTERIORS
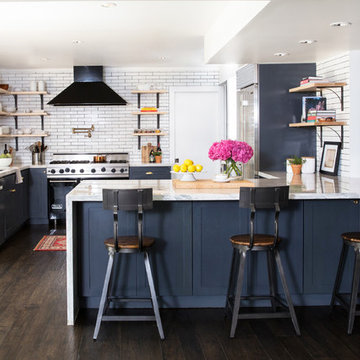
Open concept kitchen with a French Bistro feel. Light maple wood shelves on custom made brackets.
Photo: Emily Wilson
Example of a small transitional u-shaped dark wood floor and brown floor kitchen design in Las Vegas with an undermount sink, shaker cabinets, gray cabinets, quartzite countertops, white backsplash, subway tile backsplash, stainless steel appliances and a peninsula
Example of a small transitional u-shaped dark wood floor and brown floor kitchen design in Las Vegas with an undermount sink, shaker cabinets, gray cabinets, quartzite countertops, white backsplash, subway tile backsplash, stainless steel appliances and a peninsula
 TMG Signature Builders Inc.

Kitchen pantry - u-shaped dark wood floor kitchen pantry idea in Phoenix with open cabinets, beige cabinets and a peninsula
202