
Search results for "Opportunities" in Home Design Ideas
 Amazing Spaces
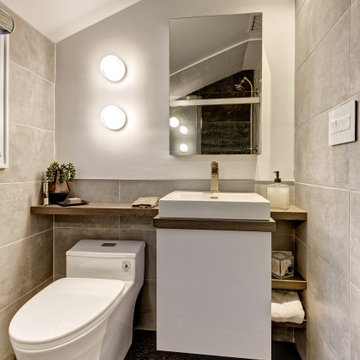
Talk about your small spaces. In this case we had to squeeze a full bath into a powder room-sized room of only 5’ x 7’. The ceiling height also comes into play sloping downward from 90” to 71” under the roof of a second floor dormer in this Cape-style home.
We stripped the room bare and scrutinized how we could minimize the visual impact of each necessary bathroom utility. The bathroom was transitioning along with its occupant from young boy to teenager. The existing bathtub and shower curtain by far took up the most visual space within the room. Eliminating the tub and introducing a curbless shower with sliding glass shower doors greatly enlarged the room. Now that the floor seamlessly flows through out the room it magically feels larger. We further enhanced this concept with a floating vanity. Although a bit smaller than before, it along with the new wall-mounted medicine cabinet sufficiently handles all storage needs. We chose a comfort height toilet with a short tank so that we could extend the wood countertop completely across the sink wall. The longer countertop creates opportunity for decorative effects while creating the illusion of a larger space. Floating shelves to the right of the vanity house more nooks for storage and hide a pop-out electrical outlet.
The clefted slate target wall in the shower sets up the modern yet rustic aesthetic of this bathroom, further enhanced by a chipped high gloss stone floor and wire brushed wood countertop. I think it is the style and placement of the wall sconces (rated for wet environments) that really make this space unique. White ceiling tile keeps the shower area functional while allowing us to extend the white along the rest of the ceiling and partially down the sink wall – again a room-expanding trick.
This is a small room that makes a big splash!

 Harth Builders
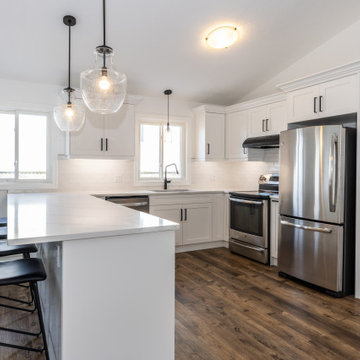
When designing the island we decided to have the one end open. This gave our clients the opportunity to store cookbooks, knickknacks and wine. It adds a nice aesthetic to the overall space.
Photo Credit: Mike Irby
 BlueKey Design + Build
We are small enough to give you the personal attention you deserve, while big enough to handle large projects. It’s a priority to give every project opportunity we receive our full and undivided attention. It’s our opportunity to show off our skills and workmanship. We are very proud of our vast experience and knowledge. We are very proud of our success in completing project on schedule and within budget.
Find the right local pro for your project
 Lamont Bros. Design & Construction
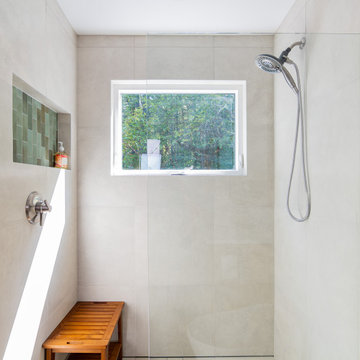
We remodeled this Southwest Portland home as part of an insurance restoration after disaster struck and water flooded the home. The homeowners seized the opportunity to refresh their space to create a bright, welcoming atmosphere.
The house was taken down to the studs and rebuilt with all new materials, providing our design team with a unique opportunity to showcase what can be achieved when you have a blank canvas.
 Lamont Bros. Design & Construction
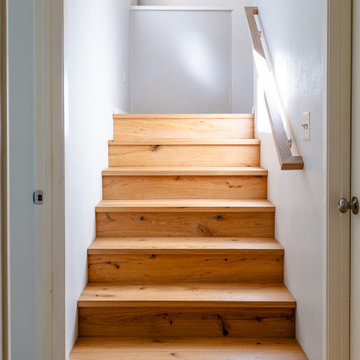
We remodeled this Southwest Portland home as part of an insurance restoration after disaster struck and water flooded the home. The homeowners seized the opportunity to refresh their space to create a bright, welcoming atmosphere.
The house was taken down to the studs and rebuilt with all new materials, providing our design team with a unique opportunity to showcase what can be achieved when you have a blank canvas.
 Lamont Bros. Design & Construction
We remodeled this Southwest Portland home as part of an insurance restoration after disaster struck and water flooded the home. The homeowners seized the opportunity to refresh their space to create a bright, welcoming atmosphere.
The house was taken down to the studs and rebuilt with all new materials, providing our design team with a unique opportunity to showcase what can be achieved when you have a blank canvas.
 Lamont Bros. Design & Construction
We remodeled this Southwest Portland home as part of an insurance restoration after disaster struck and water flooded the home. The homeowners seized the opportunity to refresh their space to create a bright, welcoming atmosphere.
The house was taken down to the studs and rebuilt with all new materials, providing our design team with a unique opportunity to showcase what can be achieved when you have a blank canvas.

 Start, llc
This open floor plan offered the opportunity for two complementary wall colors from the same palette. Both colors support the rich wood floor and Pella windows.

 LDW 2.0
Dry layed stone can be used in a smaller application to accommodate slight grade changes and provide a perfect opportunity for a planting pocket.
Photo of a transitional front yard landscaping in Grand Rapids.
Photo of a transitional front yard landscaping in Grand Rapids.

 America's Best House Plans
Filled with tremendous entertaining opportunities, the rear of the home details a fabulous indoor-outdoor bar window, a covered porch, and optional rear garage seating.

 Diana Tellez
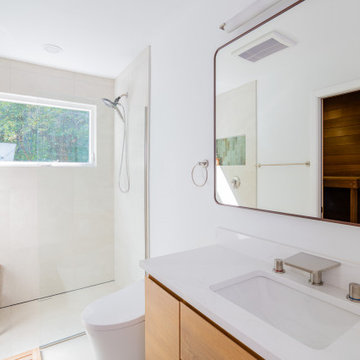
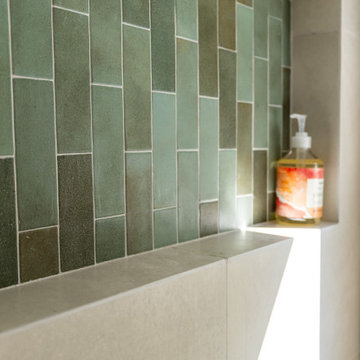
Bathroom renovation worked with Design Moe Kitchen and Bath as an Interior Designer Associate.
Thanks to Design Moe - Heather and Dan for the great opportunity of working with some of their clients, perfect team work.
 KRB Kitchen and Bath Design Center
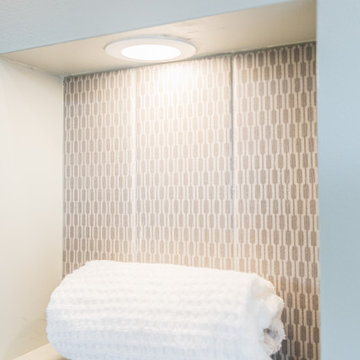
The wall next to the vanity features three vertical niches that create the perfect display opportunity.
 Kim Ronemus Interiors
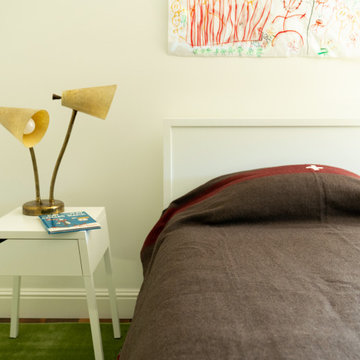
Fun bedroom space with a custom built bookcase that makes putting your stuff away an opportunity for a different display.
Bedroom - contemporary bedroom idea
Bedroom - contemporary bedroom idea
 SYDfemMellE Design, Remodeling and Construction
Bold but beautiful creates opportunity to stand on the edge yet to design a space that is still welcoming.
Example of a minimalist living room design in Salt Lake City
Example of a minimalist living room design in Salt Lake City
 Salih Dinçer Zengin
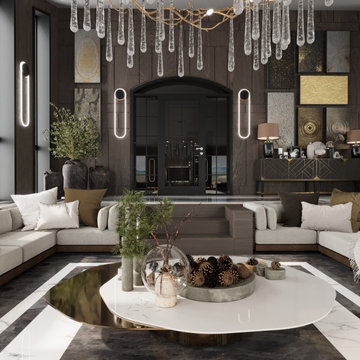
We can say that detached houses offer much more flexible opportunities in interior design compared to apartments. In addition, since permanence is more prominent in this type of family residences, designs should be more timeless.
 MI Windows and Doors
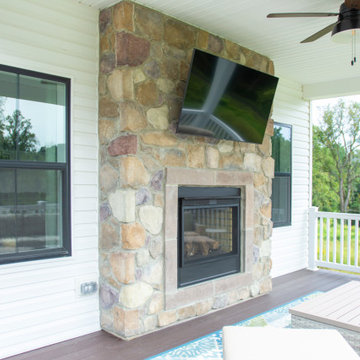
This outdoor recreational space allows the homeowners more opportunities to enjoy the views of their black windows.
Country porch idea in Philadelphia
Country porch idea in Philadelphia

 KES Studio
This 14,000 square foot Holmby Hills residence was an exciting opportunity to play with its classical footprint while adding in modern elements creating a customized home with a mixture of casual and formal spaces throughout.

 Heller & Associates
Opening the foyer to this multi-level home was a key design requirement. The frameless glass rail with a custom stainless handrail complements the redesigned staircase. Three recessed art display niches backlit with LED offer the opportunity for the client’s collection to be exhibited.

 Jay Sifford
Previously, water runoff from the road was an issue, as was water from downspouts and non guttered portions of the roof. This gave us the opportunity to craft a dry creek bed that fit our needs both aesthetically, as a focal point to build a garden around, and functionally. It works beautifully.
 Start, llc
This open floor plan offered the opportunity for two complementary wall colors from the same palette. Both colors support the rich wood floor and Pella windows.
114