
Search results for "Opportunities" in Home Design Ideas

 Prestige One Landscaping
Retaining walls are critical in most gardens. They maintain the shape of the landscape and provide an opportunity to plan your gardens drainage.
Photo of a side yard retaining wall landscape in Kansas City.
Photo of a side yard retaining wall landscape in Kansas City.


 Jones Pierce Architects
The wood paneled dining area provides an opportunity for the owners to showcase modern furnishings and their wide array of artistic tastes while still remaining true to the historic character of the home's exterior.
Find the right local pro for your project

 Mowery Marsh Architects LLC
This house is located in the country so it allowed us the opportunity for generous windows in the bathrooms, which are filled with light.
Freestanding bathtub - large modern ceramic tile freestanding bathtub idea in New York with flat-panel cabinets, white cabinets, white walls, a vessel sink and marble countertops
Freestanding bathtub - large modern ceramic tile freestanding bathtub idea in New York with flat-panel cabinets, white cabinets, white walls, a vessel sink and marble countertops

 Karen Spiritoso Designs LLC
Kris Palen
Example of a mid-sized eclectic master blue tile and glass tile porcelain tile and gray floor freestanding bathtub design in Dallas with furniture-like cabinets, distressed cabinets, a two-piece toilet, blue walls, a vessel sink, wood countertops, a hinged shower door and brown countertops
Example of a mid-sized eclectic master blue tile and glass tile porcelain tile and gray floor freestanding bathtub design in Dallas with furniture-like cabinets, distressed cabinets, a two-piece toilet, blue walls, a vessel sink, wood countertops, a hinged shower door and brown countertops

 Thinkterior LLC
For a family who believes fitness is not only an essential part of life but also a fun opportunity for the whole family to connect, build and achieve greatness together there is nothing better than a custom designed obstacle course right in your back yard.
THEME
The theme of this half mile trail through the woods is evident in the fun, creative and all-inclusive obstacles hidden in the natural flow of the land around this amazing family home. The course was created with adults and children, advanced and beginner athletes, competitive and entertaining events all accounted for. Each of the 13 obstacles was designed to be challenging no matter the size, skill or ability of the athlete lucky enough to run the course.
FOCUS
The focus for this family was to create an outdoor adventure that could be an athletic, social and personal outlet for their entire family while maintaining the natural beauty of the landscape and without altering the sweeping views from the home. The large scale of the challenging obstacles is camouflaged within the landscape using the rolling hills and mature trees as a natural curtain in every season. The beauty of the course does not diminish the functional and demanding nature of the obstacles which are designed to focus on multiple strength, agility, and cardio fitness abilities and intensities.
STORAGE
The start of the trail includes a raised training area offering a dedicated space clear from the ground to place bags, mats and other equipment used during the run. A small all-terrain storage cart was provided for use with 6 yoga mats, 3 medicine balls of various weights, rings, sprinting cones, and a large digital timer to record laps.
GROWTH
The course was designed to provide an athletic and fun challenge for children, teens and adults no matter their experience or athletic prowess. This course offers competitive athletes a challenge and budding athletes an opportunity to experience and ignite their passion for physical activity. Initially the concept for the course was focused on the youngest of the family however as the design grew so did the obstacles and now it is a true family experience that will meet their adapting needs for years. Each obstacle is paired with an instructional sign directing the runners in proper use of the obstacle, adaptations for skill levels and tips on form. These signs are all customized for this course and are printed on metal to ensure they last for many years.
SAFETY
Safety is crucial for all physical activity and an obstacle course of this scale presents unique safety concerns. Children should always be supervised when participating in an adventure on the course however additional care was paid to details on the course to ensure everyone has a great time. All of the course obstacles have been created with pressure treated lumber that will withstand the seasonal poundings. All footer pilings that support obstacles have been placed into the ground between 3 to 4 feet (.9 to 1.2 meters) and each piling has 2 to 3 bags of concrete (totaling over 90 bags used throughout the course) ensuring stability of the structure and safety of the participants. Additionally, all obstacle lumber has been given rounded corners and sanded down offering less splintering and more time for everyone to enjoy the course.
This athletic and charismatic family strives to incorporate a healthy active lifestyle into their daily life and this obstacle course offers their family an opportunity to strengthen themselves and host some memorable and active events at their amazing home.
 Prestige One Landscaping
Retaining walls are critical in most gardens. They maintain the shape of the landscape and provide an opportunity to plan your gardens drainage.
Design ideas for a craftsman backyard retaining wall landscape in Kansas City.
Design ideas for a craftsman backyard retaining wall landscape in Kansas City.

 Kate Cleveland Architect
Tom Crane Photography
Eat-in kitchen - mid-sized transitional l-shaped travertine floor and brown floor eat-in kitchen idea in Philadelphia with an undermount sink, recessed-panel cabinets, green cabinets, marble countertops, white backsplash, subway tile backsplash, stainless steel appliances and an island
Eat-in kitchen - mid-sized transitional l-shaped travertine floor and brown floor eat-in kitchen idea in Philadelphia with an undermount sink, recessed-panel cabinets, green cabinets, marble countertops, white backsplash, subway tile backsplash, stainless steel appliances and an island
 Prestige One Landscaping
Retaining walls are critical in most gardens. They maintain the shape of the landscape and provide an opportunity to plan your gardens drainage.
Inspiration for a side yard retaining wall landscape in Kansas City.
Inspiration for a side yard retaining wall landscape in Kansas City.

 Rosborough Partners Inc.
Courtyards provide a unique opportunity to create an intimate space designed to enhance the homeowner's lifestyle.
(Photo by Mike Crews)
This is an example of an eclectic partial sun brick landscaping in Chicago for fall.
This is an example of an eclectic partial sun brick landscaping in Chicago for fall.


 DS Riemer Architects
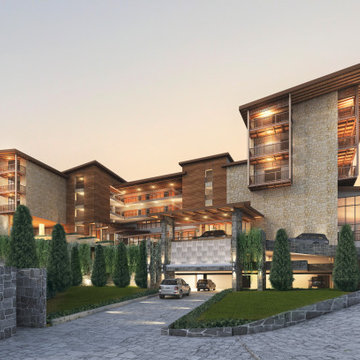
A connecting corridor from the garage to the left, and the mudroom/laundry room to the right provided an opportunity to create an embellished portal that is reflected on the opposite end of this corridor to the courtyard entrance of the house
 J&D MULTISERVICES, LLC
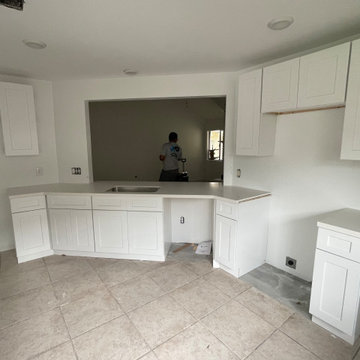
We got the opportunity to renovate this kitchen in Marrero, we installed white shaker cabinets with white quartz countertops
Kitchen - small modern ceramic tile and beige floor kitchen idea in New Orleans with a single-bowl sink, shaker cabinets, white cabinets, quartzite countertops, stainless steel appliances and white countertops
Kitchen - small modern ceramic tile and beige floor kitchen idea in New Orleans with a single-bowl sink, shaker cabinets, white cabinets, quartzite countertops, stainless steel appliances and white countertops
 SYDfemMellE Design, Remodeling and Construction
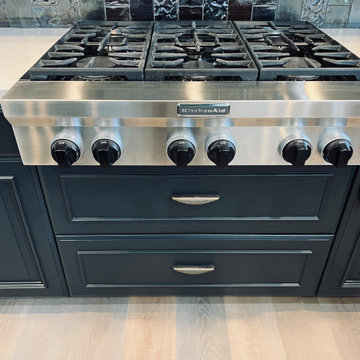
Bold but beautiful creates opportunity to stand on the edge yet to design a space that is still welcoming.
Minimalist kitchen photo in Salt Lake City
Minimalist kitchen photo in Salt Lake City
 Jones Pierce Architects
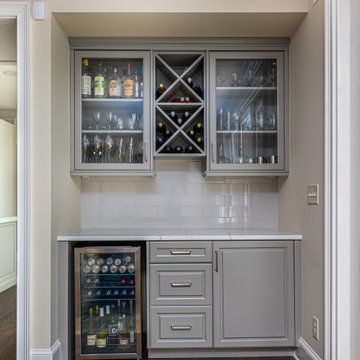
The wide cased opening connecting the kitchen created the opportunity for a tucked away bar facing the living space.

 Brown + Davis Design
A modern outdoor pod for an active family of four. The large covered concrete porch faces an outdoor fire pit and seating area, expanding and enhancing the opportunities for outdoor living.

 ZeroEnergy Design
AWARD WINNING | International Green Good Design Award
OVERVIEW | This home was designed as a primary residence for a family of five in a coastal a New Jersey town. On a tight infill lot within a traditional neighborhood, the home maximizes opportunities for light and space, consumes very little energy, incorporates multiple resiliency strategies, and offers a clean, green, modern interior.
ARCHITECTURE & MECHANICAL DESIGN | ZeroEnergy Design
CONSTRUCTION | C. Alexander Building
PHOTOS | Eric Roth Photography
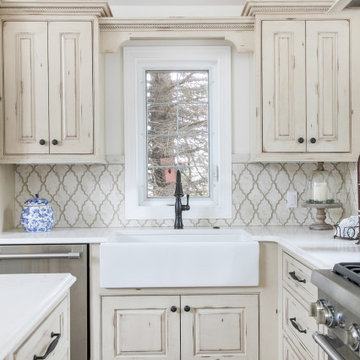
 Tailored Spaces, Natalie Spiniolas
Removing the existing kitchen walls made the space feel larger and gave us opportunities to move around the work triangle for better flow in the kitchen.
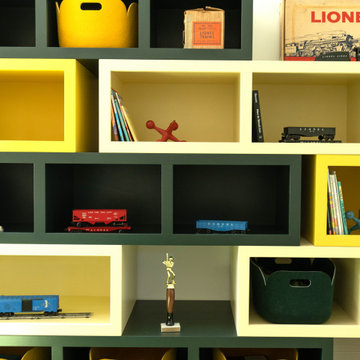
 Kim Ronemus Interiors
Fun bedroom space with a custom built bookcase that makes putting your stuff away an opportunity for a different display.
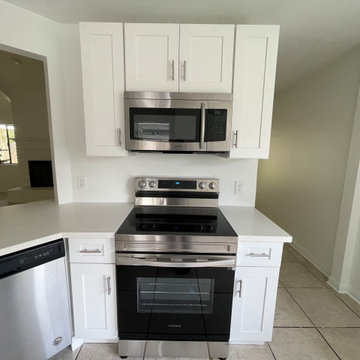 J&D MULTISERVICES, LLC
We got the opportunity to renovate this kitchen in Marrero, we installed white shaker cabinets with white quartz countertops
Kitchen - small modern ceramic tile and beige floor kitchen idea in New Orleans with shaker cabinets, white cabinets, quartzite countertops, white countertops, a single-bowl sink and stainless steel appliances
Kitchen - small modern ceramic tile and beige floor kitchen idea in New Orleans with shaker cabinets, white cabinets, quartzite countertops, white countertops, a single-bowl sink and stainless steel appliances
111