
Search results for "Optimal" in Home Design Ideas
 Zepboo

Presenting a customer case from Marseille, France! ??✨ Our client owns a charming 75 sqm, two-bedroom apartment that exudes a captivating vintage and rustic countryside mix. Seeking suitable lighting fixtures for each space, their primary focus was on pendant lights that would provide localized illumination, ample brightness, seamlessly blend with the room's style, and align with their modern, minimalist, and sustainable design preferences.
After reviewing the client's floor plan, we identified the areas that required pendant lighting installation: the living room, balcony, two bedrooms, and dining area. Through multiple consultations, we finalized a lighting plan that predominantly featured bamboo and rattan pendant lights, perfectly capturing the desired ambiance.
Starting with the living room, a cozy 21 sqm space, we recommended a delightful bamboo pendant light with a touch of rustic charm, ideal for providing localized illumination. Moving to the balcony, which exudes a vintage vibe, we suggested a popular Southeast Asian-inspired bamboo pendant light, making it a captivating centerpiece.
For the bedrooms, we proposed two distinct pendant lights. The first choice was a captivating lotus leaf-shaped bamboo ceiling light, offering a remarkable decorative effect. The second option was a circular white rattan pendant light, radiating a refreshing and serene atmosphere, perfect for creating a tranquil bedroom setting.
In the dining area, where a vintage and rustic countryside theme prevails, we recommended a lotus leaf-shaped pendant light, similar to the one in the bedrooms, but with an adjustable hanging wire. This choice ensures optimal lighting for both the dining space and the vibrant colors of the delectable dishes.
Upon receiving the lighting fixtures, our client expressed utmost satisfaction, stating that each pendant light perfectly aligned with their requirements. We are thrilled to share this case with all of you, hoping it sparks inspiration and ideas for your own home decoration endeavors. ✨?
 Exteriors by Global Home
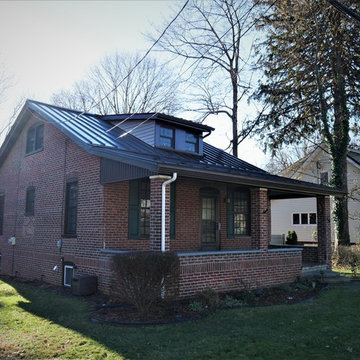
For this project in Media, PA, we installed a standing seam metal roof with a darker brown finish. The finish works perfectly with the brick for an industrial look, especially when mixed with the bronze-finished windows. This metal roof is built to optimize energy efficiency with top-tier durability.
 Betty Wasserman Art & Interiors
Our NYC studio designed this gorgeous condo for a family of four with the goal of maximizing space in a modest amount of square footage. A custom sectional in the living room was created to accommodate the family without feeling overcrowded, while the son's bedroom features a custom Murphy bed to optimize space during the day. To fulfill the daughter's wish for fairy lighting, an entire wall of them was installed behind her bed, casting a beautiful glow at night. In the kitchen, we added plenty of cabinets below the island for maximum efficiency. Storage units were incorporated in the bedroom and living room to house the TV and showcase decorative items. Additionally, the tub in the powder room was removed to create an additional closet for much-needed storage space.
Find the right local pro for your project
 PSCBATH
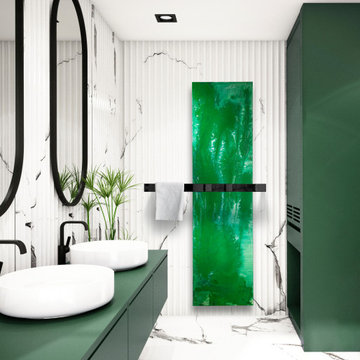
The Nymphea towel warmer radiator adds a modern, aquatic touch to your bathroom with natural pigments and a luxurious design.
Proper placement of the CINIER Olycal® stone bath towel warmer in your bathroom is essential for optimal energy efficiency.
 Kraft Custom Construction
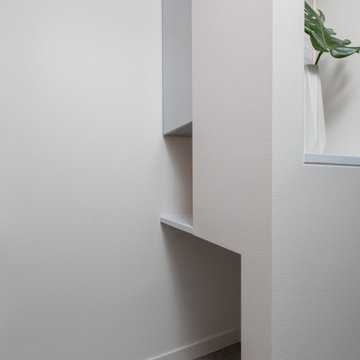
Continuing with the contemporary art theme seen throughout the home, this luxe master bathroom remodel was the second phase in a full condo remodel in NW Portland. Features such as colorful wallpaper, wall-mounted washlet toilet and sink faucet, floating vanity with strip lighting underneath, marble-look quartz counters, and large-format porcelain tile all make this small space feel much larger. For a touch of flair and function, the bathroom features a fun, hot pink sink faucet, strategically placed art niche, and custom cabinetry for optimal storage.
It was also important to our client to create a home where she could have accessibility while aging. We added features like a curb-less shower, shower seat, grab bars, and ample lighting so the space will continue to meet her needs for many years to come.
 Ocean Remodel
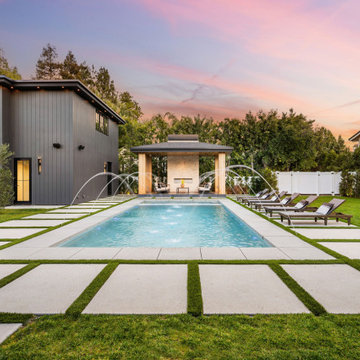
Introducing the "Modern Elegance Poolside Retreat," a comprehensive outdoor living project that encapsulates the essence of modern luxury and functional design. This project seamlessly integrates a new deck, a sophisticated concrete cover, meticulous landscaping, and a stunning pool, all designed to offer a high-end, cohesive outdoor experience.
Project Highlights:
Contemporary Pool Design: At the heart of this retreat lies a beautifully designed pool with clean lines and modern water features, creating a serene and inviting atmosphere.
Durable Concrete Decking: Surrounding the pool, the decking is constructed from high-quality concrete, chosen for its durability and sleek appearance, which complements the modern aesthetic of the entire space.
Sophisticated Patio Cover: The patio area is enhanced with a custom-built concrete cover that provides shade and comfort, making it the perfect spot for relaxation or hosting gatherings.
Integrated Landscaping: The landscaping incorporates a mix of geometrically arranged greenery and minimalist garden design, enhancing the architectural lines of the retreat while providing privacy and tranquility.
Outdoor Lighting and Furnishings: Strategic lighting is installed to highlight the property's features at night, and luxury outdoor furniture sets are arranged to optimize comfort and style.
The "Modern Elegance Poolside Retreat" is not just a backyard; it's a carefully curated environment designed to offer the ultimate in outdoor living, blending functionality with aesthetic appeal to create a perfect space for both relaxing and entertaining.

 Rana Creek Living Architecture
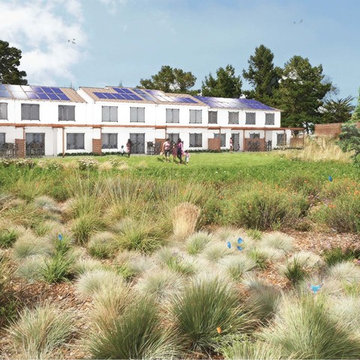
Rana Creek developed a site plan for the redevelopment of a former Navy housing area intended as a community for disadvantaged female veterans. Habitat considerations based on scientific research of the federally endangered Palos Verdes Blue Butterfly (PVBB) strongly informed the design of the residential landscape Rana Creek provided a landscape ecological site analysis and GIS for PVBB habitat as well as conceptual designs for site features including coastal sage scrub restoration gardens (incorporating PVBB host plants and ecological disturbance regimes), walking trails, a native plant nursery, a community garden, an edible streetscape, a contemplative garden, stormwater design and interpretive features. Key goals of the project were to optimize habitat and well-being for both the blue butterfly and future veteran residents looking to build skills and resources for reintegration into the work force. This project was a collaboration with William McDonough + Partners for the Annenberg Foundation and completed in 2012.
Images in collaboration with William McDonough + Partners
 Lindus Construction/Midwest LeafGuard
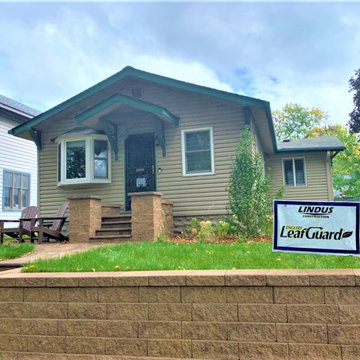
Even if you have a gutter protection system installed, many gutters will eventually clog, causing rainwater to overflow and pool around the perimeter of your home. Lindus Construction’s LeafGuard® Brand Gutters are the exception. Built with an integrated protective cover, our house gutters reliably keep solid materials out of the trough to ensure optimal performance through the years. They do this so well they have even received the Good Housekeeping Seal of approval and come backed by a “No Clog Warranty” for your peace of mind.
 Hansell Design
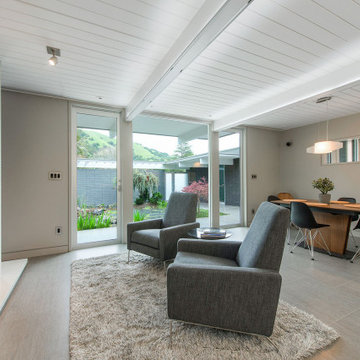
CLASSICALLY MODERN HAVEN BY THE HILLS
A mid-century Eichler renovation, optimized for sunlight and the vistas of the valley. Structural adaptations allow for extensive glazing, achieving seamless integration of the landscape to create unity and spatial flow.
 BRIO Construction
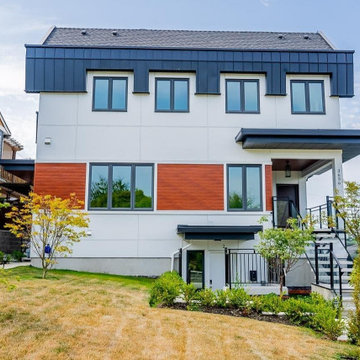
BRIO proudly presents this modern three-story home, a testament to our commitment to exceptional craftsmanship and contemporary design. Featuring clean architectural lines and a striking contrast of white, black, and warm wood paneling, this home embodies modern elegance. Expansive windows invite natural light, enhancing the sleek exterior while optimizing energy efficiency. The elevated entryway and thoughtfully landscaped front yard add to the home’s curb appeal, making it a standout in urban residential design. At BRIO, we build with precision, style, and innovation to create homes that redefine modern living.
 Master Blinds
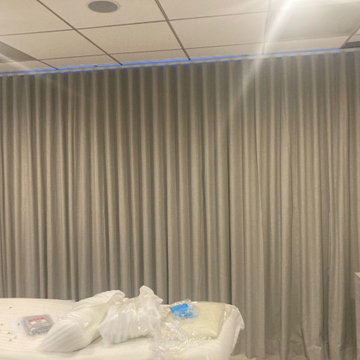
Master Blinds has crafted a sleep haven in Studio City! Our newly installed blackout drapes redefine tranquility, providing optimal light control and privacy. Discover how these elegant window treatments transform the remodeled bedroom. Click "Read More" for an immersive experience.
 Maple Mountain Fireplaces
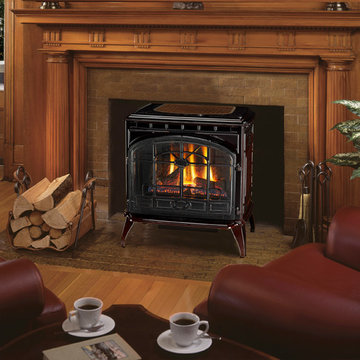
The Topaz is more than a great way to heat your home—it’s a work of art. Stunning cast iron craftsmanship brings style and warmth into any room. These top or rear Direct Vent gas stoves give you installation flexibility and ensure optimal indoor air quality.
21"W x 12-1/2"H glass size
Conserves energy and operates during a power outage with the IntelliFire™ Ignition System
Choose from cabinet doors or an open-style front
Also available in these sizes: Garnet | Sapphire
 Garage Door Repair in Baytown (281) 402-6222
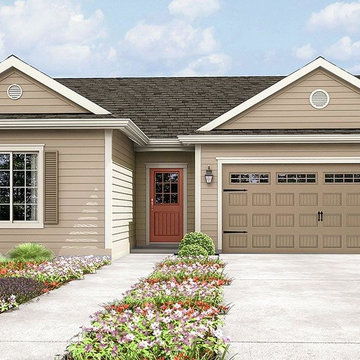
Serving the Baytown area for more than 20 years, this highly trained, professional staff offers fast and reliable service on a wide range of garage door brands. Our fast response time ensures no one will have to be locked out (or locked in) for long periods of time. We even offer 24-hour emergency repair for those unexpected issues. Customer satisfaction is always guaranteed.
A wide range of services are provided Magic TX Garage Door. Services include, but are not limited to, part replacements for springs, cables, panels, and rollers. We can also repair and replace a bent track, check the weather sealing for optimal protection, and even replace broken or damaged garage door remote systems.
 Creative Sources, Inc.
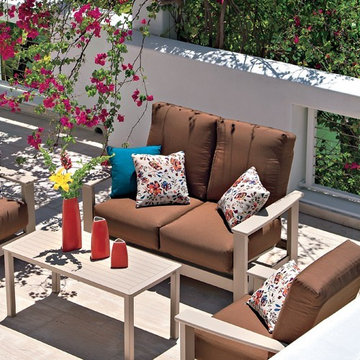
In response to the phenomenal success of our Leeward Sling Collection and continued demand for comfortable deep seating furniture, Telescope has created a Leeward Deep Seating Cushion Collection, which still utilizes a frame constructed of super high quality marine grade polymer. Combining this high quality material with extra deep plush cushions preserves the style of its original sling collection while adding optimal comfort.
 Turner Design Firm

The exquisite transformation of the kitchen in Silo Point Luxury Condominiums is a masterpiece of refinement—a testament to elegant design and optimized spatial planning.
Jeanine Turner, the creative force behind Turner Design Firm, skillfully orchestrated this renovation with a clear vision—to harness and amplify the breathtaking views that the condominium's generous glass expanses offer from the open floor plan.
Central to the renovation's success was the decisive removal of the walls that previously enclosed the refrigerator. This bold move radically enhanced the flow of the space, allowing for an uninterrupted visual connection from the kitchen through to the plush lounge and elegant dining area, and culminating in an awe-inspiring, unobstructed view of the harbor through the stately full-height windows.
A testament to the renovation's meticulous attention to detail, the selection of the quartzite countertops resulted from an extensive and discerning search. Creating the centerpiece of the renovation, these breathtaking countertops stand out as a dazzling focal point amidst the kitchen's chic interiors, their natural beauty and resilience matching the aesthetic and functional needs of this sophisticated culinary setting.
This redefined kitchen now boasts a seamless balance of form and function. The new design elegantly delineates the area into four distinct yet harmonious zones. The high-performance kitchen area is a chef's dream, with top-of-the-line appliances and ample workspace. Adjacent to it lies the inviting lounge, furnished with plush seating that encourages relaxation and conversation. The elegant dining space beckons with its sophisticated ambiance, while the charming coffee nook provides a serene escape for savoring a morning espresso or a peaceful afternoon read.
Turner Design Firm's team member, Tessea McCrary, collaborated closely with the clients, ensuring the furniture selections echoed the homeowners' tastes and preferences, resulting in a living space that feels both luxurious and inviting.
 Artisan Custom Closets

This custom walk-in closet remodel was completed in white melamine with glazed doors and drawers. Features include recessed drawer faces, raised panel doors, 100% extension drawers, tilt-out hampers with canvas liners, one for laundry and one for dry cleaning, curved vertical panels, crown molding and 16" deep top shelves that extends over the other shelving allowing for optimal storage.

 Drury Design
THE SETUP
Originally an empty front living room, this space offered a blank canvas for transformation. Alicia’s client — a financial wealth management professional facing a career shift towards more home-based work — was excited to make it her new office. Capitalizing on the space’s abundant natural light, perfect for on-camera meetings, Alicia helped convert the area into a primary workspace.
Design Objectives:
- Create a functional and professional home office
Cultivate an aesthetic that is both comfortable and feminine
- Optimize the office for the space’s ideal lighting and provide an appealing background for virtual meetings
Design Challenges:
- Transforming a large, undefined space into a structured, functional office
- Selecting a color palette that enhances focus and professionalism, balanced with a feminine touch
- Strategically placing the desk to maximize functionality and aesthetics within the large area
Incorporating solutions for effective real-time stock trade tracking and analog task management
THE RENEWED SPACE
Design Solutions:
Workspace Configuration: Centered the desk to utilize indirect light, ideal for video calls, while providing a commanding view of the office, the outdoors and the entrance. A floor-installed power outlet under the desk ensures a clean, cord-free setup.
Aesthetic and Palette: Anchored by a striking wallpaper chosen by the client, Alicia developed a soft, neutral color scheme that complements the room’s black window frames and maintains a feminine touch.
Digital Integration: Included a screen dedicated to monitoring daily stock trends, positioned for easy viewing. The energy efficient monitor doubles as artwork when not in use, seamlessly blending functionality with style.
Organizational Features: Implemented dual large bulletin boards for task and project tracking, integrating them aesthetically with custom cabinetry and interesting, yet subdued, fabric backing.
Our client is thrilled with her new home office, which not only meets her professional needs but also adds comfort and style to her daily work routine. The space is highly functional for both solo work and client appointments, providing a perfect blend of business professionalism and personal comfort. It embodies the essence of a #girlboss, combining a professional atmosphere with feminine elegance, making every workday enjoyable and productive.
 Dupont Pro
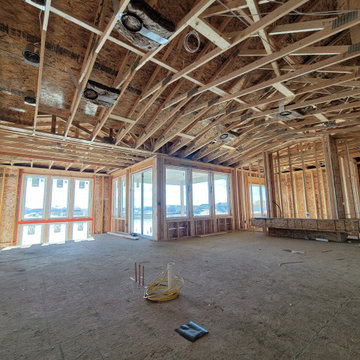
Two pairs of speaker brackets and audio wires for zones of audio in the kitchen and living room. These speaker locations are placed to fill the spaces with optimal audio as well as complimenting the other structures like lighting, ceiling fans, and designer non architectural beams.
 Haute Designs
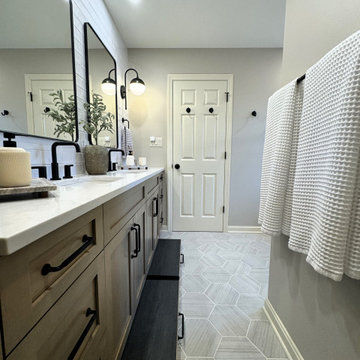
Step into luxury with our latest bathroom renovation showcasing an elegant rustic luxe style. Featuring warm wood cabinets paired with sleek Pental quartz countertops, this space exudes timeless charm and modern functionality.
* We've tailored every aspect of this bathroom to perfection, including a custom vanity designed for optimal depth and storage.
* For added convenience, a thoughtfully integrated step stool ensures accessibility for kids, blending seamlessly with the overall aesthetic.
* Accentuating the rich tones of the wood and quartz, black fixtures and accessories add a touch of sophistication and contrast, elevating the space to a new level of refinement.
* Efficient storage solutions are seamlessly integrated throughout, including a well-appointed linen closet that ensures every towel and toiletry has its place, maintaining the bathroom's pristine elegance.
138