
Search results for "Optimal" in Home Design Ideas
 Phoenix Home Remodeling
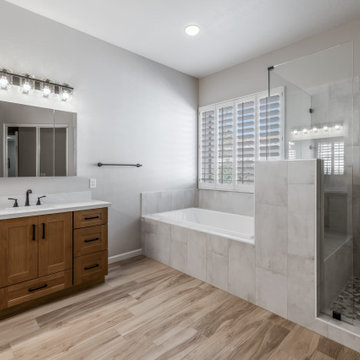
Trina planned to create a luxurious yet functional primary bathroom while retaining some existing elements. Her main goal was to find the right materials that reflected her modern taste and practical needs.
The old shower, bathtub, and vanity were removed to make way for the new design. A custom shower was designed with new plumbing fixtures and additional storage.
A Kohler drop-in bath tub with matte black trims was installed, surrounded by off white and oversized porcelain wall tiles.
A beautiful pebble tile was selected for the shower floor for a natural feel and was paired with the off white porcelain tiles for the shower walls. A sleek pony wall and bench with matching tiles added sophistication and a practical separation between the shower and tub areas.
Matte black Delta fixtures, including a multifunction showerhead, complemented the aesthetic with a beautiful contrast.
Sollid Designer Series cabinets in Napa Honey with Jeffrey Alexander matte black handles were installed with optimal drawer storage. Montreal quartz countertops with undermount sinks and Delta Stryke faucets in matte black completed the vanity area.
The space was completed with new wood-look tile flooring, two Kohler medicine cabinet mirrors for additional storage, two oversized vanity lights, and stylish Delta Stryke accessories.
 Ridgeline Renovations
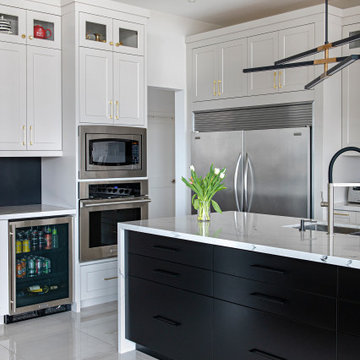
Here, our clients hoped to introduce a mix of modern elements to their traditional country home. The space was remodelled from top to bottom as we accommodated the varying objectives of the homeowners. Structurally, this included installing coffer ceilings and elongating select windows to reach the floor. These windows, as well as heightened ceilings, make the most out of the light for this East-facing home, which is finally a fitting welcome for the glorious morning sun.
Moving through the home, modern touches can be found throughout, especially in the kitchen and main living areas. A stylish wood-front fireplace provides the perfect place to gather and relax, while a newly optimized kitchen with an array of strategically positioned storage spaces, modern accoutrements, and traditional mouldings makes entertaining a breeze.
Accessibility and the ability to age in place was another priority for this couple. To achieve both, we ensured our clients’ essentials were designed for the main floor. The installation of a roll-in and barrier-free steam shower, and small accommodative features like the sliding ladder in the roomy walk-in closet ensure this space will stand the test of time. Now a beautiful, functional, and elegant space, this couple no longer need to consider moving from the place they've so lovingly called home.
 EA Home Design
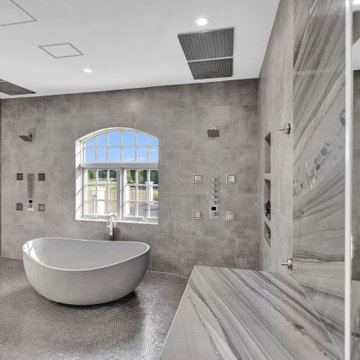
We are thrilled to unveil our latest bathroom remodeling project, a seamless blend of modern design and functional elegance. Here's a glimpse into the transformation:
1. Contemporary Palette: The choice of a grey color tile sets a sophisticated and neutral backdrop, allowing the features of the bathroom to shine. This hue not only exudes a sense of calm but also complements the contemporary design elements we've incorporated.
2. Warmth Underfoot: One of the standout features of this remodel is the heated flooring that runs under all the tiled areas. This luxurious addition ensures that even on the coldest mornings, your feet are greeted with a warm embrace, elevating the comfort level of the bathroom.
3. Enhanced Layout: Recognizing the need for more convenience, we repositioned the shower and introduced a second toilet room. This not only maximizes the use of space but also ensures that the bathroom can cater to multiple users without any hassle.
4. Dual Shower Spaces: By eliminating two angles in the bathroom's corner, we've carved out space for two distinct shower areas. This design choice not only adds a touch of luxury but also offers a versatile bathing experience tailored to individual preferences.
5. Wet Room Wonder: The shower and tub area now reside within a waterproof wet room. This innovative design ensures that water stays where it's supposed to, eliminating the need for a curb and offering a sleek, uninterrupted flow to the space.
6. Floating Vanities: Our floating vanities are more than just a design statement. They create an illusion of space, making the bathroom appear larger and more open. Paired with a stunning stone backsplash, they offer a perfect blend of style and functionality.
7. Illuminated Elegance: The mirrors, with their integrated lights, are the pièce de résistance. They not only enhance the aesthetic appeal of the bathroom but also ensure optimal lighting, making daily grooming tasks a breeze.
This bathroom remodel is a testament to our commitment to marrying design with functionality. Every element, from the choice of tiles to the heated floors, has been thoughtfully chosen to create a space that is not just visually appealing but also supremely functional and comfortable. We invite you to step in and experience this modern oasis for yourself.
Find the right local pro for your project
 Andover Landscape Design & Construction
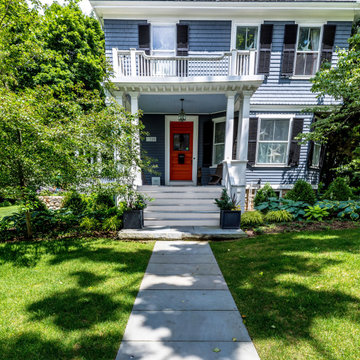
Situated mid-way between the historic Philips Academy campus and the bustling downtown area, this property came to life with a design that’s both functional and beautiful. When we initially sat down with the homeowners to discuss their lifestyle, they had just gotten a very exuberant puppy that needed a place to run and play. A traditional fence would isolate the yard and really restrict it’s flow, so we created a ‘puppy lawn’ surrounded by a stainless steel cable system that allows for a safe-dog environment while simultaneously keeping the sight lines open to the remainder of the property.
A circular fieldstone fire pit with a hand-tooled, two-piece cap sits perfectly within the bluestone patio. Located adjacent to the screened porch in the most private part of the yard, the location is optimal for this ultimate four-season retreat.
“The attention to detail is so critical to our builds. I constantly obsess over the ultimate ‘look’ as well as the fit and finish, as I believe it’s these details that the homeowners deserve. The bluestone cap on this fire pit was spec’d as two pieces to keep the joints minimal and clean. The exterior edge was rock-faced on-site by our masons and a stainless-steel ring in the center will protect the masonry from the heat of the flames. Careful stone selection as well as furniture choices create a composition that’s so very pleasing to the eye.” Russell
Throughout the remainder of the property, matching fieldstone walls help with the slight grade change and is complemented by a variety of flowering perennials designed to have a succession of blooms, all within a cool color tone.
Sit around the fire pit with a glass of wine on a crisp fall night and enjoy this perfect retreat within the energy of the downtown area; the dog is sure to join you.
 Square 1 Construction

We are proud to reveal this elegantly renovated bathroom that thoughtfully balances modern amenities with timeless charm. Our talented team seamlessly executed every aspect of the project with a keen eye for detail and uncompromising quality.
This comprehensive revitalization began with the careful installation of new plumbing, ensuring optimal functionality and reliability for years to come. The addition of a gorgeous new shower floor and meticulously installed tile adds contemporary luxury, while the reglazing of the original clawfoot tub preserves the space's timeless appeal.
By integrating new electrical work and lighting, the room is now illuminated with a warm and inviting glow, perfectly highlighting the newly installed vanity. This elegant piece adds sophisticated storage and enhances the overall beauty of the space.
With all of these thoughtfully curated components, we have transformed this bathroom into an inviting and serene space where relaxation and rejuvenation can truly be embraced.
 KCBR Design | Remodel
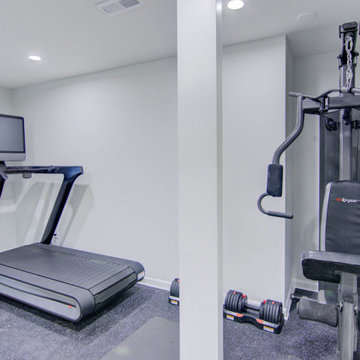
Welcome to the ultimate sports lover's dream with our latest basement remodel. With meticulous attention to detail this space combines sophistication with functionality. This mancave has it all, the fully equipped kitchen and bar boast top-of-the-line appliances, including a full-size refrigerator with an ice maker, making it ideal for entertaining. A chic white picket hexagon backsplash with Carrara Breve accents adds a contemporary touch, while honey bronze and matte black hardware complement the stylish LVT flooring in ashy blonde hues. The bathroom showcases striking black hexagonal flooring and Regent Bianco subway shower walls, while the gym is outfitted with a Matthews 13' Wall fan for optimal comfort during workouts.
 Spratley & Partners
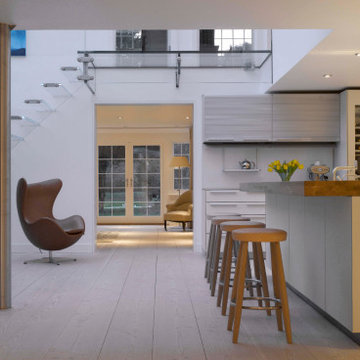
The extension and remodelling of this Grade II Listed manor house inspired some key architectural innovations including a bespoke, curved glass atrium which has discreetly enclosed the central courtyard and a glass staircase and landing to give additional access and improved circulation. The wholly glass staircase was the first to be installed in the UK.
Spanning the courtyard, the double-glazed, high tech glass roof creates a dramatic, contemporary feature within the building's historic core. The new space has created a large kitchen and dining room at the centre of the home that links up with the rest of the house. Natural light has been optimised and with the original walls in full view, there is an inside outside quality to the new internal space. Spratley & Partners managed the build on site and the interior design.
The brief also addressed the property's environmental credentials and included the addition of a ground source pump for heating and solar panels.
 Pro-Land Landscape Construction Inc.
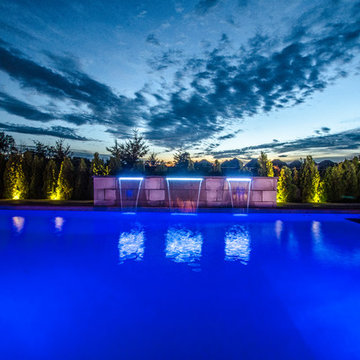
This full property landscape design and build presented Pro-Land with the opportunity to creatively work with existing grades, while considering the restrictions of an abutting conservation authority. Keeping this in mind we were able to optimize the views of the greenery around the property, while creating a functional outdoor entertainment area.
The client wanted a classic design for the front; flagstone walkways to tie in with the colors from the house and an entry wall frames the front door. The goal in the backyard was to create various areas for entertaining, without sacrificing play spaces for their children – the size of the property made accommodating their wishes fairly easy. A sports court, pool with water feature, cabana, and outdoor kitchen ensure these homeowners don’t have to go far for their next vacation.
 Bella Systems - Custom Closets

This is a gorgeous closet designed using our Nina Maple color, NY style drawer fronts and accented with all oil rubbed bronze hardware. This spacious closet contains adjustable shelving, shoe shelves and both single and double hanging spaces. The drawer units are all dove tailed creating the sturdiest drawers for optimal storage.

 Wiles Design Group

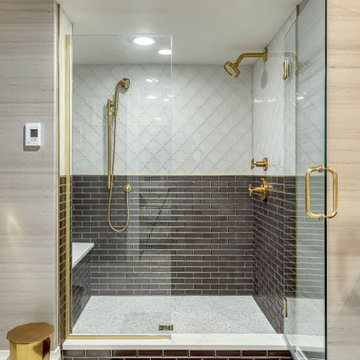
This grand and historic home renovation transformed the structure from the ground up, creating a versatile, multifunctional space. Meticulous planning and creative design brought the client's vision to life, optimizing functionality throughout.
In this en suite bathroom, a tasteful blend of two-toned shower tiles, an elegant vanity with a complementary mirror, and gold-toned fixtures create a luxurious appeal.
 Wiles Design Group
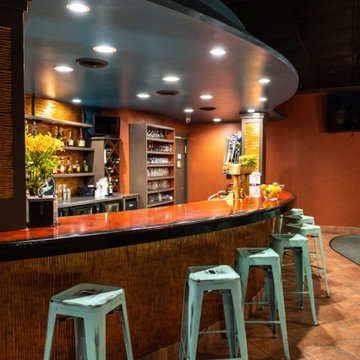
Project by Wiles Design Group. Their Cedar Rapids-based design studio offers commercial interior design services, creating functional and aesthetically pleasing environments tailored to enhance brand identity and optimize workspace efficiency. They serve the entire Midwest, including Iowa City, Dubuque, Davenport, and Waterloo, as well as North Missouri and St. Louis.
 birdRock Project Studio Inc.
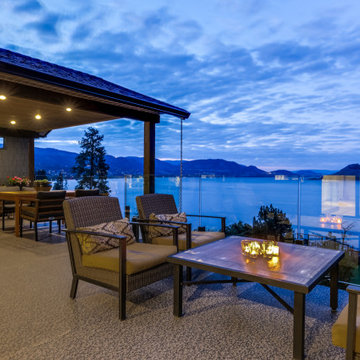
This renovation was a major overhaul. It’s saving grace was enthusiastic new home owners and the gorgeous view of Okanagan Lake.
We were tasked with concept planning for optimizing access, interior & exterior flow, renovation strategy on where best to begin. We the created an ordered implementation sequence which would allow the homeowners to live on one floor while the other was being renovated - and later move to the finished floor and renovate the remaining areas, style planning, millwork planning, interior finish selections, and exterior selections.
Once complete, the home quickly sold for record amount and we look forwards to assisting these happy investors on their next endeavour.
 DreamMaker Bath & Kitchen Springfield
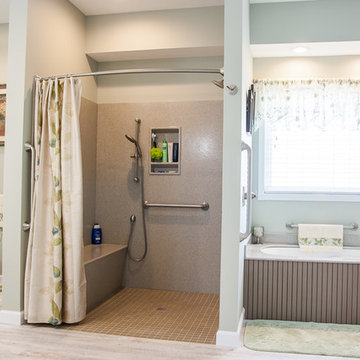
From the very beginning, the goal and purpose of this master bathroom remodel was to improve functionality, specifically for future days when wheelchair access may become necessary on a regular basis.
The double bowl vanity with roll under access at one end means he can be at the sink with ease, and she doesn't sacrifice any valuable storage space. Zero barrier entry to shower with custom bench is really the spa look we are all looking for - large shower space with a seating option and hand held spray. The bathroom is large enough for a soaking tub and the minimal decking allows for easier maneuvering in and out. All water controls are at accessible height and location, as are the grab bars for optimal safety.
 BMR BelMax Remodeling
Master Bathroom Remodeling in Ambler, PA – A Complete Transformation by BMR Belmax Remodeling
At BMR Belmax Remodeling, we specialize in creating beautiful, functional, and luxurious bathroom spaces tailored to our clients’ needs. One of our most recent projects involved a master bathroom remodeling in Ambler, PA, where we completely reimagined the layout to maximize space, improve functionality, and enhance aesthetics. The result was a modern, spacious, and inviting master bathroom that perfectly suited the homeowner’s vision.
The Challenge: An Outdated and Divided Bathroom
The original master bathroom in Ambler, PA was divided into two separate rooms. One area housed a vanity and closet, while the other contained the shower and toilet. While functional, this layout felt cramped, disjointed, and inefficient. The homeowners wanted to merge these two spaces into a single, cohesive master bathroom that felt larger, more open, and more luxurious.
They envisioned a modern walk-in shower, enhanced storage, better lighting, and high-end finishes, all while improving the flow and accessibility of the space. Our team at BMR Belmax Remodeling worked closely with them to develop a design that addressed their needs and transformed their bathroom into a modern retreat.
The Transformation: A Unified & Modern Master Bathroom
Our approach to this bathroom renovation in Ambler, PA focused on space optimization, luxury finishes, and functionality. We combined the two separate rooms into one expansive master bathroom, making the space feel more open and elegant.
1. Layout Reconfiguration & Wall Removal
We removed the dividing wall between the shower and vanity area to open up the space and create a more seamless layout.
A new wall was built to expand the shower area, allowing for a larger and more comfortable walk-in shower.
The closet and vanity space were integrated into the main bathroom layout, eliminating the need for a separate entryway and making the space more efficient and accessible.
2. Walk-In Shower with Premium Features
A stunning walk-in shower with sleek glass doors was installed to give the bathroom a modern and luxurious look.
We used large-format tiles on the shower walls and flooring, creating a cohesive, stylish, and low-maintenance surface.
A built-in recessed niche with a custom tile shelf was added for practical storage while maintaining a clean and sophisticated design.
3. Vanity & Storage Enhancements
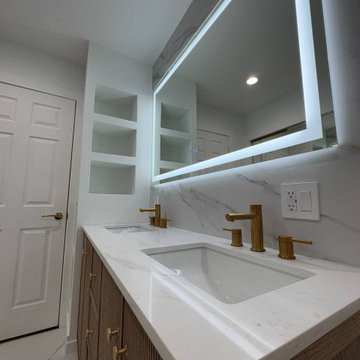
The old vanity was replaced with a sleek, modern vanity that provided ample storage and counter space.
We incorporated custom-built shelves on the left side of the vanity, offering additional storage without cluttering the design.
A lighted mirror was installed above the vanity, combining style and practicality while enhancing the overall lighting in the space.
4. Elegant Fixtures & Finishes
To add a touch of luxury, we installed gold-finished fixtures, including the showerhead, faucets, and cabinet handles, giving the bathroom a high-end, elegant feel.
A modern one-piece toilet was installed to complement the clean and minimalist design.
The bathroom’s neutral color palette and textured finishes created a calm and inviting atmosphere.
5. Enhanced Ventilation & Lighting
A new exhaust fan was installed to improve air circulation and moisture control, ensuring a comfortable and mold-free environment.
Additional task lighting and ambient lighting were carefully placed to make the bathroom bright, warm, and inviting.
The Result: A Stunning, Spacious, and Functional Master Bathroom
The completed master bathroom remodeling in Ambler, PA is now a spacious, modern retreat that perfectly blends style and functionality. By unifying the previously divided rooms, we created a flowing and open space that feels larger and more inviting. The walk-in shower, gold fixtures, and custom vanity elevate the aesthetics, while the recessed niche, built-in shelves, and enhanced lighting provide practicality and comfort.
The homeowner was thrilled with the transformation, noting how much brighter, more functional, and elegant the space now feels. They particularly loved how the layout reconfiguration made the space more open and efficient, as well as the luxurious finishes that added a high-end touch.
 The Dan Company
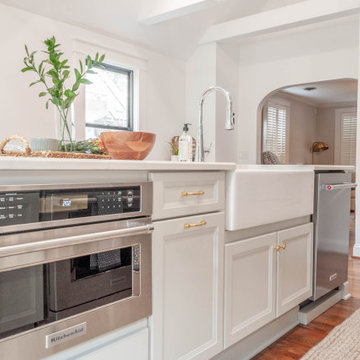
Step into this beautifully renovated kitchen and breakfast nook in Nashville, expertly designed to blend functionality with luxury. Centered around a spacious kitchen island with quartz countertops by Southern Stone, the space is illuminated by Pottery Barn pendant lighting and a Visual Comfort chandelier, creating a warm and inviting atmosphere. The contemporary design is highlighted by custom maple cabinetry and sleek Sherwin Williams paint, providing a modern yet timeless appeal.
The kitchen boasts high-end stainless steel appliances from Kitchen Aid, including a gas stove and a wine fridge, ensuring a state-of-the-art culinary experience. A standout feature is the Rohl farmhouse sink, perfectly complemented by a Bradstreet II Apron Front Undermount Farmhouse sink, adding a touch of rustic charm.
Large windows offer panoramic views of the outdoors, enhancing the breakfast nook's cozy setting with a custom maple bench seat, complete with bench drawers for innovative storage solutions. This renovation not only optimizes space but also incorporates eco-friendly elements, appealing to those searching for green home builders and custom construction solutions on Houzz.
From the durable hardwood flooring to the luxurious bathroom renovations with Grohe and Delta fixtures, every detail in this kitchen is meticulously crafted to cater to contemporary tastes and functionality, making it a prime showcase on Houzz for those seeking a blend of luxury and practical design in home renovations.
Photo by fenwickhome.com
 GOODFELLAS CONSTRUCTION

Our clients choose neutral tones, utilitarian copper fixtures, and wood surfaces. The result: an upscale “warehouse look” that combines a true industrial feel with a range of other styles, from earthy to polished. #GFRemodels ⚒
Call us to schedule a free-in-home estimate 877-728-
 Melissa Sharp, Designer at Kitchen & Bath Concepts
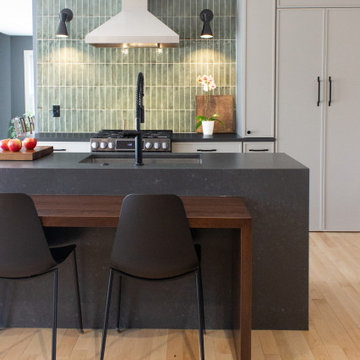
The clients are empty nesters in a bustling urban area, with a growing family, who visits often. We worked closely to achieve sophisticated spaces within the constraints of a community townhome. Their eclectic European design aesthetic was influential on the finish selections. The Kitchen is the centerpiece of the second-floor open floorplan. Optimizing the limited storage was imperative. Custom storage for the Kitchen and Pantry were taken to the ceiling, accessible with a ladder.
Some challenges were:
Working with the builder in a community townhome project, while trying to give the client a custom designed home.
Also, since this is a townhome, storage space is limited.
The clients wanted guests to be sitting in the kitchen visiting with them while they cooked.
The kitchen and pantry need a ladder for the tall and stacked cabinets.
After designing and estimating all spaces, just as cabinetry was being ordered, the entire house burned down. So, this job was measured, drawn and estimated twice.
 KSI Kitchen & Bath
When approached by the client for this particular project, their primary goal was a comprehensive kitchen remodel that also involved transforming an underused closet into a hidden walk-in pantry. Recognizing the potential of this space adjacent to the kitchen, we aimed to seamlessly integrate it into the overall design, offering practical storage solutions and enhancing functionality.
The addition of a walk-in pantry not only addressed the need for increased storage but also allowed us to declutter the main kitchen area. Items such as the microwave, beverage fridge, coffee maker, and various baked goods found a designated place, optimizing the kitchen's efficiency and organization.

 NanaWall
Nestled in the lush landscape, a modern reinterpretation of a once-fallen barn now features a charming guest cottage with stylish details and contemporary amenities. Situated along a narrow lot in Germantown, New York, the cottage completes a cluster of existing buildings, forming an intimate courtyard on one side. Steel effect folding patio doors fully open the living areas to the expansive fields and the Catskill Mountains beyond.
The homeowners, a young family with parents living abroad, envisioned a cozy yet modern ADU for extended stays. Designed by Lauren Cawse, AIA, architect and partner at The Art of Building, the year-round retreat draws inspiration from traditional local barns while embracing a seamless indoor-outdoor connection.
Captivating Guest Cottage Design Enhances the Senses with Steel Effect Folding Patio Doors
The modern ADU design started with the site itself. Positioned between residential and commercial neighbors, the elongated property required a careful balance of privacy and openness. Architect Lauren Cawse approached the layout by redefining the existing house and garage as the east and west sides of an outdoor room, with the new cottage forming its southern boundary. This arrangement created a clear courtyard near the main residence while directing the 800-square-foot guest house toward the open meadow and the distant Catskill Mountains.
“The unique character of the site and its history inspired the architectural direction,” says Cawse. “The intent was to create a secondary structure in the compound in clear contrast to the modern farmhouse style of the house and garage.”
A Barn-Inspired Exterior Adds Visual Flair
The exterior envelope evokes a traditional barn with a simple gable shape, weathered wood siding, cedar shingles, and a foundation veneer made of local fieldstone. A large sliding barn door adds a complementary feature to the courtyard-facing side, creating a dynamic opening that maintains uninterrupted views through the cottage to the meadow beyond.
Steel effect folding patio doors surrounding the structure add a modern touch of transparency, and simulated divided lites allow the contemporary glass wall systems to harmonize with the traditional elements of the modern ADU design.
“The goal was to fully open the living areas to the outdoors, framing views to the meadows and mountains,” says Cawse. “The positioning of the NanaWall systems frames the views and, when open, dissolves the boundary between inside and out.”
Interior Design That Mirrors Nature’s Tranquility
Inside, the design program features a simple layout with one bedroom, a full bath, a kitchenette, and a living area with a wood-burning stove. The interior, a collaboration between The Art of Building and the homeowners, is defined by an understated palette and tactile materials that reflect the natural setting. Color is introduced through the framed glass views on all sides of the structure. Reclaimed timber collar ties span the ceiling overhead, while stone surfaces and naturally patinated metal accents add quiet texture throughout.
Custom hand-painted Delft tiles along the kitchen backsplash add personal detail, and terra cotta flooring in the bathroom brings warmth and old-world charm. Soaring ceilings and abundant daylight create a peaceful play of light and shadow, shifting subtly with the seasons and emphasizing the cottage’s connection to the natural landscape outside.
Sleek Steel Effect Folding Patio Doors Elevate the Modern ADU Design Aesthetic
Three customized steel effect folding patio doors define the living space, each aligned to respond to a different edge of the site. The largest, spanning nearly 20 feet wide and just under eight feet tall, opens directly onto the stone patio, allowing the main gathering area to extend fully into the landscape. Along the side of the living room, a smaller 10-foot-wide system introduces more light and ventilation, nearly creating an open corner condition if not for the structural post that supports the façade and roofline.
At the rear, a fourth ten-foot-wide system features a French door swing panel configuration that opens toward the courtyard, strengthening the design connection to the main residence. All steel effect folding patio doors were specified with a low-maintenance, water-rated Performance Sill to safeguard against inclement weather while providing a seamless, barrier-free transition to the outdoor patio.
Unique Customizations for Visual Appeal and a Steel Effect
Each folding patio door system is configured to open outward, maximizing usable floor space in the compact interior and allowing furniture placement to remain uninterrupted. By stacking outward, the steel effect folding patio doors, specified in a SE Classic Bronze powder coat, ensure every inch of the cottage is optimized. Simulated divided lites create a consistent rhythm across windows and doors, maintaining alignment with the traditional barn-inspired exterior.
In the bedroom, a three-panel, 10-foot-wide system mirrors these customizations, matching the steel effect divided-lite pattern and outward-opening configuration, extending the indoor-outdoor connection while preserving visual continuity throughout the ADU.
“The divided lites were crucial to the architectural vision, and while budget prohibited a steel and glass system, NanaWall Systems’ thin frames provide the open and airy feeling we hoped to attain,” says Cawse. “Simulated divided lites transition the thoroughly modern element of the glass walls to remain in harmony with the otherwise traditional palette.”
Matching Windows and Doors: Create a Cohesive Design Program
Alongside the larger openings in the living areas and bedroom, a smaller 3-foot-tall NanaWall tilt turn window was added to the bathroom. This window-sized NanaWall system perfectly matches the divided lite panels and sleek frames of the steel effect folding patio doors, creating a cohesive modern ADU design throughout. The compact opening provides ventilation and natural light, enhancing the spa-like atmosphere along with natural stone flooring. The matching glass lines and sleek profiles of the NanaWall Generation 4 comprehensive product line further unify visual consistency, allowing each system to fit into the architectural style seamlessly.
“This project had three bifold glass walls, a pair of double French doors with sidelites, and a single tilt turn window,” says architect Lauren Cawse. “Being able to work with a single manufacturer provided aesthetic cohesiveness and simplified coordination.”
Sustainability Where It Matters Most
New York weather can vary from hot 85-degree summers to cold 26-degree winters. Creating an efficient living space was a primary goal. To achieve this, the design included Timber HP-insulated walls and floors with a heat pump system for effective heating and cooling. Additionally, the steel effect folding patio doors and windows were specified with double-glazed panels to ensure a tight building envelope.
Indoor-Outdoor Living Spaces for Relaxing and Entertaining
In-house landscape designer Liz Pulver worked closely with the team to conceive open-air spaces that enhanced the connection between inside and outside. To the south end of the lot, the landscape transitions into an “enhanced meadow,” allowing the cottage to feel embedded within the surrounding fields rather than set apart from them. A circular pool was designed to mimic a natural pond with a modest footprint. Around it, a minimalist fence and sunken stone ha-ha wall offer discreet safety for young children.
Limited space due to existing infrastructure and zoning setbacks left only a small footprint for the swimming pool, prompting the designer to propose a circular form that maximized the usable swimming area. “We felt that the perfect way to integrate a pool into the property and to honor the landscape would be to treat the pool as a piece of art itself,” says Pulver. “The result is a beautiful round pool that serves as both a functional retreat and a sculptural moment.”
Final Thoughts: A Barn-Inspired Design for Contemporary Living
This modern ADU design skillfully combines modern features with the enduring charm of traditional barns. The outcome is a welcoming living space that stands out amid a stunning landscape. Natural materials that mimic the beauty of the outdoors, expansive steel effect folding patio doors that fill the space with fresh air and natural light, and a restrained interior design work together to create an inviting retreat for everyday living, throughout the seasons.
“When entering the site, the cottage feels as though it was always there,” says Cawse. “It achieves its two opposing goals by creating a feeling of intimacy and enclosure near the house while also functioning as a threshold to the expansive fields and views beyond.”
Explore how NanaWall folding patio doors elevate other ADU spaces in our inspiring project photo gallery!
Frequently Asked Questions (FAQs)
What is Slimline Steel Effect?
Steel Effect is a folding patio door design option that replicates the appearance of traditional steel-framed glass doors. It combines the look of steel with the performance benefits of aluminum, including energy efficiency, low maintenance, greater design flexibility, and lower cost.
How does a NanaWall Steel Effect aluminum system compare to traditional steel-framed glass doors?
NanaWall Slimline Steel Effect folding patio doors replicate the narrow frames of traditional steel doors with improved weather and thermal performance and easier operation. They are lighter, more corrosion-resistant, and feature a thermally broken design for better energy efficiency and lower long-term maintenance.
What are the benefits of Steel Effect folding glass walls?
Steel Effect folding glass walls deliver the narrow sightlines and grid patterns of traditional steel, combined with the performance and low maintenance of aluminum. The slimline steel effect option offers all the benefits of our Generation 4 product line, including the FourFold / SixFold floating panel set option and smooth operation with Gothic arch stainless steel rollers on a stainless steel track.
Can Slimline Steel Effect glass walls be customized?
Yes, these systems offer a high level of customization to suit different architectural styles, including simulated divided lites specified in various patterns, popular SE colors for a true steel effect look, and a contemporary glass stop option for a refined look. Contact your local NanaWall representative for additional options here.
How energy-efficient and weather-resistant are Slimline Steel Effect folding patio doors?
Steel effect folding systems are engineered for strong thermal and weather performance. Thermally broken frames and high-performance glazing help improve energy efficiency. Each NanaWall system has been independently tested for air, water, structural integrity, and forced entry with excellent results.
142