
Search results for "Optimal" in Home Design Ideas
 Stylish
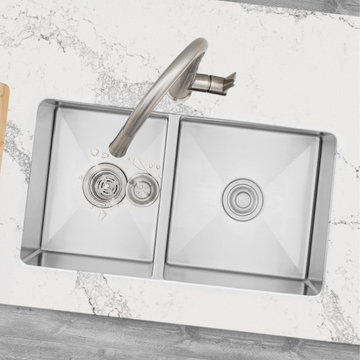
Do you want to upgrade your kitchen? Replace your current sink with this Canadian STYLISH stainless steel kitchen sink. This luxurious 33” x 18” double undermount kitchen sink is made of surgical grade SUS 304 16G stainless steel, this sleek and luxurious kitchen sink with a brushed satin finish will look amazing in your kitchen! Even after years of constant use, the patina finish of the kitchen sink will never oxidize. The X-pattern drain grooves in this undermount kitchen sink’s basin allow for optimal drainage. the undermount sink will drain and dry quickly and effortlessly. Also, the 10mm radius sink corners are smooth and easy to clean, so that your skin will always be shiny and free of bacteria and unpleasant smells. The STYLISH stainless steel sink is here to make your life easier. Keep your cabinets intact. Water condensation in kitchen sinks often causes your cabinets to get ruined. This won’t be a problem if you install the STYLISH undermount sink in your kitchen. The stone guard coating of our stainless steel sinks prevents condensation and makes the sink quiet. Our kitchen sinks are Canadian designed and meet the highest plumbing standards for North America, so you can trust us when we say that this is the best sink on the market.
This functional STYLISH sink will not make loud noises when the water is on. Thanks to the 2mm and 3mm extra thick pads, this is a very quiet sink. STYLISH has equipped the undermount kitchen sink with a soundproofing system, so that you will be able to wash dishes and your hands without having to deal with loud, annoying noises. Another great feature of this sink is that the double bowls are 60/40 and extra deep. One of the bowls is extra-large for even bigger pots. The extra deep basins of this double undermount kitchen sink can fit large pots and pans easily. The 10-inch depth is also great because it can hide the dirty dishes under the countertop line until you have the time to wash them. This undermount kitchen sink comes with two luxury stainless steel basket strainers. These are also extra deep, so that they can catch more food scraps than regular strainers. Also included are two stainless steel bottom grids, perfect to protect the bottom of your stainless steel kitchen sink, one cutting template and mounting brackets. This double undermount kitchen sink was designed with the busy parent and young professional in mind. The modern and linear style will integrate perfectly in any kitchen space.
 AH Design Studio
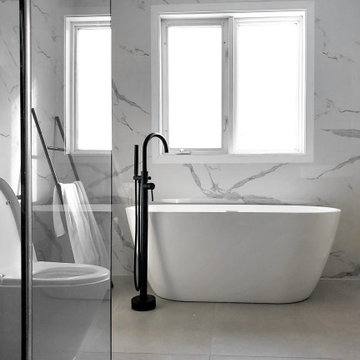
Another delightful project catering to first-time homebuyers. In this project, our clients aimed to transform their entire residence, originally designed in the early 1990s, into a cozy yet elegantly minimalistic modern space reflective of the 2020's aesthetics.
In the basement, we optimized square footage by dividing the excessively spacious existing bathroom into two separate areas: a dedicated bathroom and a laundry room.
Moving to the ground floor, we seamlessly connected the dining and living spaces to create an open-concept layout and gave the kitchen cabinets a contemporary makeover.
Lastly, on the second floor, our primary focus centered on the bathroom. Here, we reconfigured the plumbing for improved flow and replaced all materials with a striking color palette, as depicted below.
 Dream Coast Builders
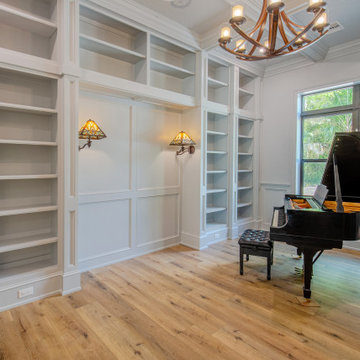
Welcome to our latest project on Houzz, a stunning blend of elegance and functionality designed to create the ultimate luxury piano room. This exquisite space features a beautiful luxury piano, complemented by a thoughtfully curated selection of high-end finishes and fixtures.
The room is illuminated by stylish wall lamps and ceiling lights, enhancing the warm ambiance created by the wooden floor. Glass windows invite natural light to pour in, while sophisticated window blinds and shutters provide privacy and control over the lighting. The addition of open cabinets offers a perfect blend of storage and display space, keeping the room organized and visually appealing.
Comfort is key, with a specially designed piano seat sofa that offers both style and support for long playing sessions. The room’s climate is maintained perfectly with efficient air conditioners, ensuring an optimal environment for both the piano and its players.
This luxury piano room is located in the heart of Clearwater, FL, and designed to reflect the sophisticated tastes of Tampa’s residents, particularly in the 33756 area. Our project highlights the best in remodeling and interior design ideas, emphasizing both aesthetic beauty and functional excellence.
From custom homes and home additions to general contracting and comprehensive remodeling services, our expertise ensures that every detail is meticulously crafted. Step outside and enjoy the seamless connection to the outdoors, with an inviting outdoor view and a grand wooden door that adds a touch of rustic elegance to the modern design.
This project exemplifies our commitment to creating spaces that are both luxurious and practical, showcasing innovative design solutions and high-quality craftsmanship. Welcome to a room where music and luxury coexist harmoniously, setting a new standard for piano rooms.
Find the right local pro for your project
 Kitchen Ideas, LLC
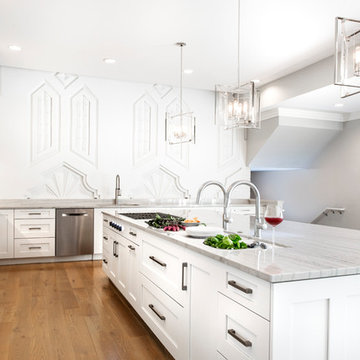
Just look at all of that storage below the Galley Workstation! Each combination of cabinets were meticulously thought through during the design process of the entire Tulsa kitchen, providing the homeowners with optimal space, style and function.
 NanaWall
Contemporary Interior Design Meets Functionality
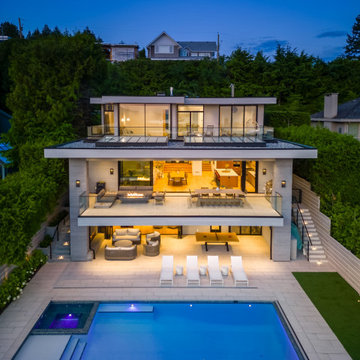
The home's interior design exudes a welcoming, laid-back atmosphere with light wooden finishes and matching soft hues offset by minimal white walls. Natural light reflects throughout, maximized by the abundance of glass and dynamic openings. Décor pieces and art are minimal, instead guiding the eye toward the beauty of the outdoors and carefully selected accent pieces like designer chandeliers and accent light fixtures. Feature walnut slat walls, a wine storage and display wall, and walls like the bold, teal blue-hued backdrop in the theater room add a bit of unique individuality here and there. Even the outdoor furniture selection offers a seamless continuation of the overall aesthetics, creating free-flowing indoor/outdoor living spaces for whatever the day may bring.
An Ideal Framed View with Sliding Glass Walls
“Having partnered with NanaWall on previous projects, we recognized the alignment of our values,” says Leskiw. “With advanced engineering and an unwavering commitment to excellence, NanaWall was the best option to work within our constraints." As primary influencers of the design, the homeowners wanted the slimmest profiles possible without sacrificing ease of operation or weather performance. NanaWall opening glass walls were the only product to meet the homeowner-builder requirements. The builder opted for a dynamic blend of jet-black aluminum framed folding and sliding glass walls to optimize functionality and tailor each system to the needs of each room where they were installed. On the uppermost floor, in the primary bedroom, a two-panel minimal sliding glass wall standing 9-foot 8-inch tall perfectly frames some of the best views from the home. While making design decisions from afar, the homeowners were taken by the large, dramatic glass panels and by the operational ease of cero by NanaWall after visiting a local showroom in California.

 Drury Design
THE SETUP
Sam’s client had lived in her downtown townhome home for less than a year when she decided to remodel the spacious second level. This open area consisted of three sections: a TV and fireplace zone, a sparsely furnished dining area, and a dominant central kitchen. The kitchen featured a long back wall with three segmented sections and a massive island housing the cooktop. She found the kitchen’s functionality lacking and its presence overwhelming – it dominated the entire floor, regardless of where you stood.
Design objectives:
- Reconfigure key kitchen elements (sink, cooktop, oven) while minimizing the kitchen’s visual impact
- Optimize the kitchen’s back wall, eliminating existing dead space
- Create a purposeful, well-defined dining area
- Establish a distinct, comfortable living area
- Reuse existing appliances and flooring
- Maintain an overall modern design aesthetic
THE REMODEL
Design challenges to be solved:
- Redesign the island to reduce its overwhelming presence
- Create a comfortable, dedicated living room within the available space
- Establish a distinct, inviting dining area within spatial constraints
- Enhance kitchen functionality and style without dominating the entire floor
THE RENEWED SPACE
Design solutions:
- Sam created raised end caps for the island. This separated the kitchen from adjacent living and dining areas while focusing the kitchen’s functionality. The new sink location offers ample workspace, allowing the cook to interact with guests seated at the island. The redesigned island also provides additional storage.
- For the living area, Sam opted for a functional-yet-minimalist approach. Large-format tile creates a natural stone look for the fireplace and TV wall. The recessed TV and extended fireplace shelf maintain a sleek profile. - Artistic wallpaper adds depth and texture, while the intentional lack of extensive shelving keeps the space open and distinct.
- Sam transformed the dining area’s blank wall into a feature, adding a unique dry bar with counter space, open shelves, cabinet storage and a beverage fridge. - - - Wallpaper behind and above the bar contributes to the area’s personality. A mirror adds depth while pendant lights add style and visual interest.
Relocating the cooktop to the back wall facilitates hidden ventilation, reducing visual clutter. Sam balanced transitional and modern elements for a contemporary yet comfortable feel. The digital control panel on the convection cooktop maintains a sleek look, while the wall oven is now at an easy-to-use height. ----- Mirrored base cabinet fronts and a paneled fridge prevent cabinetry monotony.
The redesign has delighted Sam’s client, achieving her main goal of creating a more inviting and visually appealing space. Each section now has its own visual personality and functionality while harmonizing within a monochromatic palette. The entire floor offers wow-factor pop upon first glance, with each area maintaining its distinct character while contributing to a cohesive, modern aesthetic.
 Cabinets by Design
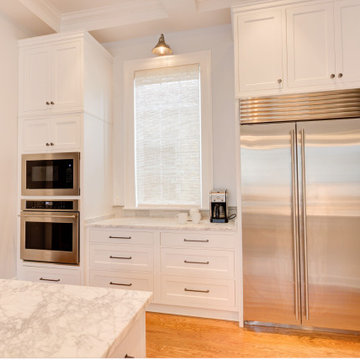
For their Black Pearl neighborhood home in Uptown New Orleans, this professional couple wanted the kitchen to be the heart of the house. Designed to optimize space and natural light, we used Bright White finish on their cabinets, creating a space worthy of large extended family holiday celebrations and cozy enough for small family gatherings. This kitchen allows for multiple cooks, with professional appliances and ample counterspace for prepping and serving meals.
 Kitchen Saver
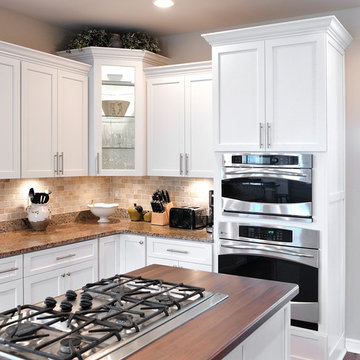
This beautiful kitchen was refaced with white laminate and walnut butcher block for a striking transformation. The homeowners kept their granite countertops throughout the rest of the kitchen, but added a contrasting wooden surface on their island. The island improved seating by extending the walnut butcher block and adding two decorative legs. The corner cabinet got a significant upgrade with glass shelves and internal lighting behind a glass mullein door. Behind cabinet doors, an array of optimizers like a tip out tray, trash and recycling pull out and 2 roll out shelves improve the room’s functionality.
 EA Home Design
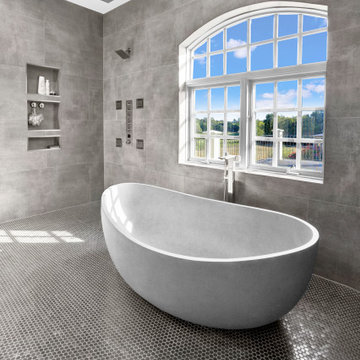
We are thrilled to unveil our latest bathroom remodeling project, a seamless blend of modern design and functional elegance. Here's a glimpse into the transformation:
1. Contemporary Palette: The choice of a grey color tile sets a sophisticated and neutral backdrop, allowing the features of the bathroom to shine. This hue not only exudes a sense of calm but also complements the contemporary design elements we've incorporated.
2. Warmth Underfoot: One of the standout features of this remodel is the heated flooring that runs under all the tiled areas. This luxurious addition ensures that even on the coldest mornings, your feet are greeted with a warm embrace, elevating the comfort level of the bathroom.
3. Enhanced Layout: Recognizing the need for more convenience, we repositioned the shower and introduced a second toilet room. This not only maximizes the use of space but also ensures that the bathroom can cater to multiple users without any hassle.
4. Dual Shower Spaces: By eliminating two angles in the bathroom's corner, we've carved out space for two distinct shower areas. This design choice not only adds a touch of luxury but also offers a versatile bathing experience tailored to individual preferences.
5. Wet Room Wonder: The shower and tub area now reside within a waterproof wet room. This innovative design ensures that water stays where it's supposed to, eliminating the need for a curb and offering a sleek, uninterrupted flow to the space.
6. Floating Vanities: Our floating vanities are more than just a design statement. They create an illusion of space, making the bathroom appear larger and more open. Paired with a stunning stone backsplash, they offer a perfect blend of style and functionality.
7. Illuminated Elegance: The mirrors, with their integrated lights, are the pièce de résistance. They not only enhance the aesthetic appeal of the bathroom but also ensure optimal lighting, making daily grooming tasks a breeze.
This bathroom remodel is a testament to our commitment to marrying design with functionality. Every element, from the choice of tiles to the heated floors, has been thoughtfully chosen to create a space that is not just visually appealing but also supremely functional and comfortable. We invite you to step in and experience this modern oasis for yourself.
 McClurg Remodeling & Construction Services
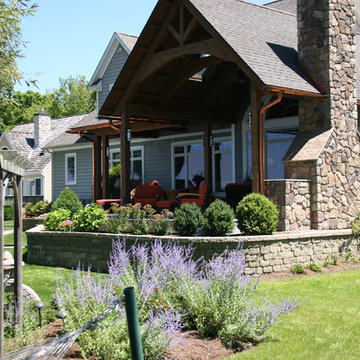
The porch addition was designed and products were selected to blend with the home’s architecture. Ceiling lines for the porch replicate the shape and design of the windows of the home. A gabled roof was used to optimize the view of the lake from inside of the home. The roof serves as the structural support for a stone veneer outdoor wood-burning fireplace.
 California Closets of Michigan
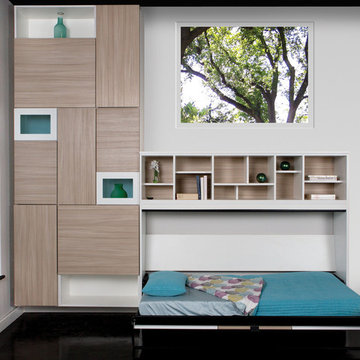
"This wall bed solution maximizes available wall space and enhances storage capabilities, blending utility with high-end design. The asymmetrical design optimizes available space.
Beautiful cabinetry, finishes, and shelving transform a space into a comfortable sleeping area when needed. A well-designed wall bed respects the aesthetic and primary purpose of the room, allowing it to seamlessly serve two or more functions. A Murphy bed creates a multipurpose room to accommodate out-of-town guests without interrupting the everyday functionality of your office space. Storage cabinets around the bed store pillows, blankets, and sheets. Decorative molding and trim options give this unit the look of built-in furniture, seamlessly integrating it into any space."
 Art Prints AI
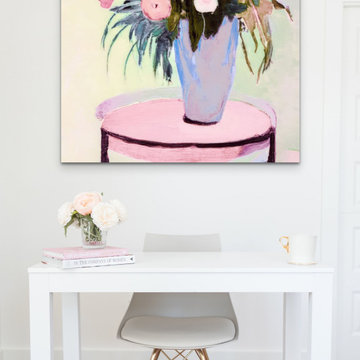
Brighten up your office designs with our calming, custom pastel abstract floral art prints. Our AI generates pretty compositions in soft hues optimized for your exact office dimensions. Printed on premium canvas in your choice of sizes and edge styles. Bulk discounts available. Source affordable museum-grade art to uplift your corporate projects. With on-demand printing, it’s simple to order the perfect pastel botanical prints to motivate and inspire productivity. Add our customizable floral artwork to infuse your professional spaces with a peaceful, focused aura.
 Home Rescue Contracting
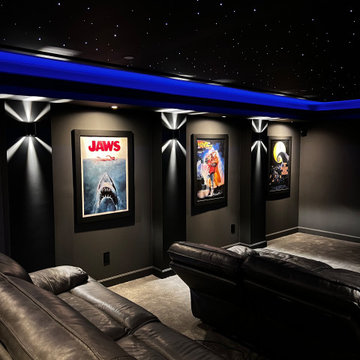
Welcome to your exquisite basement theater room, a perfect sanctuary for entertainment enthusiasts. This thoughtfully designed space features plush, tiered seating that ensures optimal viewing angles for every guest. A state-of-the-art projection system delivers stunning visuals on a large, high-definition screen, while a surround sound audio system envelops the room in rich, immersive sound, making every movie night feel like a trip to the cinema.
Conveniently located in the basement, this theater room is also equipped with a snack bar, featuring a popcorn machine and a mini-fridge stocked with drinks, allowing you to enjoy all your favorite treats without leaving your seat.
With its cozy atmosphere and advanced technology, this basement theater room is not just a place to watch movies—it's a destination for unforgettable cinematic experiences with family and friends.
 Inspire Living, Modern Home Decor
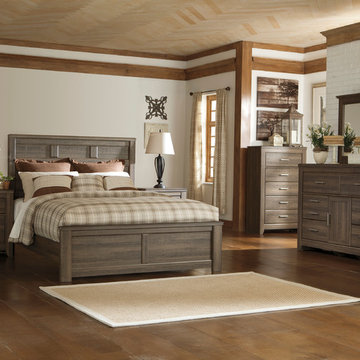
Description: The beauty of Vintage Casual design come to life with the aged brown rough sawn finish flowing over a replicated oak grain along with the case pilaster detailing and ample storage space for their most treasured items makes the “Devon” youth bedroom collection the perfect way to create that cottage getaway your child will never want to leave.
Special Features: Vintage aged brown rough sawn finish over replicated oak grain. Substantial warm pewter color drawer handles. Left side facing or right side facing storage steps option for loft bed. Loft can be configured with a combination of chests or a twin caster bed. Headboard legs have 4 height options for optimal relationship to bedding height.
Dimensions:
Queen Panel Bed:
Headboard: 63.39” W x 2.20” D x 54.37” H
Footboard: 63.39” W x 2.68” D x 19.29” H
Rails: 62.28” W x 81.89” D x 7.17” H
King Panel Bed:
Headboard: 79.92” W x 2.20” D x 54.37” H
Footboard: 79.92” W x 2.68” D x 19.29” H
Rails: 78.78” W x 81.89” D x 7.17” H
Dresser: 61.26” W x 15.91” D x 42.74” H
Mirror: 39.80” W x 2.48” D x 32.87” H
2-Drawer Media Chest: 44.72” W x 19.76” D x 44.07” H
Media Chest (optional fireplace): 47.40” W x 19.76” D x 44.72” H
5-Drawer Chest: 34"W x 16"D x 54"H
1-Drawer Night Stand: 24.21” W x 15.91” D x 25.81” H
2-Drawer Night Stand: 24"W x 16"D x 29"H
Pricing Options:
Queen Panel Bed: $499
King Panel Bed: $699
Dresser: $599
Mirror: $139
2-Drawer Media Chest: $499
5- drawer chest: $419
Media Chest w/ fireplace: $729
1-Drawer Night Stand: $199
2-Drawer Night Stand: $229
 Casiano Fine Finishes Inc
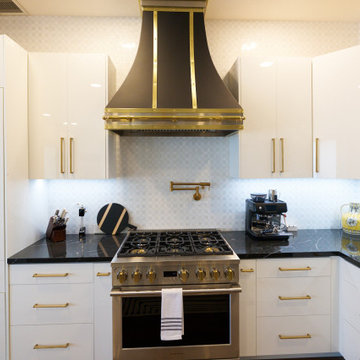
The kitchen showcases sleek Conestoga Blanco 619 panel cabinets, constructed from robust 3/4 domestic plywood. These upper cabinets are 42 inches tall, maximizing storage space and enhancing the modern aesthetic. Lower cabinets are designed exclusively with drawers, increasing accessibility and efficiency in kitchen organization. A unique hidden cabinet in the last right upper unit offers discrete storage, and an absence of a light valance ensures a sleek, seamless installation. The cabinet above the refrigerator features an upward-opening mechanism for ease of access. A custom hood over the stove and a convenient pot filler faucet further enhance the kitchen’s functionality. The inclusion of tunable white under-cabinet lighting from Hafele Loox 5 allows for adjustable color temperatures, catering to different activities and times of day, thus melding practicality with custom ambiance. Equipped with LG's Signature series stove and refrigerator, this kitchen embodies modern functionality and style.

 Ashton Renovations
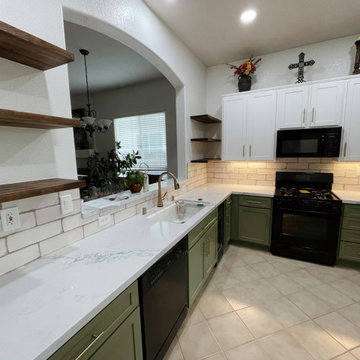
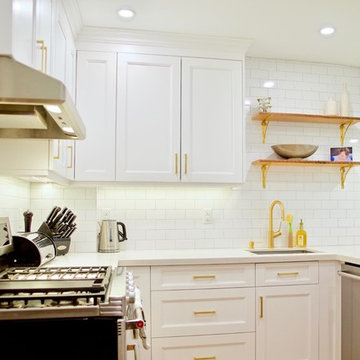
This contemporary kitchen was part of a whole house renovation in East York Toronto. Although the footprint of this space was small, substantial improvements were made to make the kitchen much more function. The stack on the opposite side of the kitchen was reduced (often done in these homes in the area to take back space), and full height cabinetry and built-in fridge with additional countertop space were added. The opening by the sink also includes shelving rather than cabinet uppers to let more light in and reduce the original closed in feeling.
On the cooking side of the kitchen effort was made to optimize the use of cabinets with more drawers and choose white finishes to make it as bright and open as possible. Custom wood floors added warmth, contrast, and durability needed to make the kitchen more comfortable.
 Kala Interior Design
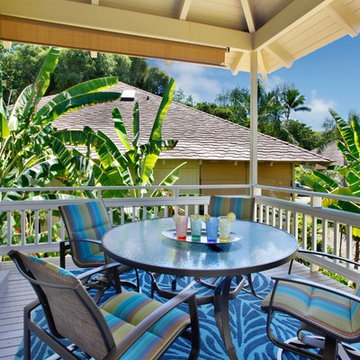
Looking for a peaceful retirement spot, these clients chose Poipu Crater for it’s coastal location and lush surroundings. Their love of bright, clear jewel tones inspired the direction for this remodel project. Choosing the main area rug was important, as it set the tone for the rest of the house. The rug is dramatic, with it’s overscaled floral in bright, happy hues, and brings a smile to the owner’s faces each time they walk into the room. Tropical botanical artwork is seen throughout the rooms, including some pieces by Kauai’s own Robin McCoy. Gorgeous fabrics also infuse the home with vibrant shades. This colorful palette is showcased with a neutral backdrop of textural finishes such as the whitewashed oak flooring, pebble stone bath flooring, and overscale white subway tiles in the showers. Metal finishes in brushed golds and dark bronze bring a richness and warmth to the scheme. The full kitchen redesign allows for better functionality while adding drama with height and scale. The stunning glass herringbone backsplash is a work of art in it’s own right and adds an element of surprise when you first enter the home. Textural “rock candy” glass pendant lights and crisp, white shaker cabinets make this room sparkle! To help with the desired clean and uncluttered look, storage was carefully planned in this home, and special details such as pop-out outlets above the night stands were added to keep things organized and to optimize functionality. This colorful, tropical oasis will be enjoyed for many years to come!
 GOODFELLAS CONSTRUCTION
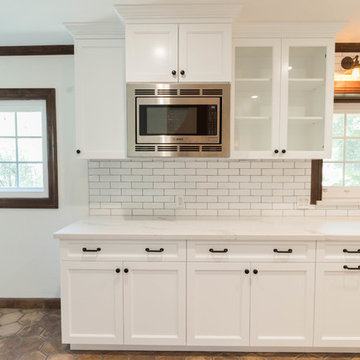
Our clients choose neutral tones, utilitarian copper fixtures, and wood surfaces. The result: an upscale “warehouse look” that combines a true industrial feel with a range of other styles, from earthy to polished. #GFRemodels ⚒
Call us to schedule a free-in-home estimate 877-728-
 Saikley Architects
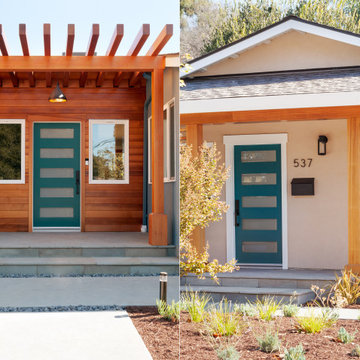
The clients wanted to update their ranch house and make good use of their unusually large site next to downtown Mountain View. We sketched several options for design and scope of work to assess feasibility and value to the clients.
The chosen design retains an existing bedroom wing, while the layout of the living spaces is re-worked to an open plan flooded with light, with vaulted ceilings and strong indoor-outdoor connection to a yard optimized for outdoor living. Awkward angles and inefficient spaces of the former house have been replaced with a clear, simple floor plan designed for ease of everyday living.
One end of the site is used for a two-bedroom ADU (Accessory Dwelling Unit) with its own face to the street and its own back yard. Income from the ADU will go a long way toward financing the rebuild of the main house.
Photography: Kurt Manley
https://saikleyarchitects.com/portfolio/open-ranch-adu/
145