
Search results for "Optimal" in Home Design Ideas
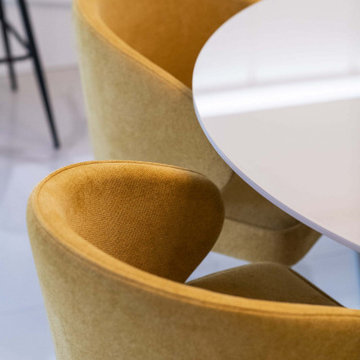
 Stylish Club
The contrast with the yellow of the Fortune chairs and the lamp, combined with the decor of the living area, provides a wider, brighter, and more optimised atmosphere, ideal for a more hectic lifestyle.
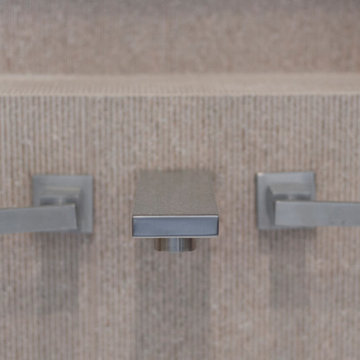
 Concept Renovations, Inc.
This master bath renovation in Encino features a stunning blend of modern design and practical functionality. The custom wood cabinetry offers ample storage, perfect for keeping towels and toiletries neatly organized. The luxurious walk-in shower, complete with marble walls and sleek chrome fixtures, adds a spa-like atmosphere to the space. The homeowner was looking to create a more open and serene environment, and we achieved this by adding built-in cabinetry and optimizing storage without compromising the clean aesthetic. The neutral tones of the cabinetry and flooring provide a warm, inviting feel that pairs beautifully with the contemporary design. This transformation turned a cluttered, outdated bathroom into a peaceful, organized retreat.
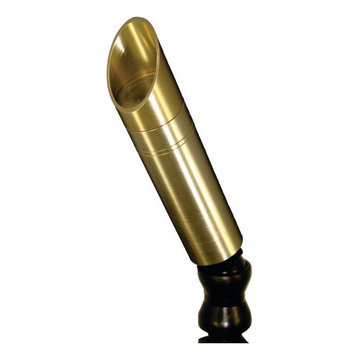
 Garden Light LED
APPLICATION:
- Up light, Shadowing, Wall Wash, Silhouette, Architectural Accents, Down light
DESIGNED and CONSTRUCTED for MAXIMUM HEAT TRANSFER:
- 6061 Aluminum - Clear Anodized (SSA Model)
- 6061 Aluminum - High Performance Enamel (AB, BLK Models)
- High Performance C360 Solid Brass (BR Model)
- Tempered Mineral Glass Protective Lens
LED LIFE EXPECTANCY (Philips Lumileds TM-21 data):
- Greater than 60,000 hours (greater than 20 years at 8 hours per day)
DRIVER SYSTEM:
- Internal Driver constructed with advanced electronics, engineered for optimal
heat transfer
INPUT VOLTAGE:
- 10.5 to 20 Volts AC
INSTALLATION and HARDWARE:
- LV181 Ground Stake included
- All stainless steel hardware
LEAD WIRES:
- SPT-2 18 gauge Tinned wire, total lead length is 39”
ELECTRONICS WARRANTY:
- 20 Years
Find the right local pro for your project
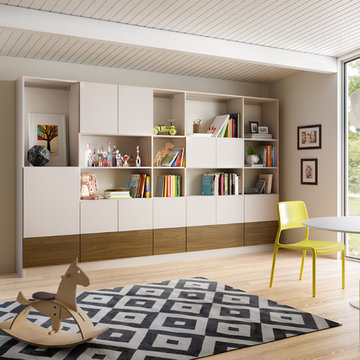
 California Closets HQ
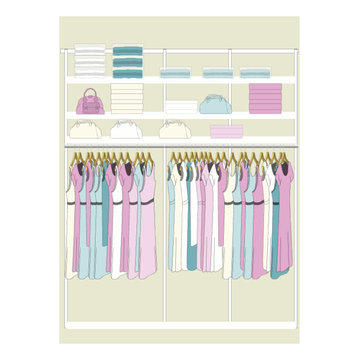
Books, photos, games, and more are stored neatly in this system, which allows for showcasing keepsake items and hiding the rest.
• Tesoro Linen and Lago® Siena provide a neutral but warm color palette.
• Tesoro Linen slab door and drawer fronts create a minimalistic aesthetic.
• Asymmetrical design optimizes storage within the space.
• Mix of concealed and open storage offers flexibility.
• Cubbies and dividers provide accessible and organized storage space.
• Push-to-open hardware offers ease of use.
 Dream Coast Builders
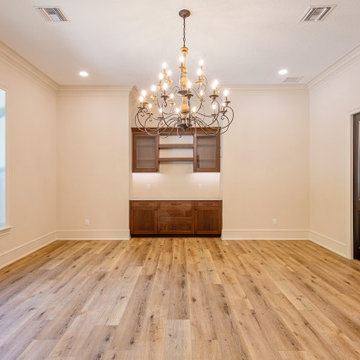
Welcome to our project on Houzz, where we specialize in creating exceptional spaces that reflect your unique style and preferences. From designing elegant bar rooms to installing ceiling lights that illuminate every corner with warmth, we ensure your home is both functional and visually stunning.
Our expertise extends to modern house designs, incorporating sleek flat cabinet tables and practical wall cabinets that optimize storage and aesthetics. With meticulous attention to detail, we integrate Wall Electric Switch Boards seamlessly into your interiors, enhancing convenience and modernity.
Experience the timeless allure of wooden floors and doors that add warmth and character to any room. Complementing these features are ceiling jhumar lights and efficient ceiling air conditioners, balancing elegance with comfort throughout your home.
Enjoy panoramic views and natural light through our premium glass windows, enhanced with stylish Window Blinds and Shutters that provide privacy and light control tailored to your preferences.
Located in Clearwater, FL, serving the 33756 area and beyond, we specialize in General Contracting, offering expertise in Home Additions, Interior Ideas, and Remodeling Ideas. Whether you're in Tampa or beyond, let us bring your Custom Home vision to life with unparalleled craftsmanship and attention to detail.
Explore our portfolio and let's collaborate to transform your space into a haven of modern luxury and functionality. Welcome to a new standard in home design and construction.
 Elemental Energy
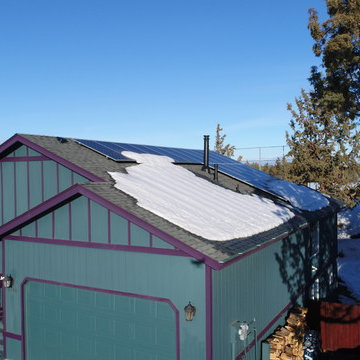
7.25kW Grid-Tied Solar Photovoltaic System located in Bend, Oregon. South-facing solar array, equipped with (21) SolarWorld 345XL Mono Solar Modules and StorEdge 7600A-USS P400 Power Optimizers.
Estimated Annual Energy Production: 8,672 kWh/yr
 T&K Contractors Inc.
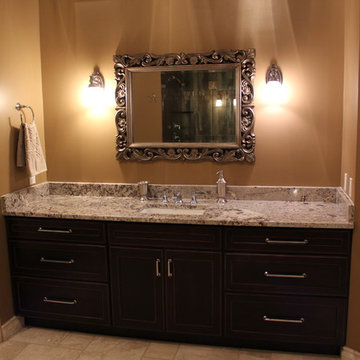
Ample storage space in this custom vanity, tucked away in the recesses of a custom built wall space. Let our design professionals show you how wall redesign can optimize your living space.
 Zola European Windows
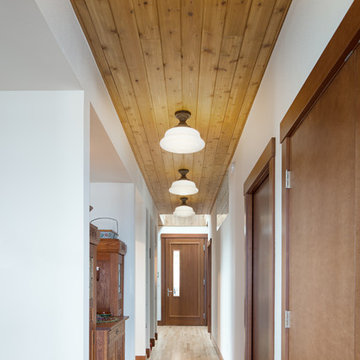
At 1850 square feet, the Prairie Passive is an extremely energy efficient two bedroom, two bathroom home. Designed for aging in place and accessibility, the unique floor plan optimizes views of the harbor despite the narrow lot. Carefully placed windows and a screened outdoor entertaining area with gas fireplace, provide privacy and a place of refuge in the bustling public marina setting. True to the prairie style, the form was kept low and friendly with hipped roofs and broad overhanging eaves.
This ultra energy efficient home relies on extremely high levels of insulation, air-tight detailing and construction, and the implementation of high performance, custom made European windows and doors by Zola Windows ( http://www.zolawindows.com/) . Zola’s Thermo Wood line, which boasts R-11 triple glazing and is thermally broken with a layer of patented German Purenit®, was selected for the project. Natural daylight enters both from the Zola tilt & turn and fixed windows in the living and dining areas, and through the terrace door that leads seamlessly outside
to the natural landscape.
Photographer: Chris DiNottia
 TKP Architects
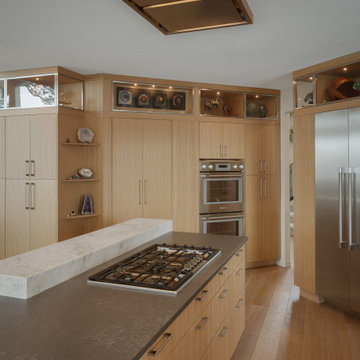
Tucked away in Colorado’s foothills is a main floor remodel tailored for a pair of avid collectors. The outdated kitchen has been redesigned to showcase their stunning collection, with every cabinet optimizing its space and given a specific purpose. Carefully curated finishes bring life and texture to the rooms, allowing the kitchen to become a sculptural masterpiece with exciting views from every angle. In the great room, two bold strokes of intersecting materials create a focal point fireplace and entertainment center, drawing your eyes across the room and beyond to the spectacular vistas outside.
 Drury Design
THE SETUP
Sam’s client had lived in her downtown townhome home for less than a year when she decided to remodel the spacious second level. This open area consisted of three sections: a TV and fireplace zone, a sparsely furnished dining area, and a dominant central kitchen. The kitchen featured a long back wall with three segmented sections and a massive island housing the cooktop. She found the kitchen’s functionality lacking and its presence overwhelming – it dominated the entire floor, regardless of where you stood.
Design objectives:
- Reconfigure key kitchen elements (sink, cooktop, oven) while minimizing the kitchen’s visual impact
- Optimize the kitchen’s back wall, eliminating existing dead space
- Create a purposeful, well-defined dining area
- Establish a distinct, comfortable living area
- Reuse existing appliances and flooring
- Maintain an overall modern design aesthetic
THE REMODEL
Design challenges to be solved:
- Redesign the island to reduce its overwhelming presence
- Create a comfortable, dedicated living room within the available space
- Establish a distinct, inviting dining area within spatial constraints
- Enhance kitchen functionality and style without dominating the entire floor
THE RENEWED SPACE
Design solutions:
- Sam created raised end caps for the island. This separated the kitchen from adjacent living and dining areas while focusing the kitchen’s functionality. The new sink location offers ample workspace, allowing the cook to interact with guests seated at the island. The redesigned island also provides additional storage.
- For the living area, Sam opted for a functional-yet-minimalist approach. Large-format tile creates a natural stone look for the fireplace and TV wall. The recessed TV and extended fireplace shelf maintain a sleek profile. - Artistic wallpaper adds depth and texture, while the intentional lack of extensive shelving keeps the space open and distinct.
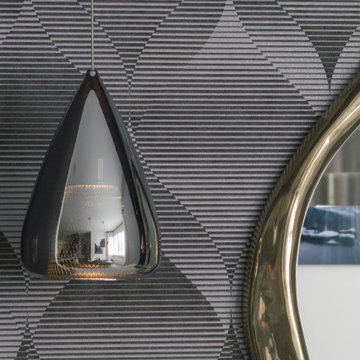
- Sam transformed the dining area’s blank wall into a feature, adding a unique dry bar with counter space, open shelves, cabinet storage and a beverage fridge. - - - Wallpaper behind and above the bar contributes to the area’s personality. A mirror adds depth while pendant lights add style and visual interest.
Relocating the cooktop to the back wall facilitates hidden ventilation, reducing visual clutter. Sam balanced transitional and modern elements for a contemporary yet comfortable feel. The digital control panel on the convection cooktop maintains a sleek look, while the wall oven is now at an easy-to-use height. ----- Mirrored base cabinet fronts and a paneled fridge prevent cabinetry monotony.
The redesign has delighted Sam’s client, achieving her main goal of creating a more inviting and visually appealing space. Each section now has its own visual personality and functionality while harmonizing within a monochromatic palette. The entire floor offers wow-factor pop upon first glance, with each area maintaining its distinct character while contributing to a cohesive, modern aesthetic.

 Pine Valley Turf Management
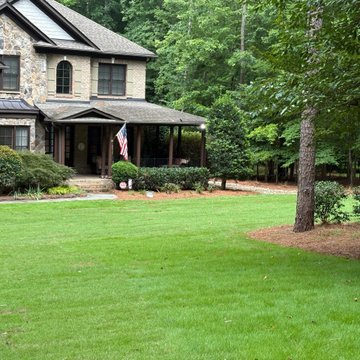
For this complete yard renovation in the Weddington/Matthews area, our team executed a total lawn transformation featuring top-tier Zeon Zoysia sod—a premium, fine-bladed grass variety chosen for its exceptional shade tolerance and carpet-like density. To ensure long-term health and flawless root establishment, we first tackled proper site preparation by excavating and hauling away roughly 7 cubic yards of poor, sandy soil left behind by a previous installer. Once the sub-base was correctly graded, enriched, and prepped, we installed 36 pallets of fresh sod to create a vibrant, seamless lawn.
To guarantee the new lawn would thrive, our technicians carefully calibrated the property's irrigation system, setting zone run-times and coverage angles for optimal moisture distribution without overwatering. The before-and-after contrast highlights the value of proper site prep and high-quality materials, taking a bare, uneven dirt lot and turning it into a plush, golf-course-quality front lawn. At Pine Valley Turf Management, we pride ourselves on delivering detailed turf transformations that elevate property value and leave our clients thrilled with the results.
 Century Stair Company
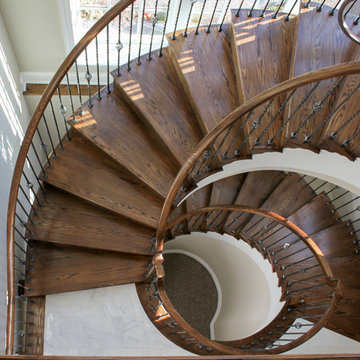
A grand entrance begins with this sweeping curved staircase that commands attention the moment you step inside. Rich oak treads and a flowing handrail trace an elegant arc through the multi-level space, while metal balusters with intricate gothic knuckle details add a touch of refined craftsmanship. Floor-to-ceiling windows flood the stairway with natural light, creating dramatic shadows that shift throughout the day and emphasize the sculptural beauty of the curve.
Working closely with the owner, a hands-on engineer, our design and manufacturing teams rose to the challenge of this custom home. Every detail was carefully calibrated: precise dimensions, optimal clearances, flawless finishes, and installation specifications that honored both the architectural vision and structural requirements. The result is a staircase that's not just functional, but a true centerpiece that celebrates the marriage of wood, metal, and light.
1976-2025 © Century Stair Company
 Kitchen Studio: Kansas City
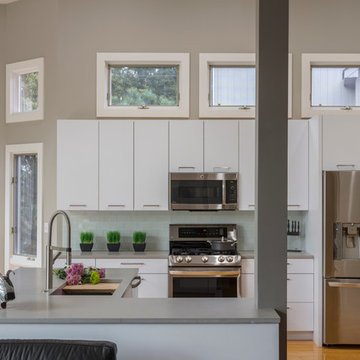
Sleek White kitchen with custom cabinet interiors to suit the needs of the client. A coffee bar inside of a pantry cabinet, a built in pantry with well configured shelves and bright lighting that turns on as you open the door, and a new layout for optimal functionality.
 Robin's Nest Interiors
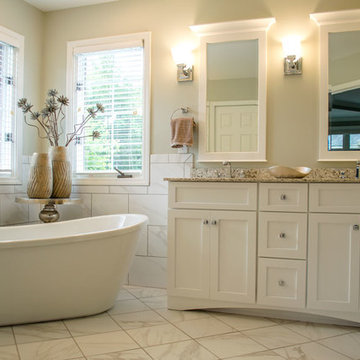
The custom vanity has custom mirrors with detailed crown molding. We flanked the mirrors with 3 sconces which is the optimal light source in any bathroom.
 Luxier
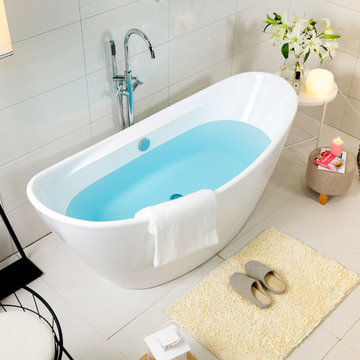
Enjoy the ultimate relaxation with the Luxier FSB-001 freestanding bathtub. Made for deep soaking and relaxation, you can stretch out and unwind in full comfort after a long day of hard work. This versatile bathtub complements a wide range of bathroom styles and becomes a luxurious centerpiece of your bathing area. All Luxier freestanding bath tubs are backed by one year US warranty and customer support.
Features:
- Stunning stylish European inspired design
- Freestanding design creates a striking focal point in your bathing area
- Offers 13.25 inch depth deep soaking experience
- Made with durable acrylic and fiberglass composite
- Adjustable legs for leveling
- 48.6 gallon capacity
- Overflow protection for optimal safety
- One year US warranty and customer support
- UPC, cUPC Certified
Specifications:
- Part Number: BT-FSB-001
- Length: 67"
- Width: 30"
- Height: 28" (Outer), 22.5" (Inner)
- Material: Acrylic and fiberglass composite
- Color: White
- Overflow: Yes
- Drain: Chrome Pop up drain stopper
- Certification: UPC, cUPC Certified
- Drainage: Flexible drainage pipe
What’s included:
- FSB-001 Freestanding Bathtub
- Flexible drainage pipe
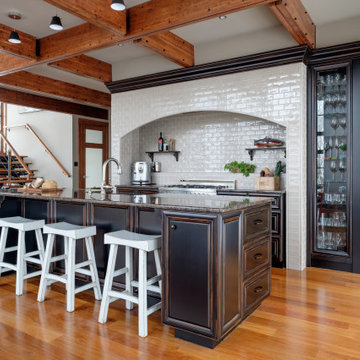
 BONE Structure
High-Performance Design Process
Each BONE Structure home is optimized for energy efficiency using our high-performance process. Learn more about this unique approach.
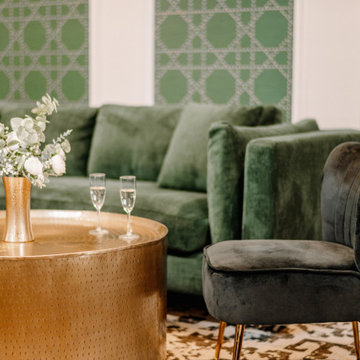
 Wiles Design Group
Project by Wiles Design Group. Their Cedar Rapids-based design studio offers commercial interior design services, creating functional and aesthetically pleasing environments tailored to enhance brand identity and optimize workspace efficiency. They serve the entire Midwest, including Iowa City, Dubuque, Davenport, and Waterloo, as well as North Missouri and St. Louis.
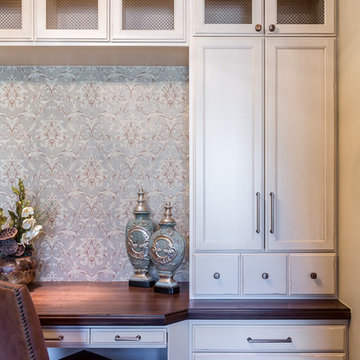
 Heirloom Wood Studio
Whether you're preparing a Thanksgiving feast or grabbing breakfast on the go as you whirl out the door to work, having a highly functional kitchen requires an upfront attention to design detail that borders on fanatical. That's why Colorado Fine Woodworks' kitchen cabinet projects include an in-depth discussion about how you actually use your kitchen. Left-handed or right-handed? Doors or drawers? Concealing or revealing? We ask all the questions, listen to your answers, take our own measurements onsite, create 3D drawings, manage installation, and collaborate with you to ensure even the smallest elements are carefully considered. And, of course, we also make it beautiful, whether your tastes tend toward traditional or contemporary, incorporating influences from elegant to rustic to reclaimed.
Our work is:
- exclusively custom, built EXACTLY to the specifications of your kitchen
- designed to optimize every square inch, with no fillers or dead spaces
- crafted to highlight or hide any feature you wish - including your appliances
- thoughtfully and thoroughly plotted, from hinges to hardware
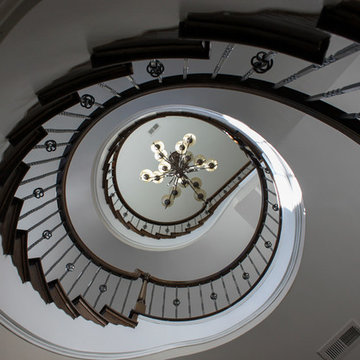 Century Stair Company
A grand entrance begins with this sweeping curved staircase that commands attention the moment you step inside. Rich oak treads and a flowing handrail trace an elegant arc through the multi-level space, while metal balusters with intricate gothic knuckle details add a touch of refined craftsmanship. Floor-to-ceiling windows flood the stairway with natural light, creating dramatic shadows that shift throughout the day and emphasize the sculptural beauty of the curve.
Working closely with the owner, a hands-on engineer, our design and manufacturing teams rose to the challenge of this custom home. Every detail was carefully calibrated: precise dimensions, optimal clearances, flawless finishes, and installation specifications that honored both the architectural vision and structural requirements. The result is a staircase that's not just functional, but a true centerpiece that celebrates the marriage of wood, metal, and light.
1976-2025 © Century Stair Company
146