
Search results for "Optimal" in Home Design Ideas
 Donald A. Gardner Architects
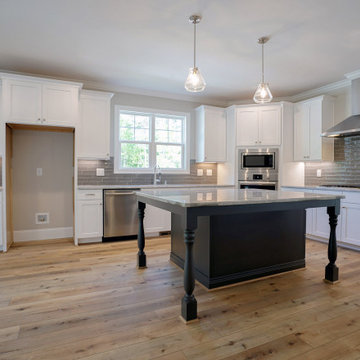
Don't be fooled, The Paxton is an optimal family home plan with abundant square footage in a narrow footprint. The open great room, island kitchen, and dining room promote family togetherness while a rear porch welcomes nature lovers. With two master suites, this design is ideal for multigenerational households. Two additional bedrooms, a study, and bonus room provide flexibility.
 Rodwin Architecture & Skycastle Construction
Wild View Farm includes a new “Forever home” (we deconstructed an existing house with a 90% landfill diversion rate), and enhancements to several working barns. The 80 acre site was an original homestead farm from the 1890’s. Both its buildings and soil had become severely degraded. The owners are working to holistically restore this property and make it a model of modern regenerative farming. They are planting hundreds of trees, re-introducing livestock and working with Dryland Agroecology Research and High Plains Permaculture to restore the soil.
The -51 HERS rated home is not just energy-efficient - it’s a model of “Regenerative design”. The deep green house design included multiple challenges – foremost was how to create a Passive Solar design that also took full advantage of the massive views to the West. We solved it with an L shaped building that optimized passive and active solar strategies on the south face, then actively protected the western facade with a giant covered porch and tuned glazing. The home’s leading-edge energy package includes a Ground source heat pump, a large roof-mounted solar PV array, battery back-up, EV chargers, and Energy Recovery Ventilator (ERV), Energy Star Appliances and windows, a robust foam insulation shell and LED lighting.
We also endeavored to craft a modern day interpretation of the farmhouse typology, with a low-slung simple gable-roofed form that would feel like it’s always been there. The exterior material palette of limestone, cementitious stucco and heavy timber gives it a rich Colorado Modern Farmhouse feel. The home is full of custom details like walls of vaulted glass to capture the sweeping mountain views, an AI Smart Home control system, a sleeping loft for kids and guests, a hard-working Butler’s Pantry, a gourmet outdoor kitchen, a pool & spa, a cozy office nook for reading, and a lovely built-in bench for morning coffee. Phase 2 of this project will include a Farmworker ADU and a full renovation of the existing historic barn.
Built by Skycastle Construction. Interior Design by Kimball Modern and Rodwin Architecture. Landscaping by EDI. Photography by Dane Cronin Photo
 TIFFIN Millwork

This in-home library is a dramatic design option and offers great space optimization. Made with warm oak wood.
Elegant living room library photo in Milwaukee with white walls
Elegant living room library photo in Milwaukee with white walls
Find the right local pro for your project
 Norsk Design-Build

This project was a total re-imagining of a 1970’s northwest contemporary home that needed to be completely remodeled to optimize its waterfront location. The remodel included changing the style of the home from contemporary to Tuscan traditional and making every space new again. The existing home had 7’6″ ceilings in the basement area. One of the unique things we undertook during the renovation was raising the basement ceiling by two feet creating a much brighter, more inviting space.
The main kitchen features granite countertops, a farm-style apron sink with bridge faucet, an over the range pot-filler and natural travertine backsplash. There is also a second kitchen downstairs with access to the pool and beach areas perfectly suited for entertaining.
 Transitions Designs

The bar area has lots of seating around the perimeter while the interior space optimizes storage & prep space a making it a great place for entertaining. SubZero drawer refrigerators keep drinks & snacks handy & easy to grab. The chiseled edge travertine and Cambria countertops are both durable and beautiful.
Photos:Jeri Koegel
 Hammer Architects

The upper level Provincetown condominium was fully renovated to optimize its waterfront location and enhance the visual connection to the harbor
The program included a new kitchen, two bathrooms a primary bedroom and a convertible study/guest room that incorporates an accordion pocket door for privacy
 Iris K. Rizenbah Interior Design
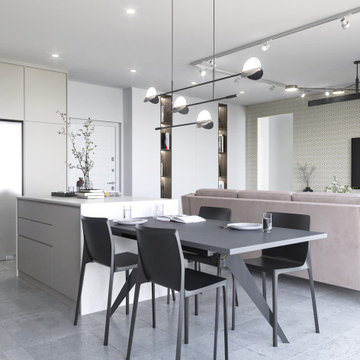
This thoughtfully designed modern home, crafted by a skilled interior designer, offers a serene and functional space for a retired couple. Every inch of this home is optimized for comfort and convenience, with ample storage solutions cleverly integrated into the design. From spacious closets to built-in shelving, every corner is utilized to its full potential. The minimalist aesthetic creates a calming atmosphere, while the use of high-quality materials and expert craftsmanship ensures lasting beauty. This home is more than just a dwelling; it's a haven of peace and practicality.

 Melissa Hill Home Design
A design for a busy, active family longing for order and a central place for the family to gather. Optimizing a small space with organization and classic elements has them ready to entertain and welcome family and friends.
Custom designed by Hartley and Hill Design
All materials and furnishings in this space are available through Hartley and Hill Design. www.hartleyandhilldesign.com
888-639-0639
Neil Landino Photography


 Optima
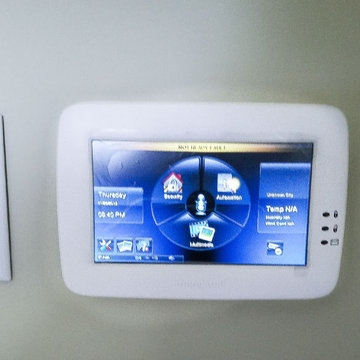
Many companies who require controlled areas without compromising it are in need of access control. We at Optima Security understand the value of controlled areas with internal tracking by time frame and locations. Each person carries a unique badge, pin, or biometric sensor to track them coming and going. Which can be reviewed live or recorded and can help during an investigation of any incident. We have Cloud and Web based Access Control Remote via Internet systems available as well as traditional local software based systems. We have card access readers to biometric read scanners. All components depend on the customer needs and unique safety requirements.
 AB-TX Construction
This elegant custom wine cellar blends rustic charm with refined craftsmanship, featuring natural stone walls and rich wood cabinetry designed for optimal wine storage and display. The curved built-in racks maximize space while showcasing each bottle, complemented by soft, ambient lighting that enhances the room’s warm, inviting atmosphere. Ideal for collectors and entertainers alike, this thoughtfully designed wine room combines functionality with timeless luxury.
 Hansell Design
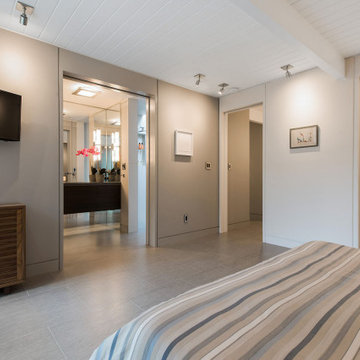
CLASSICALLY MODERN HAVEN BY THE HILLS
A mid-century Eichler renovation, optimized for sunlight and the vistas of the valley. Structural adaptations allow for extensive glazing, achieving seamless integration of the landscape to create unity and spatial flow.
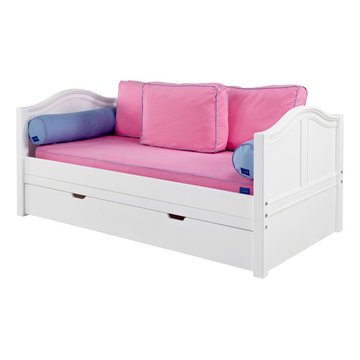
 Hoot Judkins Furniture
This is furniture that grows with your child and family. Start with a bed. As the child grows, convert to a loft bed or bunk bed. Add a slide or stairs or decorate it with a fun tent to make a playhouse. Choose the style and color. Hundreds of configurations to optimize function in your space.

 Happ's Kitchen & Bath
This beautiful first floor full guest bath offers this homeowner a great choice of early morning options! The fantastic tiled bath/shower is modern, sleek and has a huge room feel since the color scheme is ever light. By optimizing the space's layout, ever wish list item was covered. Warm and efficient. This is a great example of how an old home can be fresh and new.
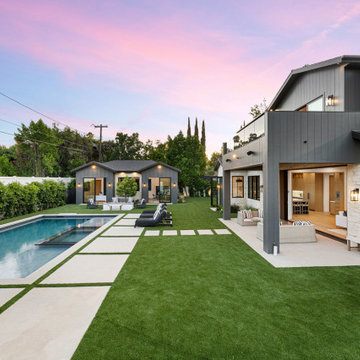
 Ocean Remodel
Introducing the "Modern Elegance Poolside Retreat," a comprehensive outdoor living project that encapsulates the essence of modern luxury and functional design. This project seamlessly integrates a new deck, a sophisticated concrete cover, meticulous landscaping, and a stunning pool, all designed to offer a high-end, cohesive outdoor experience.
Project Highlights:
Contemporary Pool Design: At the heart of this retreat lies a beautifully designed pool with clean lines and modern water features, creating a serene and inviting atmosphere.
Durable Concrete Decking: Surrounding the pool, the decking is constructed from high-quality concrete, chosen for its durability and sleek appearance, which complements the modern aesthetic of the entire space.
Sophisticated Patio Cover: The patio area is enhanced with a custom-built concrete cover that provides shade and comfort, making it the perfect spot for relaxation or hosting gatherings.
Integrated Landscaping: The landscaping incorporates a mix of geometrically arranged greenery and minimalist garden design, enhancing the architectural lines of the retreat while providing privacy and tranquility.
Outdoor Lighting and Furnishings: Strategic lighting is installed to highlight the property's features at night, and luxury outdoor furniture sets are arranged to optimize comfort and style.
The "Modern Elegance Poolside Retreat" is not just a backyard; it's a carefully curated environment designed to offer the ultimate in outdoor living, blending functionality with aesthetic appeal to create a perfect space for both relaxing and entertaining.
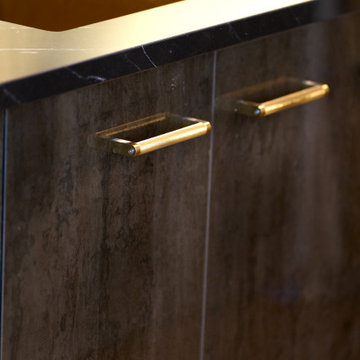

 House of a Different Color

Primary closet, custom designed using two sections of Ikea Pax closet system in mixed colors (beige cabinets, white drawers and shelves, and dark gray rods) with plenty of pull out trays for jewelry and accessories organization, and glass drawers. Additionally, Ikea's Billy Bookcase was added for shallow storage (11" deep) for hats, bags, and overflow bathroom storage. Back of the bookcase was wallpapered in blue grass cloth textured peel & stick wallpaper for custom look without splurging. Short hanging area in the secondary wardrobe unit is planned for hanging bras, but could also be used for hanging folded scarves, handbags, shorts, or skirts. Shelves and rods fill in the remaining closet space to provide ample storage for clothes and accessories. Long hanging space is located on the same wall as the Billy bookcase and is hung extra high to keep floor space available for suitcases or a hamper. Recessed lights and decorative, gold star design flush mounts light the closet with crisp, neutral white light for optimal visibility and color rendition.

 Drury Design
THE SETUP
Sam’s client had lived in her downtown townhome home for less than a year when she decided to remodel the spacious second level. This open area consisted of three sections: a TV and fireplace zone, a sparsely furnished dining area, and a dominant central kitchen. The kitchen featured a long back wall with three segmented sections and a massive island housing the cooktop. She found the kitchen’s functionality lacking and its presence overwhelming – it dominated the entire floor, regardless of where you stood.
Design objectives:
- Reconfigure key kitchen elements (sink, cooktop, oven) while minimizing the kitchen’s visual impact
- Optimize the kitchen’s back wall, eliminating existing dead space
- Create a purposeful, well-defined dining area
- Establish a distinct, comfortable living area
- Reuse existing appliances and flooring
- Maintain an overall modern design aesthetic
THE REMODEL
Design challenges to be solved:
- Redesign the island to reduce its overwhelming presence
- Create a comfortable, dedicated living room within the available space
- Establish a distinct, inviting dining area within spatial constraints
- Enhance kitchen functionality and style without dominating the entire floor
THE RENEWED SPACE
Design solutions:
- Sam created raised end caps for the island. This separated the kitchen from adjacent living and dining areas while focusing the kitchen’s functionality. The new sink location offers ample workspace, allowing the cook to interact with guests seated at the island. The redesigned island also provides additional storage.
- For the living area, Sam opted for a functional-yet-minimalist approach. Large-format tile creates a natural stone look for the fireplace and TV wall. The recessed TV and extended fireplace shelf maintain a sleek profile. - Artistic wallpaper adds depth and texture, while the intentional lack of extensive shelving keeps the space open and distinct.
- Sam transformed the dining area’s blank wall into a feature, adding a unique dry bar with counter space, open shelves, cabinet storage and a beverage fridge. - - - Wallpaper behind and above the bar contributes to the area’s personality. A mirror adds depth while pendant lights add style and visual interest.
Relocating the cooktop to the back wall facilitates hidden ventilation, reducing visual clutter. Sam balanced transitional and modern elements for a contemporary yet comfortable feel. The digital control panel on the convection cooktop maintains a sleek look, while the wall oven is now at an easy-to-use height. ----- Mirrored base cabinet fronts and a paneled fridge prevent cabinetry monotony.
The redesign has delighted Sam’s client, achieving her main goal of creating a more inviting and visually appealing space. Each section now has its own visual personality and functionality while harmonizing within a monochromatic palette. The entire floor offers wow-factor pop upon first glance, with each area maintaining its distinct character while contributing to a cohesive, modern aesthetic.
 Marvista Design + Build
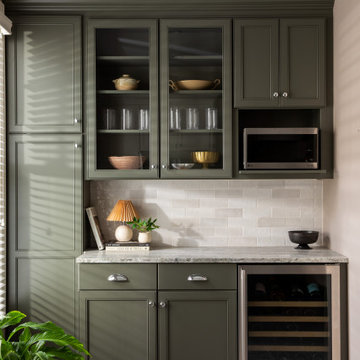
Our client had recently purchased a townhouse by Frick Park and knew she wanted to upgrade the builder-grade kitchen to better meet her needs. We decided to work with the existing layout of the kitchen as we optimized storage and increased functionality of the space. One request made by our client was for the addition of an island, which became a focal point of the kitchen. We sourced a specific slab of natural stone for the countertop, which featured green veining that paired beautifully with the green cabinetry of the island.
The main kitchen area was updated with timeless cabinetry that featured a more muted paint color for a two-toned look, and recycled glass countertops requested specifically by our client. We also designed and built a multipurpose area for the wine refrigerator and microwave, and incorporated wall cabinets to display glassware and decor and increase storage. Custom lighting was also built into all cabinets and thoughtfully hidden for a seamless look.
Another aspect of the project was the installation of an elevator near the kitchen that allows our client to effortlessly travel from the first to the second and third floors as she ages in place in the home. The result was a home thoughtfully designed and built to serve our client for years to come.
166