
Search results for "Optimal" in Home Design Ideas
 Southern Breeze Oasis
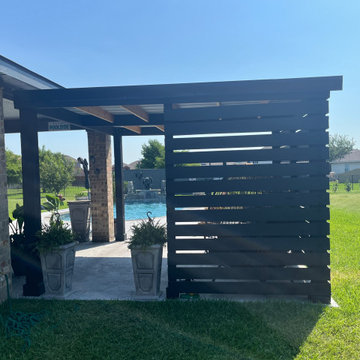
The homeowner approached us with a clear vision: they wanted to extend the shade over their pool area. They loved spending time by the pool but found that the lack of shade limited their enjoyment during the hotter parts of the day.
At Southern Breeze Oasis, we understood their needs and were excited to help transform their outdoor space. We proposed a custom pergola designed specifically to provide ample shade over the pool area.
During the initial consultation, we discussed their preferences for materials, design, and functionality. We then conducted a site assessment to determine the optimal location and size for the pergola.
Our team developed a custom design for the pergola, incorporating the homeowner’s vision and our expertise.
The homeowner was involved in the selection of materials for their pergola. Our skilled craftsmen then constructed the pergola on-site, ensuring the structure was robust and met our high standards of quality.
Upon completion, we added the finishing touches, such as weather-resistant treatments, based on the homeowner’s preferences.
The result was a stunning, functional pergola that extended the shade near the pool area, just as the homeowner desired. It not only enhanced the aesthetics of their outdoor space but also provided a comfortable area for relaxation and entertainment.
At Southern Breeze Oasis, we take pride in transforming outdoor sanctuaries. We were thrilled to help this homeowner realize their vision and enhance their outdoor living experience.
 User
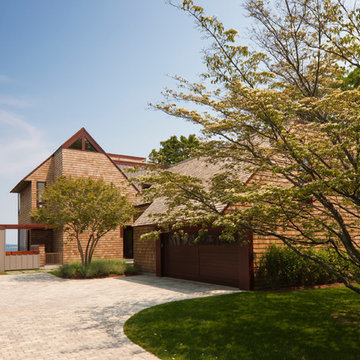
UserThis 7,500 square feet home, situated on a waterfront site in Sag Harbor, New York, was designed as a shared vacation home for four brothers and their families. A collaborative effort between the clients and Cecil Baker + Partners yielded a contemporary home that pays homage to the Eastern Long Island vernacular.
The home is composed of three distinct volumes that step back from one another to optimize both the water view and privacy. The two outer wings take on familiar cedar-clad, pitched roof geometry while the central three-story glass box links them together and anchors the home. The two car garage, with a private living space above, projects from the main house via a breezeway, defining a private garden.
The interior of the home integrates warm, tactile materials and clean modern lines. The use of full-height windows, floor-to-ceiling glass curtain wall, and an operable overhead glass door creates an indoor-outdoor living experience and floods the home with natural light. The subtle choreography of the interior space lends flexibility to the Client for both social and private uses of the home.
The first floor contains an open plan for the kitchen, living room, dining area and sunroom, and the second floor includes two full master suites facing the bay, a guest room with spectacular water views, and a children's room that overlooks the garden. The fully finished basement holds a large playroom, a gym, a full spa bath and a wine cellar. In addition, views in all directions are unobstructed from a third floor roof terrace.
Michael Grimm Photography
 Lewis Landscape Services, Inc.
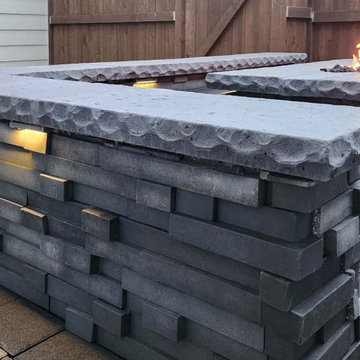
These photos are a great example of how you can turn even a small courtyard area into a stunning and usable space! Be sure to see the Before-After Images. Here we installed a paver patio and paver pathway, stone seating wall, stone clad natural gas fire pit and synthetic turf. Optimal use of the space! We designed and built this project in 2023.
Find the right local pro for your project
 Western Outdoor Designs
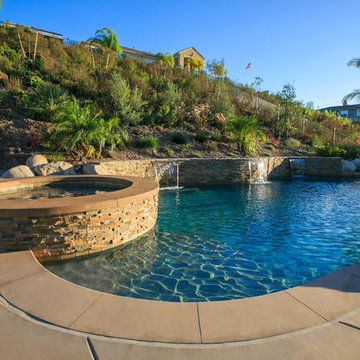
Water features are an excellent way to enhance the ambiance of your outdoors, increase your home value, optimize your home for entertaining guests, and create a stunning backyard focal point you can enjoy for many years to come. Western Outdoor Design & Build can help you understand all of your options and design a water feature to meet your exact wants and needs.
 123 Remodeling Inc.
123remodeling.com - High-End Remodels in Chicago, IL and Scottsdale, AZ

Our main goal for this master bathroom was to optimize the footprint with a large functional shower and a double vanity to gain storage space. We chose unique tile selections and mixed metals to create a personalized bathroom with a spa-like ambiance. The large format porcelain tile in the shower gives a bold punch of color and character. The veining in the countertop emulates the movement of the shower which ties the spaces together. We also added a heated tile flooring system and rainfall shower head to help create additional comfort and functionality.
 SENCE ARCHITECTS
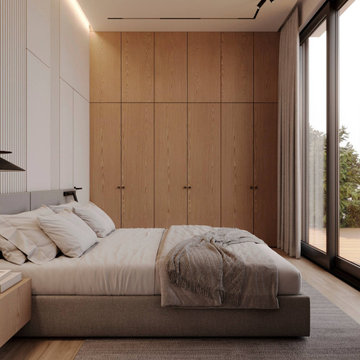
We designed a bright, airy interior for a private residence in Larnaca that reflects the tranquil essence of coastal living. Panoramic windows and light, natural materials create a calming space with breathtaking sea views.
The open plan seamlessly connects the living and dining areas, making it easy to host parties. Clean lines and warm colours give the interior a contemporary feel, while soft-touch furniture and textures add warmth and comfort.
The minimalist and elegant kitchen is equipped with modern appliances and a large island, ideal for family meals. Natural light accentuates the fresh, cosy atmosphere. The master and children's bedrooms continue the warm atmosphere with soft sand colours and textures.
Thoughtful furniture placement optimises the flow and functionality of the home for comfortable living. We maximised the space, focusing on creating a quiet retreat to enjoy the breathtaking sea views.
Size / 153 sq.m.
Year / 2023
Location / Larnaca, Cyprus

 Kitchen Saver
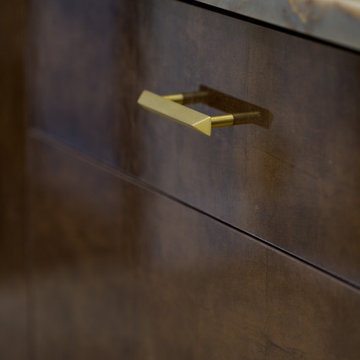
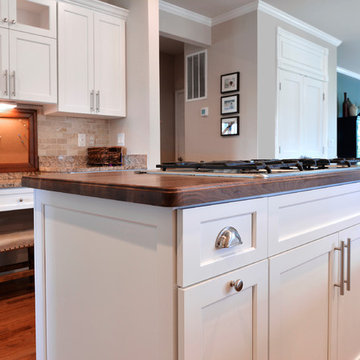
This beautiful kitchen was refaced with white laminate and walnut butcher block for a striking transformation. The homeowners kept their granite countertops throughout the rest of the kitchen, but added a contrasting wooden surface on their island. The island improved seating by extending the walnut butcher block and adding two decorative legs. The corner cabinet got a significant upgrade with glass shelves and internal lighting behind a glass mullein door. Behind cabinet doors, an array of optimizers like a tip out tray, trash and recycling pull out and 2 roll out shelves improve the room’s functionality.
 Level Custom Build
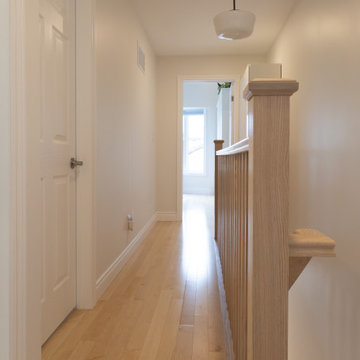
In 2025, we completed this full home remodel, which included complete reframing, a new kitchen and bathroom, new flooring, tiles, and stairs. The primary bedroom was enhanced with a vaulted ceiling, adding space and character. The basement was reframed and closed, optimizing the space for future use. The result was a beautifully refreshed home with thoughtful details throughout.
 Dixie Construction, LLC
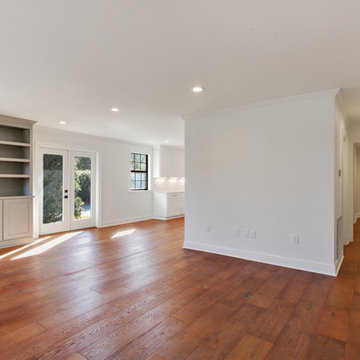
Beautiful Metairie home recently renovated by Dixie Construction, LLC. The living room is open to the kitchen with the same hardwood flooring throughout the entire space. Built in shelving unit houses the mounted TV while adding stylish storage below. Beautiful french doors between the living room and kitchen complete this optimal entertaining space.
 Century Stair Company
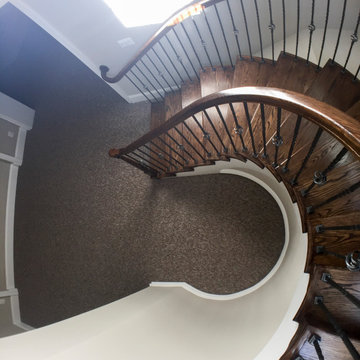
A grand entrance begins with this sweeping curved staircase that commands attention the moment you step inside. Rich oak treads and a flowing handrail trace an elegant arc through the multi-level space, while metal balusters with intricate gothic knuckle details add a touch of refined craftsmanship. Floor-to-ceiling windows flood the stairway with natural light, creating dramatic shadows that shift throughout the day and emphasize the sculptural beauty of the curve.
Working closely with the owner, a hands-on engineer, our design and manufacturing teams rose to the challenge of this custom home. Every detail was carefully calibrated: precise dimensions, optimal clearances, flawless finishes, and installation specifications that honored both the architectural vision and structural requirements. The result is a staircase that's not just functional, but a true centerpiece that celebrates the marriage of wood, metal, and light.
1976-2025 © Century Stair Company

 J Design Group - Interior Designers Miami - Modern
Home and Living Examiner said:
Modern renovation by J Design Group is stunning
J Design Group, an expert in luxury design, completed a new project in Tamarac, Florida, which involved the total interior remodeling of this home. We were so intrigued by the photos and design ideas, we decided to talk to J Design Group CEO, Jennifer Corredor. The concept behind the redesign was inspired by the client’s relocation.
Andrea Campbell: How did you get a feel for the client's aesthetic?
Jennifer Corredor: After a one-on-one with the Client, I could get a real sense of her aesthetics for this home and the type of furnishings she gravitated towards.
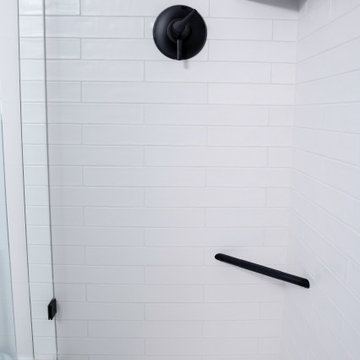
The redesign included a total interior remodeling of the client's home. All of this was done with the client's personal style in mind. Certain walls were removed to maximize the openness of the area and bathrooms were also demolished and reconstructed for a new layout. This included removing the old tiles and replacing with white 40” x 40” glass tiles for the main open living area which optimized the space immediately. Bedroom floors were dressed with exotic African Teak to introduce warmth to the space.
We also removed and replaced the outdated kitchen with a modern look and streamlined, state-of-the-art kitchen appliances. To introduce some color for the backsplash and match the client's taste, we introduced a splash of plum-colored glass behind the stove and kept the remaining backsplash with frosted glass. We then removed all the doors throughout the home and replaced with custom-made doors which were a combination of cherry with insert of frosted glass and stainless steel handles.
All interior lights were replaced with LED bulbs and stainless steel trims, including unique pendant and wall sconces that were also added. All bathrooms were totally gutted and remodeled with unique wall finishes, including an entire marble slab utilized in the master bath shower stall.
Once renovation of the home was completed, we proceeded to install beautiful high-end modern furniture for interior and exterior, from lines such as B&B Italia to complete a masterful design. One-of-a-kind and limited edition accessories and vases complimented the look with original art, most of which was custom-made for the home.
To complete the home, state of the art A/V system was introduced. The idea is always to enhance and amplify spaces in a way that is unique to the client and exceeds his/her expectations.
To see complete J Design Group featured article, go to: http://www.examiner.com/article/modern-renovation-by-j-design-group-is-stunning
Living Room,
Dining room,
Master Bedroom,
Master Bathroom,
Powder Bathroom,
Miami Interior Designers,
Miami Interior Designer,
Interior Designers Miami,
Interior Designer Miami,
Modern Interior Designers,
Modern Interior Designer,
Modern interior decorators,
Modern interior decorator,
Miami,
Contemporary Interior Designers,
Contemporary Interior Designer,
Interior design decorators,
Interior design decorator,
Interior Decoration and Design,
Black Interior Designers,
Black Interior Designer,
Interior designer,
Interior designers,
Home interior designers,
Home interior designer,
Daniel Newcomb
 Century Stair Company
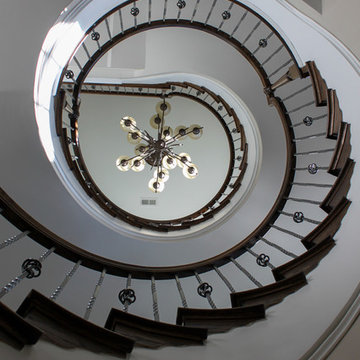
A grand entrance begins with this sweeping curved staircase that commands attention the moment you step inside. Rich oak treads and a flowing handrail trace an elegant arc through the multi-level space, while metal balusters with intricate gothic knuckle details add a touch of refined craftsmanship. Floor-to-ceiling windows flood the stairway with natural light, creating dramatic shadows that shift throughout the day and emphasize the sculptural beauty of the curve.
Working closely with the owner, a hands-on engineer, our design and manufacturing teams rose to the challenge of this custom home. Every detail was carefully calibrated: precise dimensions, optimal clearances, flawless finishes, and installation specifications that honored both the architectural vision and structural requirements. The result is a staircase that's not just functional, but a true centerpiece that celebrates the marriage of wood, metal, and light.
1976-2025 © Century Stair Company
 J&J Carpet One Floor & Home
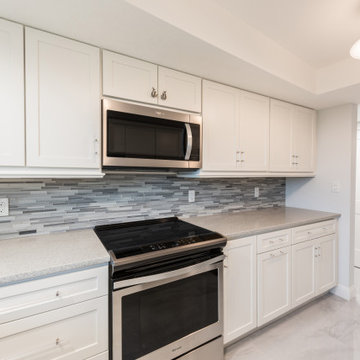
Custom Cabinetry from Homecrest, in the Sedona door style in Maple painted White. Optimism Rail Acrylic Pulls & Mermaid Knobs from Atlas Hardware. Linear Mosaic backsplash from Tesoro in Cashmere, Arctic Fox.
Quartz countertop from Silestone in Moonstone with a 3cm eased edge. Porcelain tile floors from Tesoro in Tivoli 24x24 Pearl Polished.
 Irene Designs
Rustic Lake Cottage Transformation
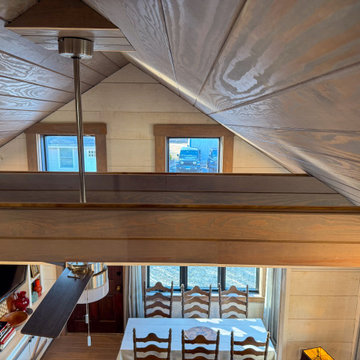
This charming lake cottage was completely reimagined, building up from the existing structure to create a fully functional yet spacious vacation home. The interior was entirely gutted, the ceiling removed, and a loft was added, enhancing both height and openness.
Though compact, the home feels airy and inviting, with a carefully planned layout that includes three small bedrooms, a kitchen, a living room, a dining room, a walk-in pantry, a mudroom, and a full bath featuring a barrier-free shower and a standalone tub. The rustic design is brought to life with stained natural wood plank floors and ceilings, while the walls are clad in painted wood planks for a warm yet bright aesthetic.
The cathedral ceiling in the living room, bathroom, and loft bedroom adds a sense of grandeur, complemented by exposed beams that enhance the rustic charm. The open staircase with steel bar railings and open risers maintains sightlines, ensuring the space remains visually connected.
A step-down dining room features built-in storage and a TV, making efficient use of space. The gray-painted kitchen cabinets, paired with granite countertops, blend seamlessly into the great room, while a walk-in pantry provides additional storage. Compact appliances and leather furniture further optimize the home’s footprint.
Custom barn doors throughout the home serve as both functional and decorative elements, concealing the coat closet, washer/dryer closet, and bedrooms. Expansive new windows flood the space with natural light, offering picturesque lake views. Finishing touches include recessed lighting, painted gray wood siding, and thoughtful design choices that make this cozy retreat feel effortlessly spacious.
This renovation balances form and function, delivering a rustic yet refined getaway that embraces its lakeside setting.
 Rechsteiner Signature Homes
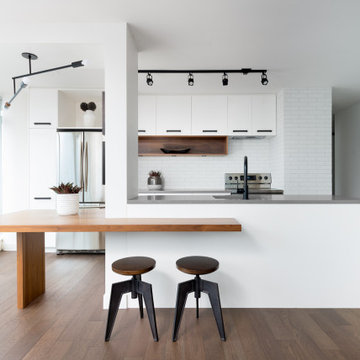
Aligning with our custom and bespoke approach, we transformed a downtown Vancouver condo into an entertainment oasis. New bathrooms, a redesigned kitchen, and custom millwork shine in the open living space, optimized for stunning views. Our renovation showcases stylish finishes and impeccable craftsmanship, embodying luxury city living.

 Stately Kitchen & Bath
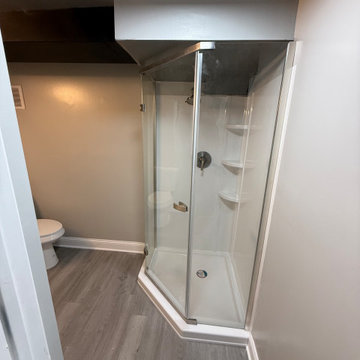

Our expert team was called to upgrade this client’s upstairs bathroom, delivering a top-notch renovation at a budget-friendly price. Outdated tile was expertly removed and replaced for a stylish stone-like look, the old tub was demolished to make room for a stunning, spacious shower. We also installed a custom vanity featuring soft-close drawers and a gorgeous makeup mirror with defogging capabilities, expertly wired and hung for optimal use.
 Tami Smight Interiors

We opened up this floorpan to optimize open concept living. From the family room, we can see into kitchen, dining, wet bar and entry.
Inspiration for a huge contemporary open concept medium tone wood floor and brown floor family room remodel in Los Angeles with a bar, white walls, a standard fireplace and a stone fireplace
Inspiration for a huge contemporary open concept medium tone wood floor and brown floor family room remodel in Los Angeles with a bar, white walls, a standard fireplace and a stone fireplace
164