
Search results for "Origami" in Home Design Ideas
 Mark S. Garff, Landscape Architect

In Seattle's Fremont neighborhood SCJ Studio designed a new landscape to surround and set off a contemporary home by Coates Design Architects. The narrow spaces around the tall home needed structure and organization, and a thoughtful approach to layout and space programming. A concrete patio was installed with a Paloform Bento gas fire feature surrounded by lush, northwest planting. A horizontal board cedar fence provides privacy from the street and creates the cozy feeling of an outdoor room among the trees. LED low-voltage lighting by Kichler Lighting adds night-time warmth.
Photography by: Miranda Estes Photography
 GraysonHarris Interiors + Design, LLC
Robert Grayson
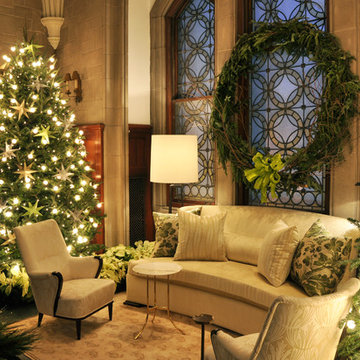
Inspiration for a large timeless formal and open concept carpeted living room remodel in Atlanta with beige walls
Inspiration for a large timeless formal and open concept carpeted living room remodel in Atlanta with beige walls
 Lesley Glotzl
Jeff Glotzl

Example of a mid-sized eclectic enclosed medium tone wood floor family room design in Other with green walls, a standard fireplace, a stone fireplace and a concealed tv
Example of a mid-sized eclectic enclosed medium tone wood floor family room design in Other with green walls, a standard fireplace, a stone fireplace and a concealed tv
Find the right local pro for your project
 Caela McKeever
Photo: Caela McKeever © 2015 Houzz
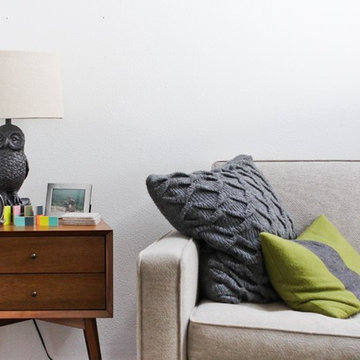
Example of an eclectic living room design in Seattle
Example of an eclectic living room design in Seattle

 Martin Bros. Contracting, Inc.
Luxury laundry room with tons of cabinets. Built in gift wrapping storage, desk and ironing board. MTI Baths Jentle Jet laundry sink. Whirlpool front load appliances. Iron-A-Way ironing center. Mont quartz Novello countertop. Daltile Origami White backsplash tile; American Orleans Danya floor tile.
 Martin Bros. Contracting, Inc.
Luxury laundry room with tons of cabinets. Built in gift wrapping storage, desk and ironing board. MTI Baths Jentle Jet laundry sink. Whirlpool front load appliances. Iron-A-Way ironing center. Mont quartz Novello countertop. Daltile Origami White backsplash tile; American Orleans Danya floor tile.

 McGovern Woodcraft & Design
Cabinets are oil-based SW Origami White, wall color is SW city loft.
Inspiration for a mid-sized transitional galley ceramic tile and gray floor eat-in kitchen remodel in Austin with a farmhouse sink, shaker cabinets, white cabinets, quartz countertops, beige backsplash, subway tile backsplash, stainless steel appliances, no island and white countertops
Inspiration for a mid-sized transitional galley ceramic tile and gray floor eat-in kitchen remodel in Austin with a farmhouse sink, shaker cabinets, white cabinets, quartz countertops, beige backsplash, subway tile backsplash, stainless steel appliances, no island and white countertops
 Ranieri Construction LLC
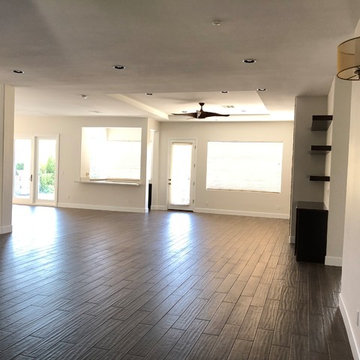
View from the front entryway. Removing the curved wall, soffits, and pony wall opened the space to one large great room.
The entire interior of the home was painted with Sherwin Williams Origami White.
 Realty Restoration, LLC
Christopher Davison, AIA
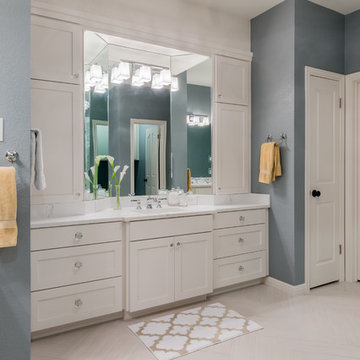
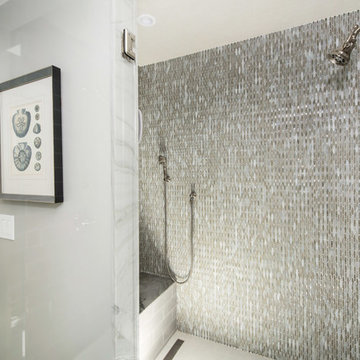
Mid-sized transitional master white tile and ceramic tile porcelain tile corner shower photo in Austin with shaker cabinets, white cabinets, an undermount tub, gray walls, an undermount sink and quartz countertops
Mid-sized transitional master white tile and ceramic tile porcelain tile corner shower photo in Austin with shaker cabinets, white cabinets, an undermount tub, gray walls, an undermount sink and quartz countertops

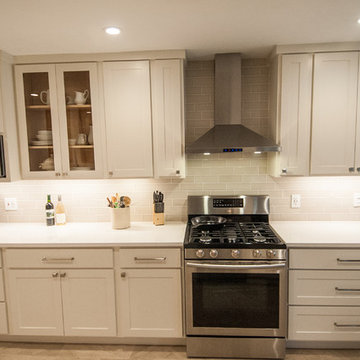 McGovern Woodcraft & Design
Cabinets are oil-based SW Origami White, wall color is SW city loft.
Eat-in kitchen - mid-sized transitional galley ceramic tile and gray floor eat-in kitchen idea in Austin with a farmhouse sink, shaker cabinets, white cabinets, quartz countertops, beige backsplash, subway tile backsplash, stainless steel appliances, no island and white countertops
Eat-in kitchen - mid-sized transitional galley ceramic tile and gray floor eat-in kitchen idea in Austin with a farmhouse sink, shaker cabinets, white cabinets, quartz countertops, beige backsplash, subway tile backsplash, stainless steel appliances, no island and white countertops

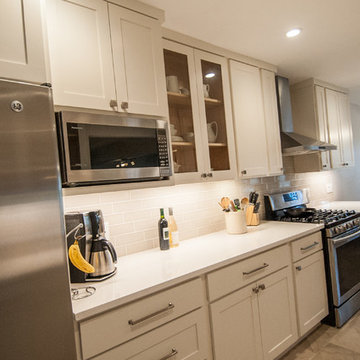 McGovern Woodcraft & Design
Cabinets are oil-based SW Origami White, wall color is SW city loft.
Mid-sized transitional galley ceramic tile and gray floor eat-in kitchen photo in Austin with a farmhouse sink, shaker cabinets, white cabinets, quartz countertops, beige backsplash, subway tile backsplash, stainless steel appliances, no island and white countertops
Mid-sized transitional galley ceramic tile and gray floor eat-in kitchen photo in Austin with a farmhouse sink, shaker cabinets, white cabinets, quartz countertops, beige backsplash, subway tile backsplash, stainless steel appliances, no island and white countertops
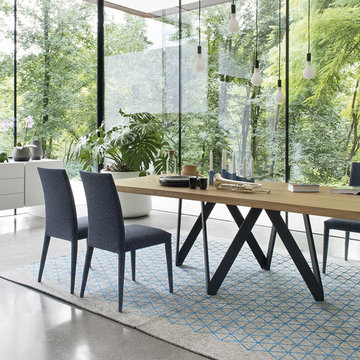
 Hold It Contemporary Home
The Cartesio is an elegant, iconic table featuring an original coated metal, weight-bearing frame consisting of 4 rectangular-section V-shaped separate elements. The top comes in wood veneer finish or slatted oak. The slatted oak top matched to a rust Corten-finished base lends a metropolitan appearance to this table. Its sculptural modern silhouette and solid lines will add character to the most classic and rigorous settings.
The Cortesio is paired with the Anais Dining Chairs, Sipario Sideboard, and several Pom Pom Suspension Lamps, all by Calligaris.
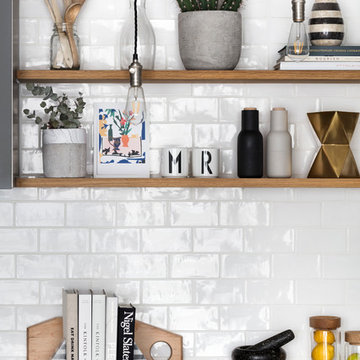

 The Nielsen Collection
Photography by Christi Nielsen

Example of a large trendy u-shaped light wood floor open concept kitchen design in Dallas with a farmhouse sink, flat-panel cabinets, gray cabinets, solid surface countertops, white backsplash, metal backsplash, stainless steel appliances and an island
Example of a large trendy u-shaped light wood floor open concept kitchen design in Dallas with a farmhouse sink, flat-panel cabinets, gray cabinets, solid surface countertops, white backsplash, metal backsplash, stainless steel appliances and an island

 By Darash - Kitchen Cabinets, Vanities & Closets
A closer look to the master bathroom double sink vanity mirror lit up with wall lights and bathroom origami chandelier. reflecting the beautiful textured wall panel in the background blending in with the luxurious materials like marble countertop with an undermount sink, flat-panel cabinets, light wood cabinets.
26